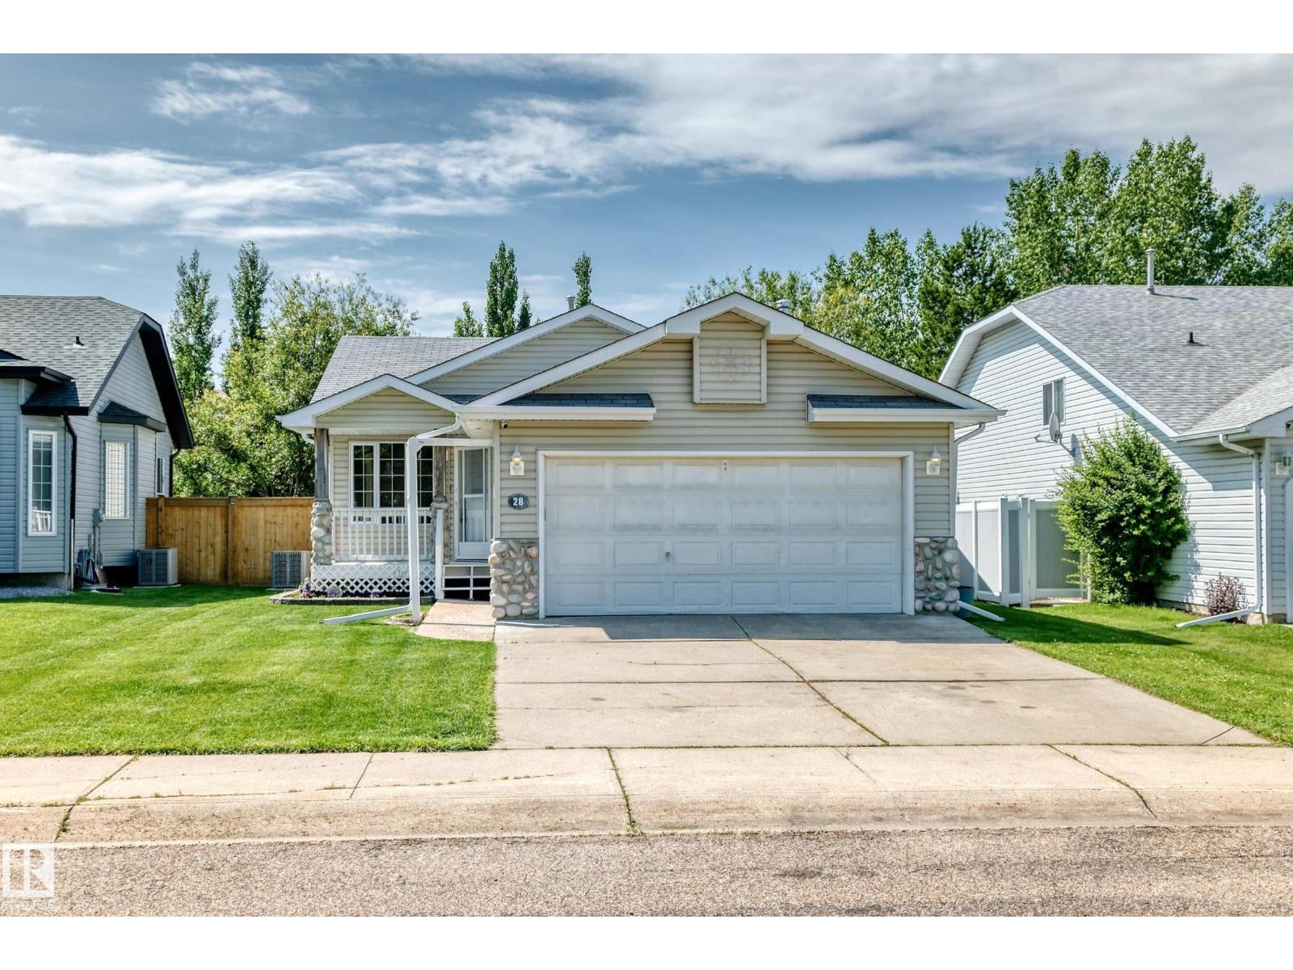
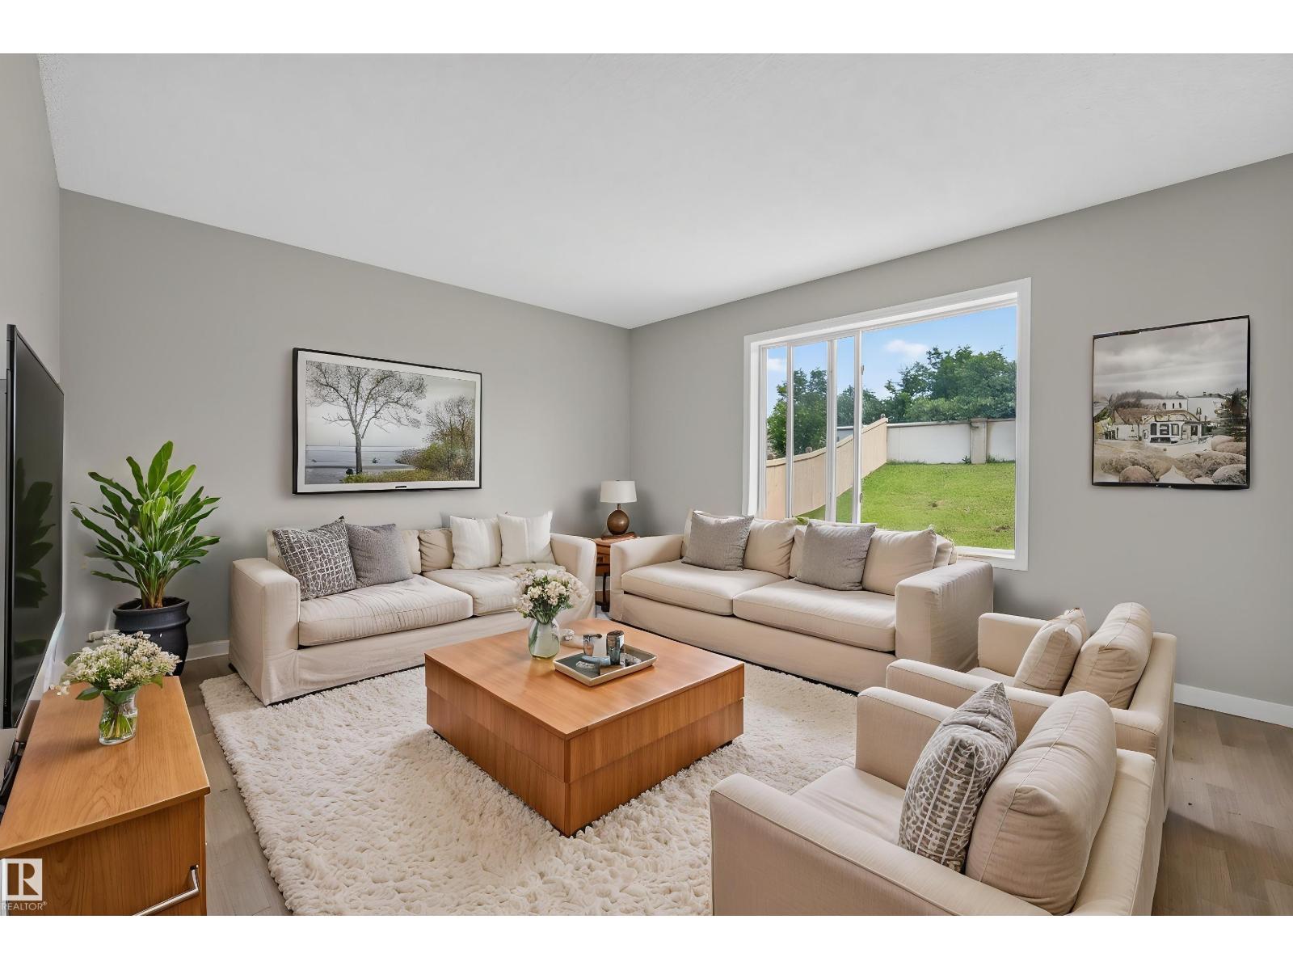
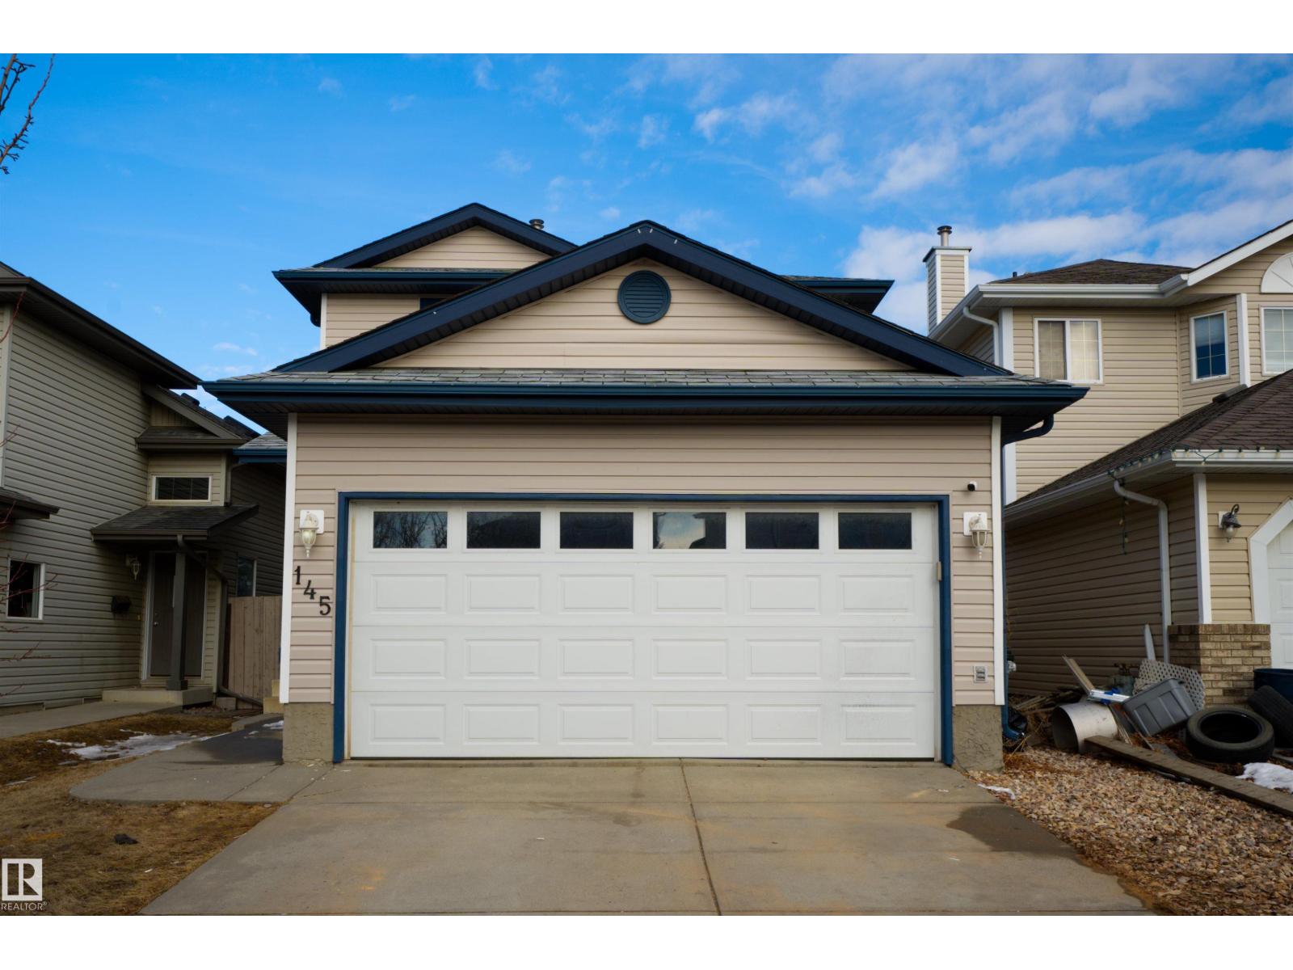
Welcome to this spacious 1,260 sq. ft. bungalow in the sought-after community of Woodbridge Farms, just a short walk from schools and playgrounds. The custom-designed kitchen offers abundant cabinetry, a pantry, and a full appliance package, including a smooth-top convection stove and built-in microwave. The inviting living room features a cozy wood-burning fireplace, while the upgraded main bath includes a walk-in shower and the ensuite is enhanced by a solar light tube. The fully finished basement provides excellent additional living space with a family room, wet bar, gas fireplace, two bedrooms, a 3-piece bath, laundry room, and ample storage. Enjoy the private backyard from the large 22' x 12' deck, complete with a gas line for the barbecue. Additional features include built-in vacuum, a smoke-free and pet-free home, shingles replaced in 2016, anew furnace with humidifier and air cleaner in 2023, and central air conditioning added in 2024. (id:66704)
Property Summary
Property Type
Single Family
Building Type
House
Storeys
1
Square Footage
1,264 sqft
Neighbourhood
Woodbridge Farms
Title
Freehold
Built
1978
Property Details
Interior Features
Appliances Included
Dryer, Garage Door Opener Remote(s), Garage Door Opener, Microwave, Storage Shed, Stove, Washer, Window Coverings, Two Refrigerators
Basement Type
Full (finished)
Fireplace
Yes
Fireplace Type
Unknown
Fireplace Fuel
Wood
Building Features
Features
Flat Site, Paved Lane, No Back Lane, No Animal Home, No Smoking Home