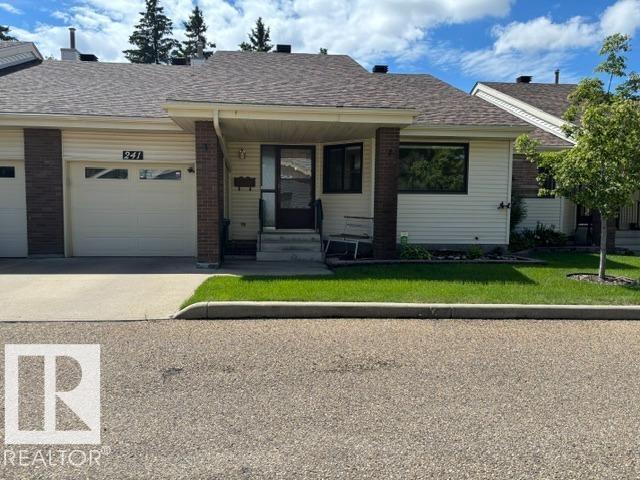
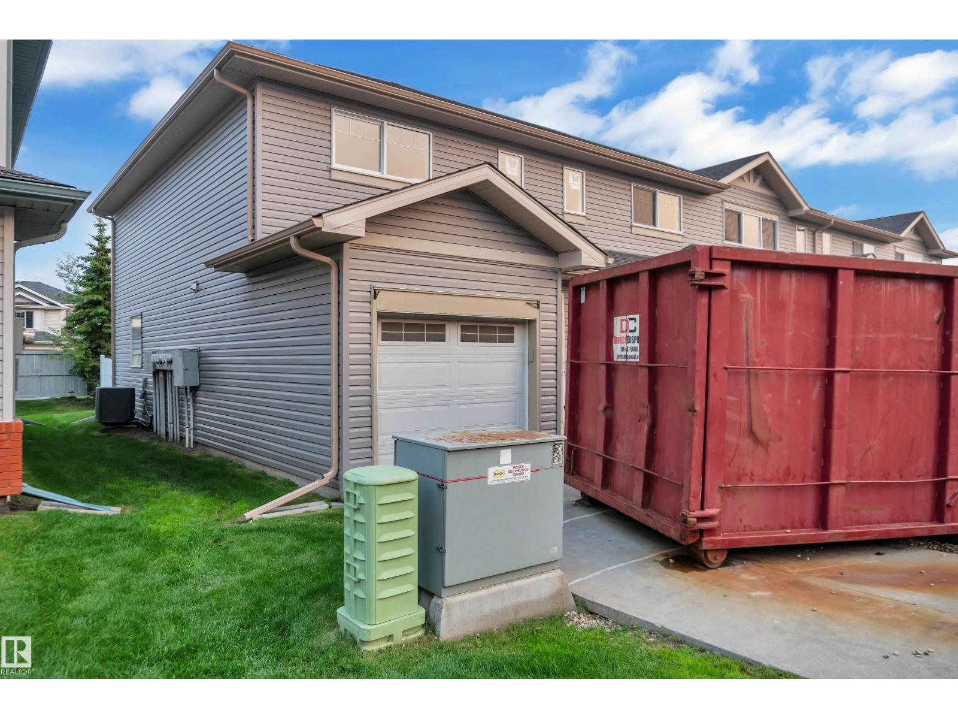
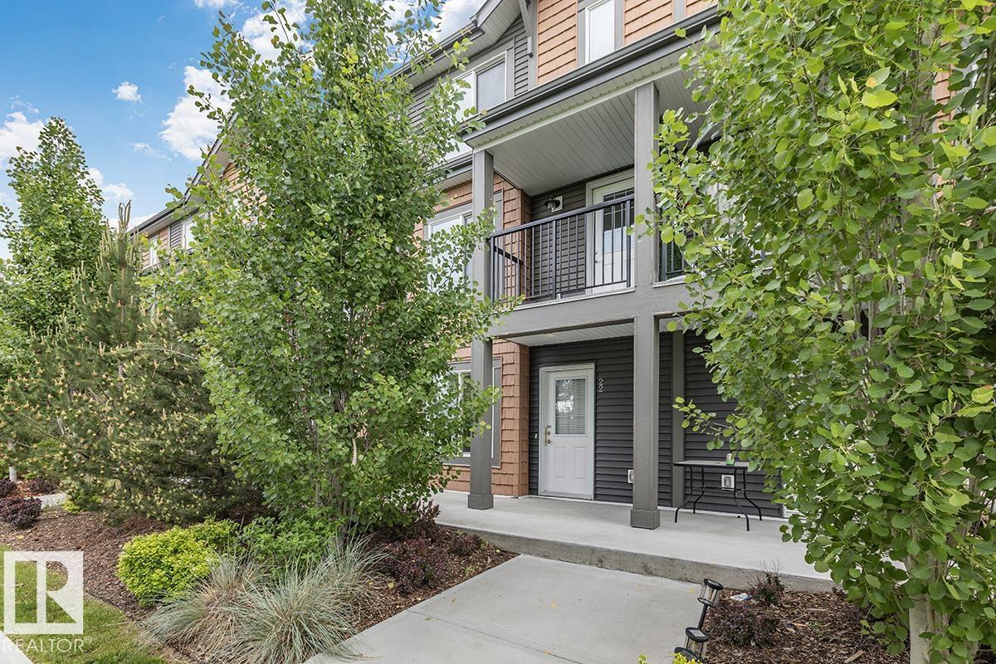
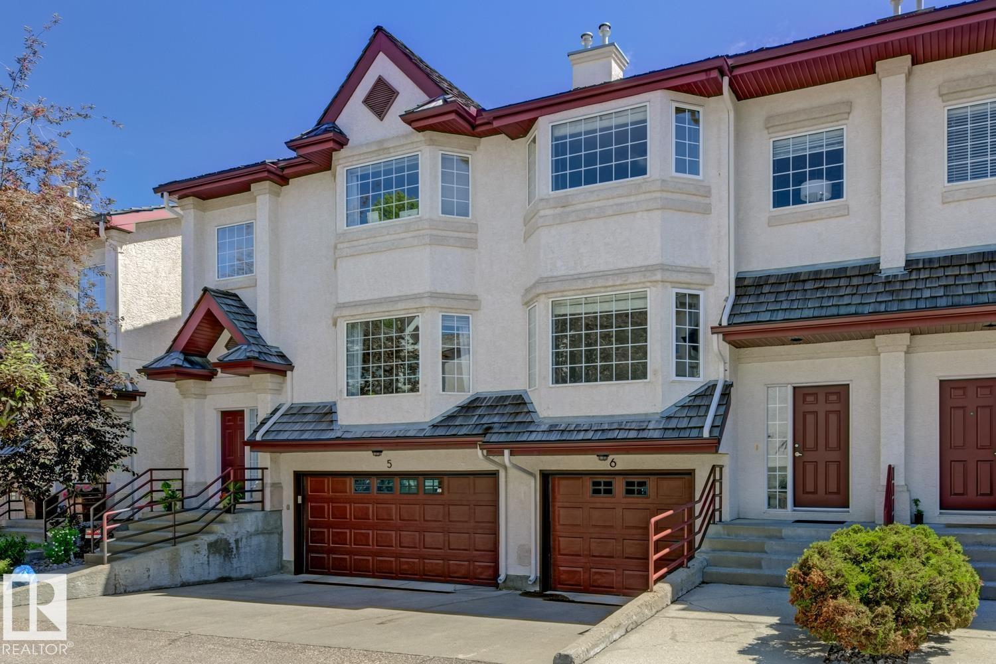
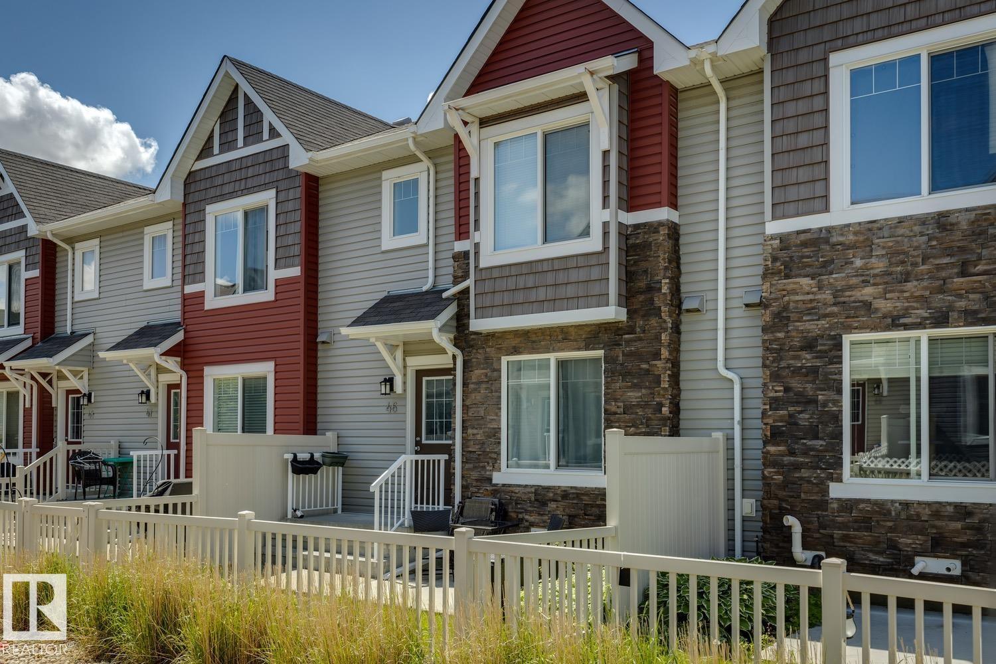
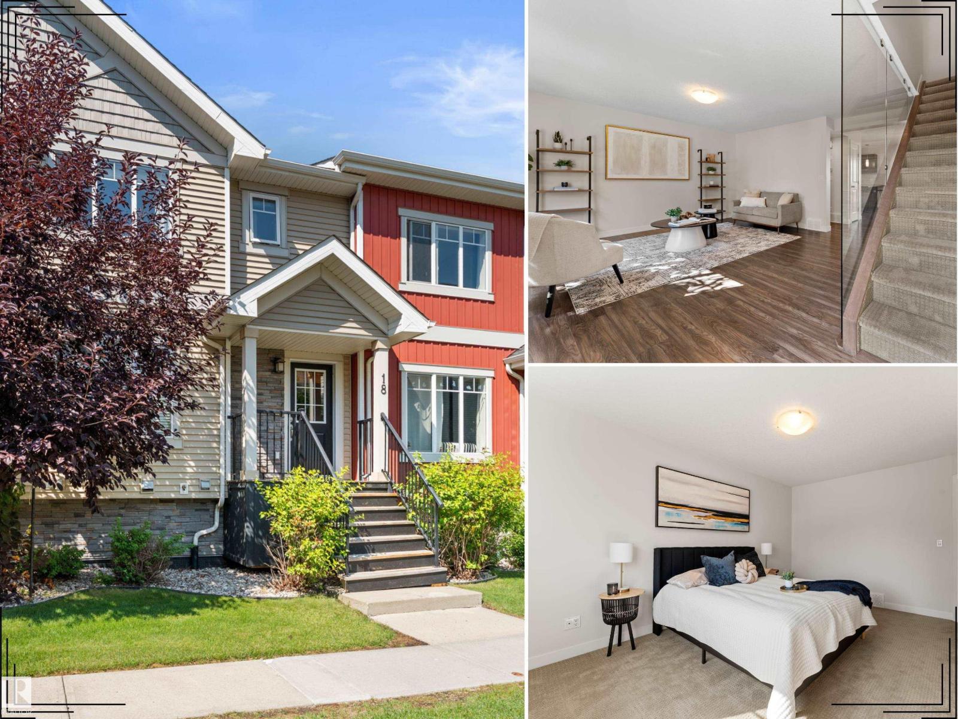
Discover stylish, low-maintenance living in this beautifully designed 3-storey townhouse featuring a bright open-concept layout with a modern kitchen, spacious dining and living areas, and a private balcony overlooking Ellerslie Road. The upper level offers a generous primary suite with a 4-piece ensuite, two additional bedrooms, and a full bathroom, providing plenty of space for family, guests, or a home office. Complete with central A/C, convenient upper-floor laundry, and a double attached garage, this move-in-ready home combines comfort, functionality, and an unbeatable location close to shopping, schools, parks, dining, and major commuter routes. (id:66704)
Property Summary
Property Type
Single Family
Building Type
Row / Townhouse
Square Footage
1,395 sqft
Neighbourhood
Graydon Hill
Title
Condominium/Strata
Built
2017
Property Details
Interior Features
Appliances Included
Dishwasher, Dryer, Garage Door Opener, Microwave Range Hood Combo, Refrigerator, Stove, Washer, Window Coverings
Basement Type
None
Fireplace
No
Building Features
Features
Flat Site, No Back Lane, Park/reserve
Construction Style
Attached
Heating & Cooling
Heating Type
Forced Air
Cooling Type
Central Air Conditioning
Neighbourhood Features
Amenities Nearby
Airport, Golf Course, Public Transit, Schools, Shopping, Ski Hill
Additional Details
Fire Protection
Smoke Detectors
Half Bath Total
1
Structure
Deck
Measurements
Square Footage
1,395 Sqft
Rooms
Upper Level
Primary Bedroom
Measurements not available
Bedroom 2
Measurements not available
Bedroom 3
Measurements not available
Additional Land Details
Acreage
No
Land Amenities
Airport, Golf Course, Public Transit, Schools, Shopping, Ski Hill