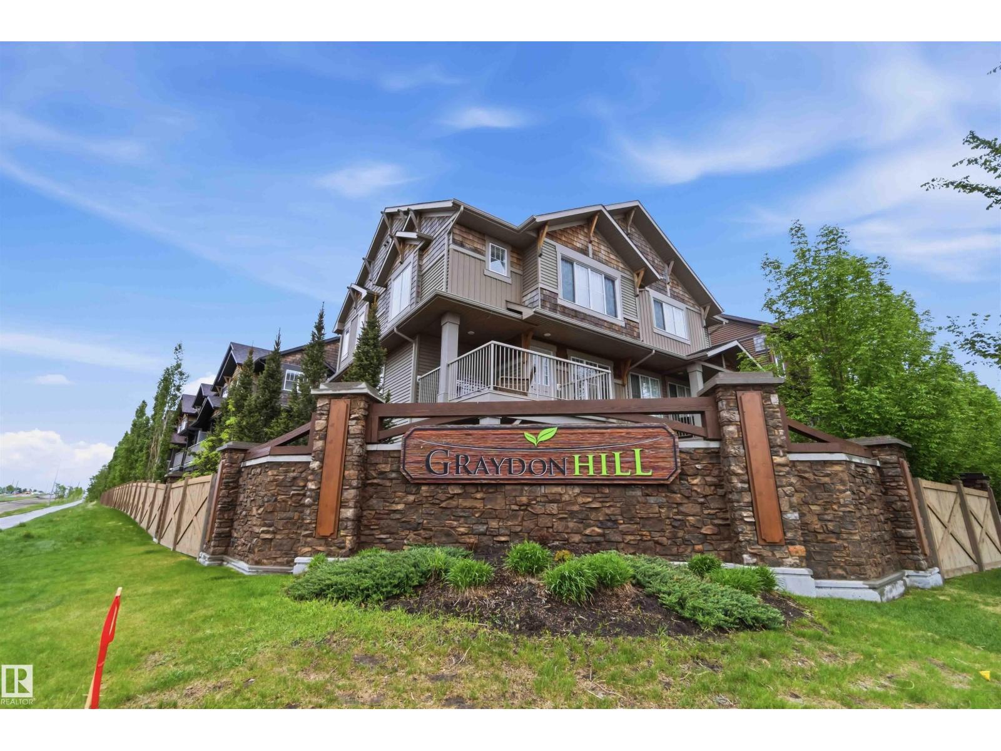
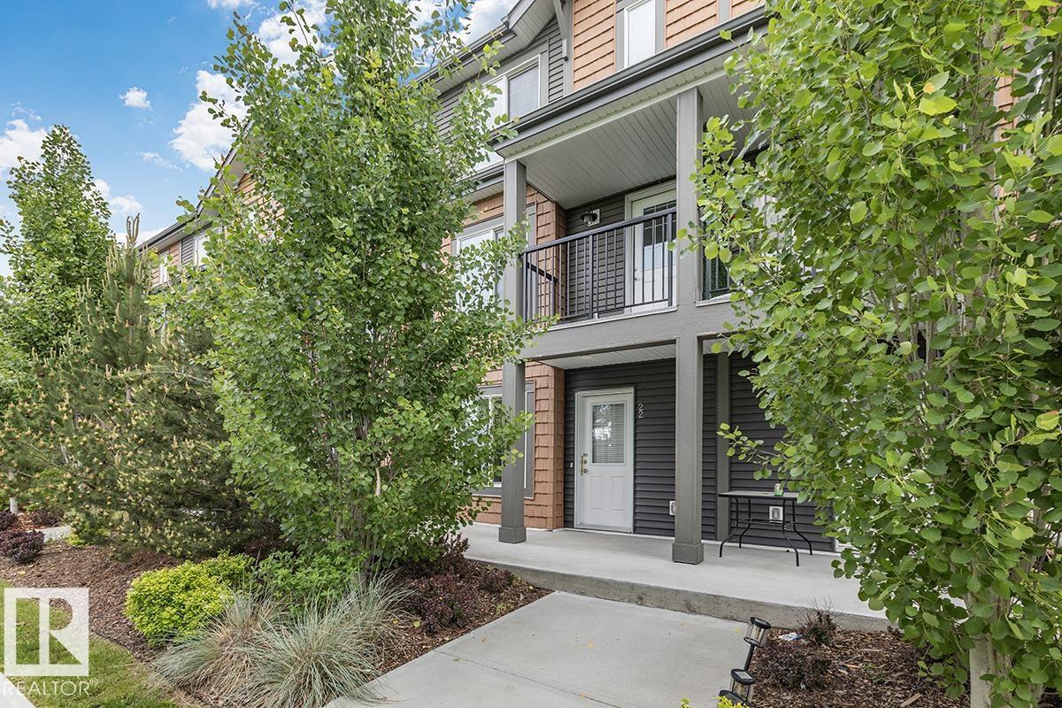
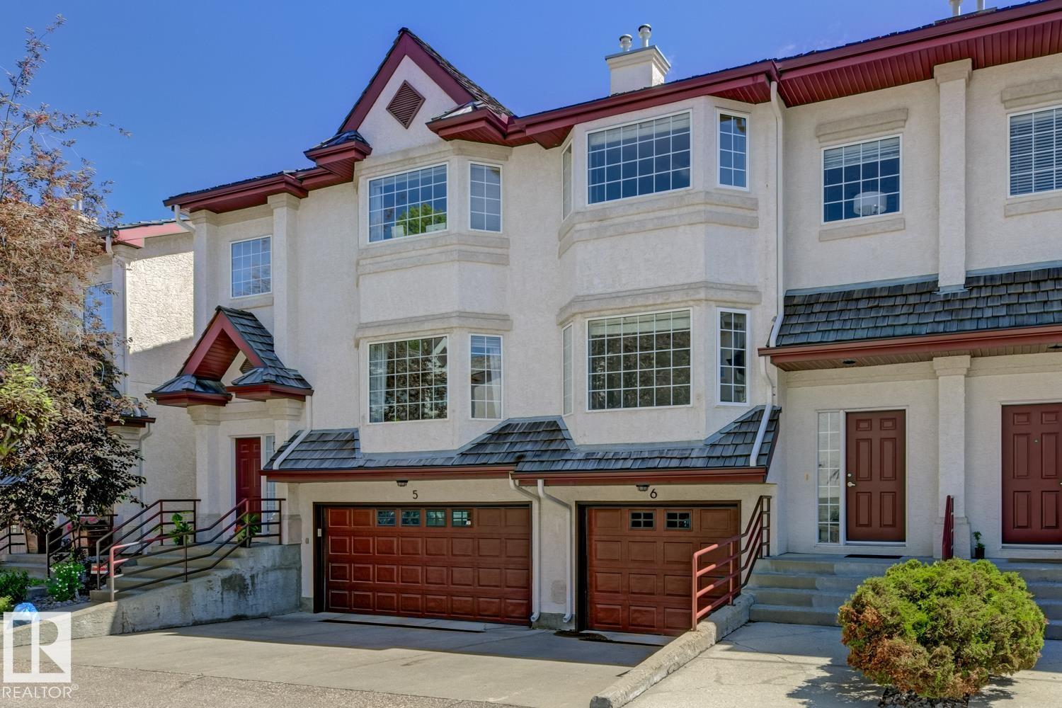
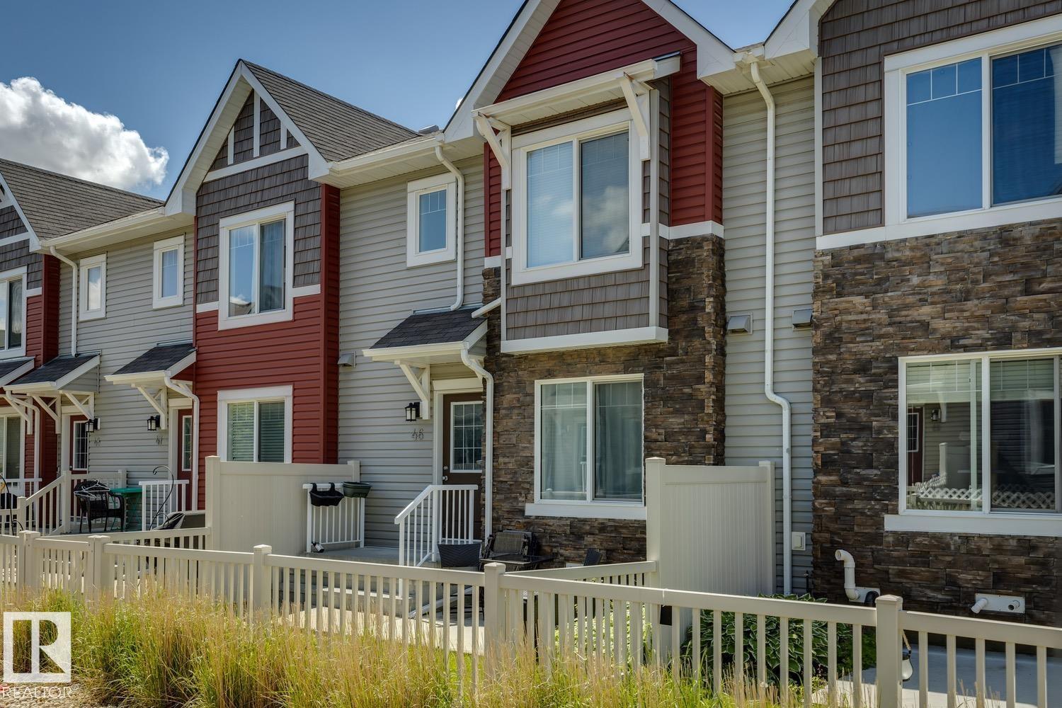
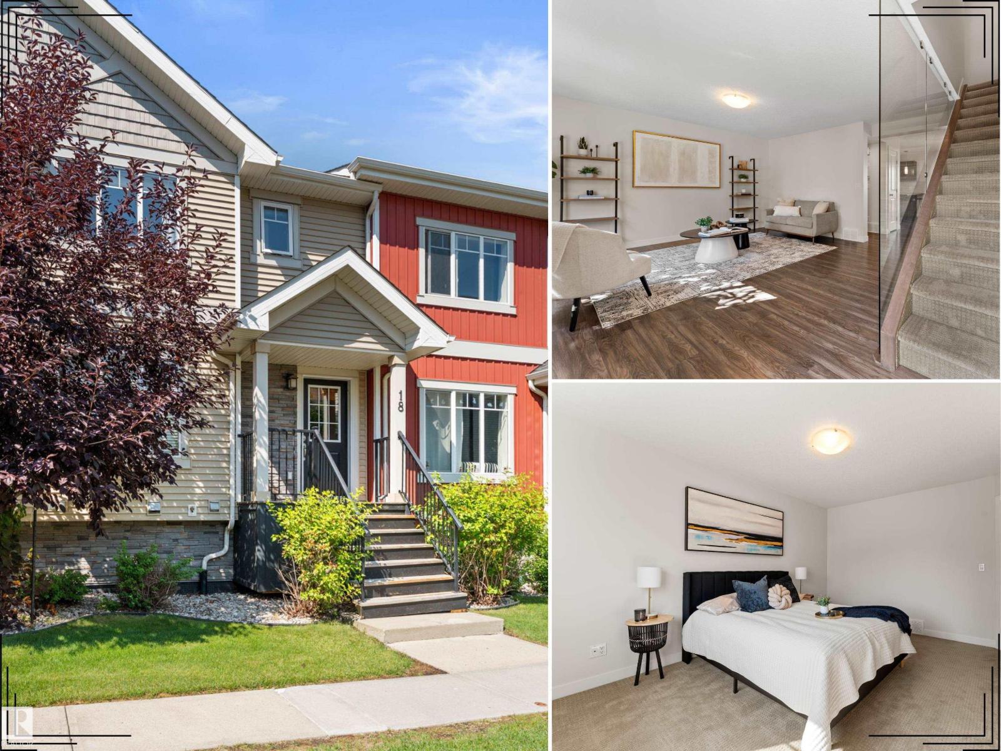
Welcome to your next chapter in this Horizon Village 2 bedroom condo, designed for comfort, simplicity and easy living Enjoy your morning coffee overlooking the peaceful, open greenspace or take in the fresh air with a walk in the adjoining ravine and enjoy the solitude in a natural setting. This home is ideally located close to shops, restaurants, medical clinics, banks and major transportation and bus routes. The single attached garage protects your vehicle on those wintery days while the condo association takes care of lawn maintenance and snow removal, freeing you to spend time doing what you enjoy. The open basement area has plenty of storage, or finish it with a guest room, hobby room or recreational area. The Village has a fully equipped community centre for social or family gatherings. ** Furnished pictures are AI generated. See what your new home could look like as your finish it to your needs. (id:66704)
Property Summary
Property Type
Single Family
Building Type
Row / Townhouse
Storeys
1
Square Footage
1,168 sqft
Neighbourhood
Bulyea Heights
Title
Condominium/Strata
Built
1986
Property Details
Interior Features
Appliances Included
Dishwasher, Dryer, Fan, Garage Door Opener Remote(s), Garage Door Opener, Hood Fan, Refrigerator, Stove, Central Vacuum, Washer