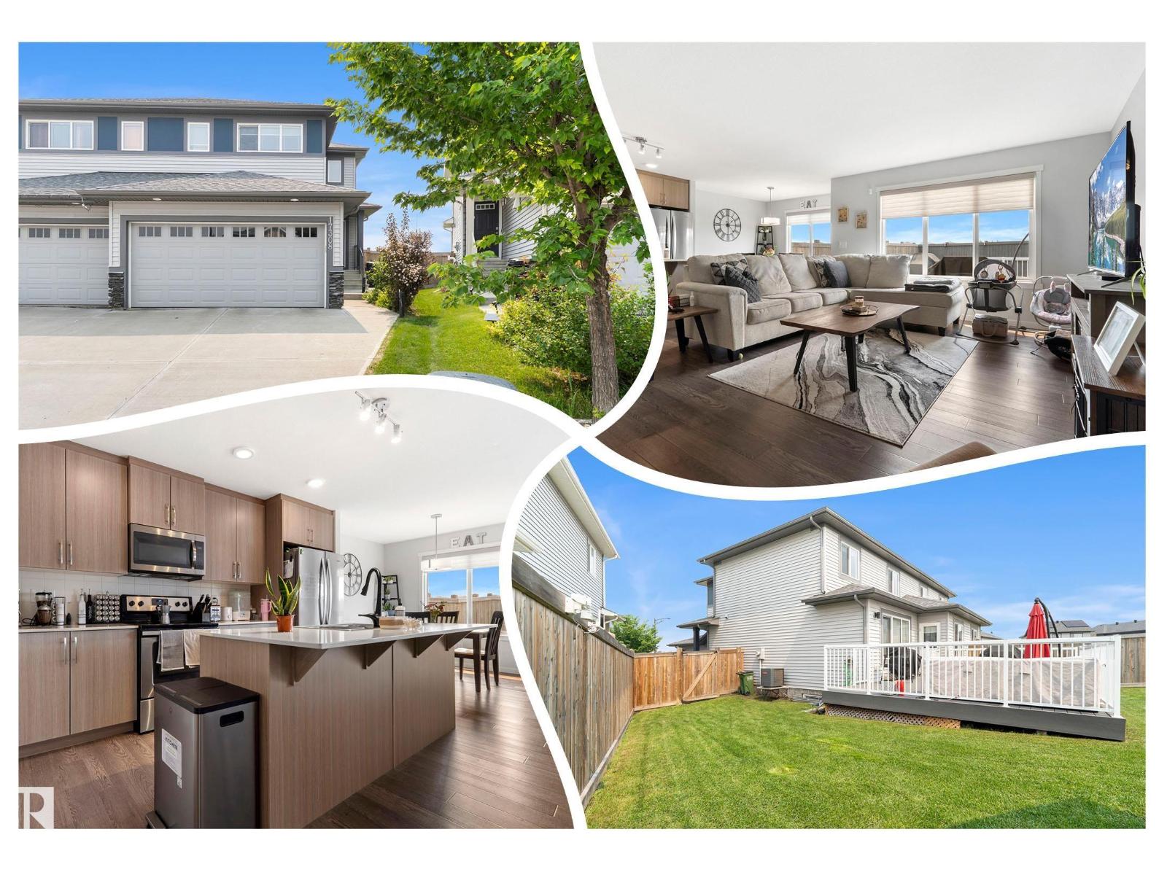
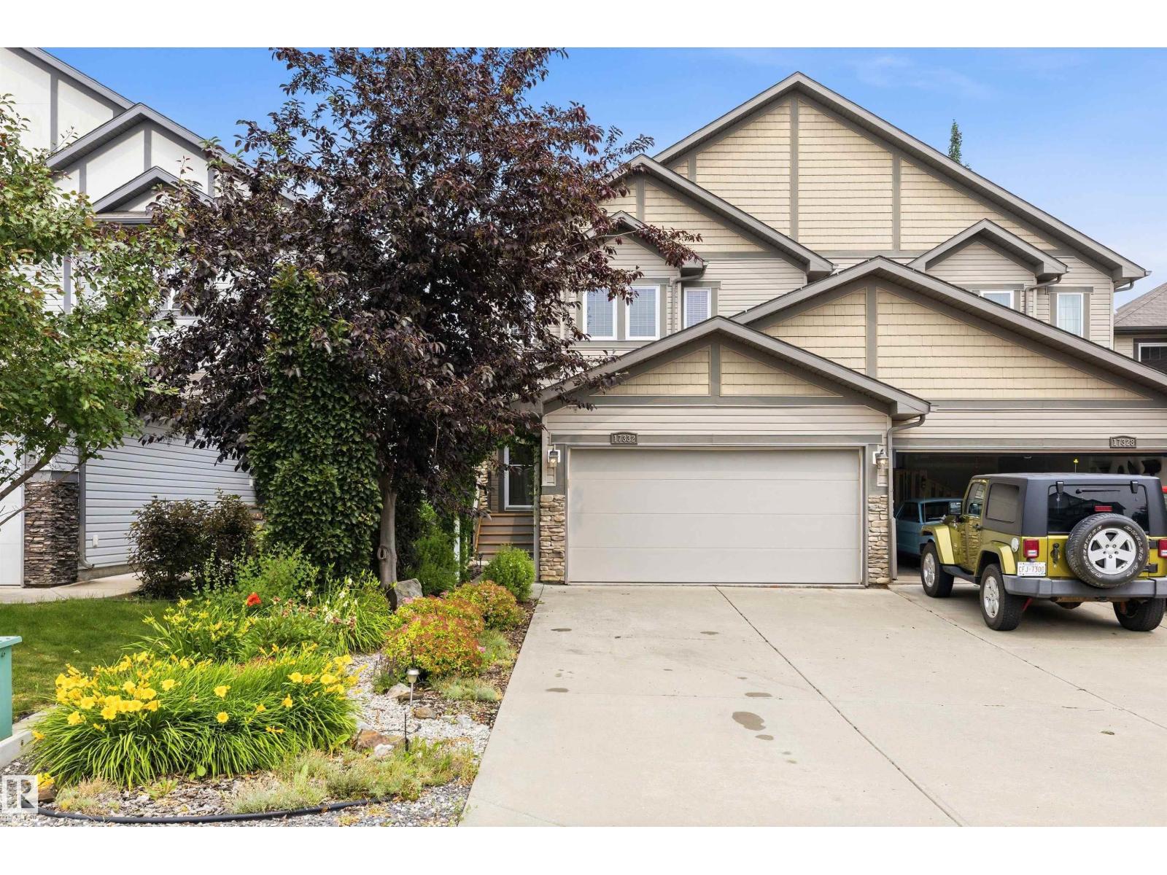
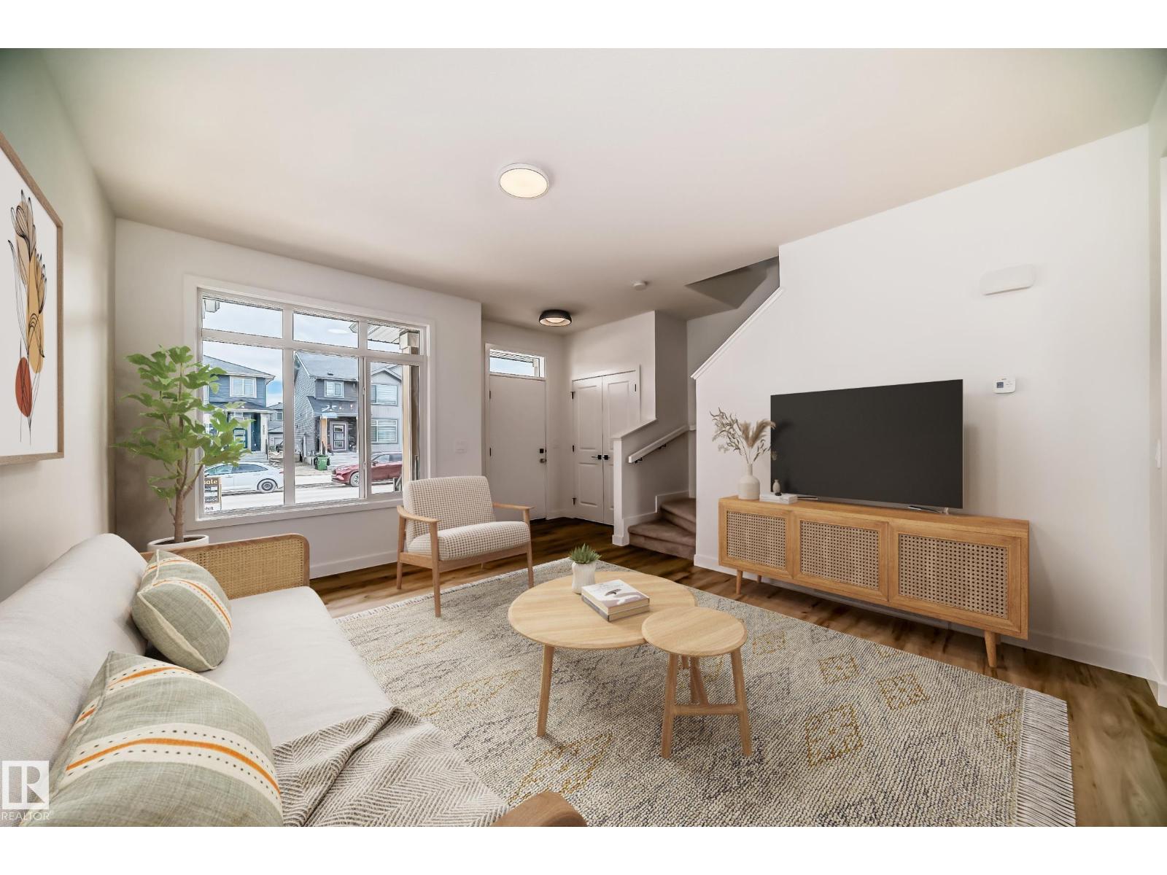
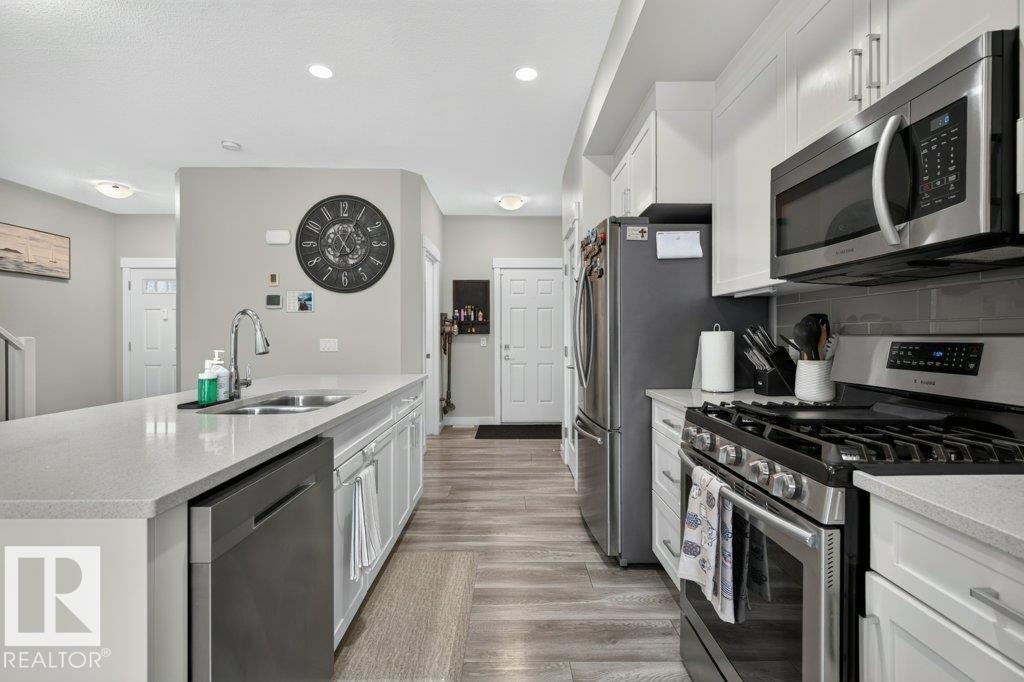
Gorgeous half duplex in Tamarack WITH A HUGE BACKYARD! This beautifully maintained home is loaded with upgrades, including A/C and a heated double attached garage. The spacious front entry leads to a thoughtfully designed main floor featuring rich espresso cabinetry, a large island with seating, and a bright dining area with direct access to the composite maintenance-free deck and expansive backyard—perfect for entertaining or family gatherings. The inviting living room showcases a cozy gas fireplace, while a convenient 2-piece powder room completes the main level. Upstairs, you'll find a spacious primary retreat with a walk-in closet and private 4-piece ensuite, along with two additional generously sized bedrooms and a second 4-piece bathroom. The fully finished basement offers even more living space, with a large recreation room, a roughed-in wet bar, a 3-piece bathroom, a laundry area, and ample space for entertaining. Located close to schools, parks, shopping, The Meadows Rec Centre and more. (id:66704)
Property Summary
Property Type
Single Family
Building Type
Duplex
Storeys
2
Square Footage
1,532 sqft
Neighbourhood
Tamarack
Title
Freehold
Land Size
619.79 m²
Built
2010
Parking Type
Attached Garage
Property Details
Interior Features
Appliances Included
Dishwasher, Dryer, Garage Door Opener Remote(s), Garage Door Opener, Microwave Range Hood Combo, Refrigerator, Storage Shed, Stove, Washer, Window Coverings, See Remarks