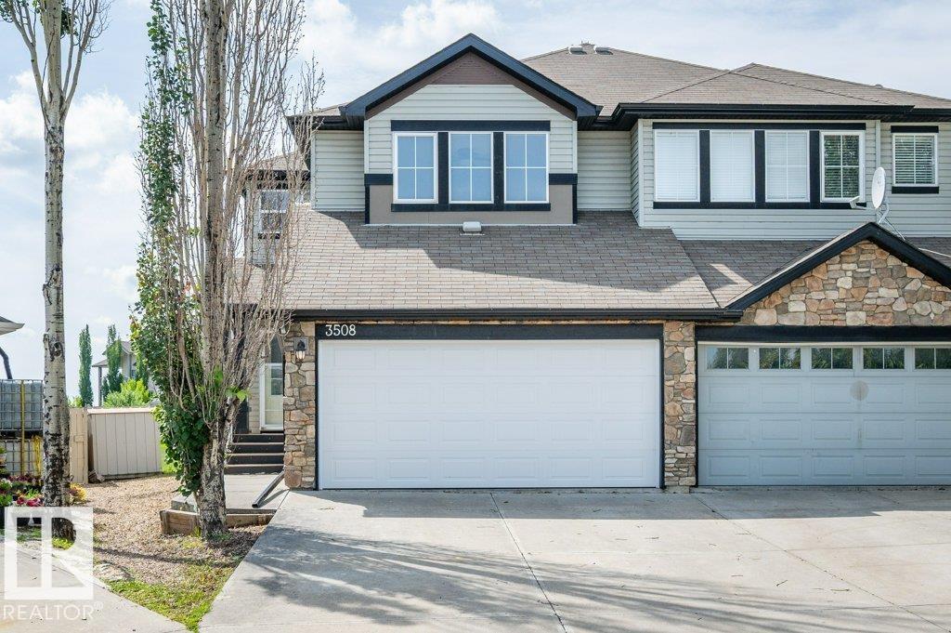
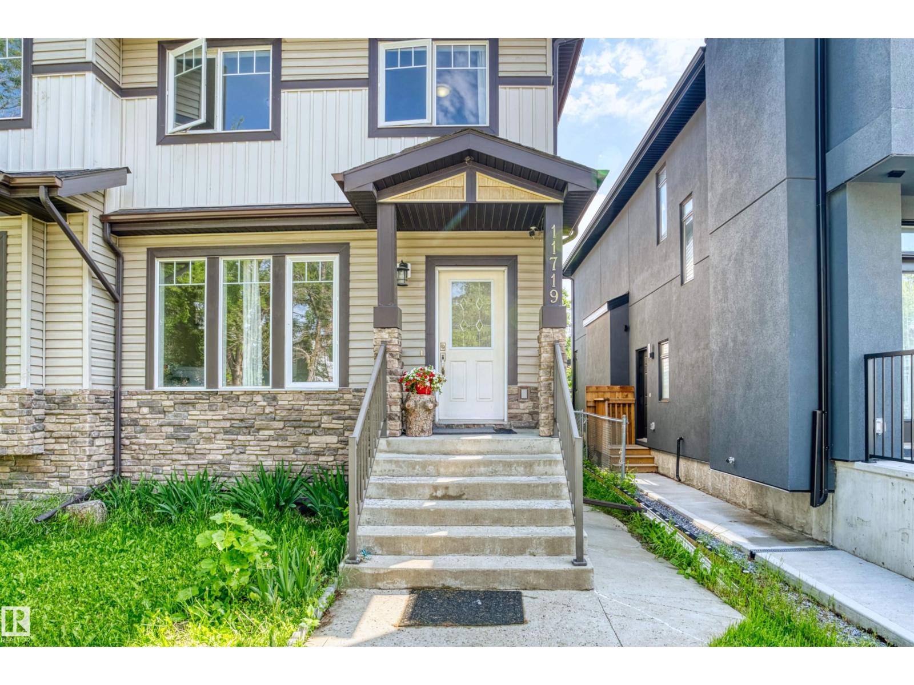
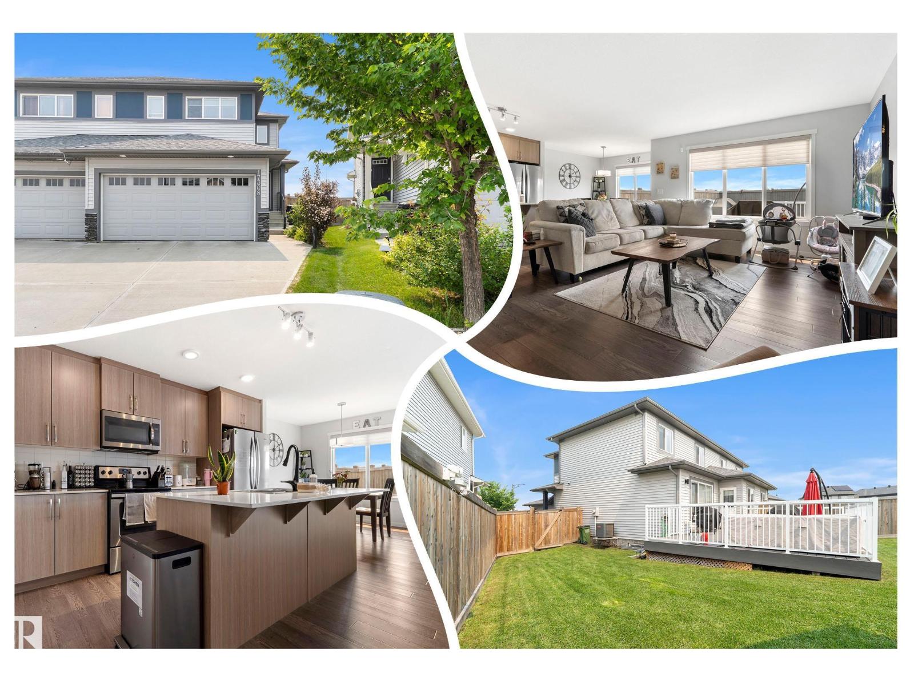
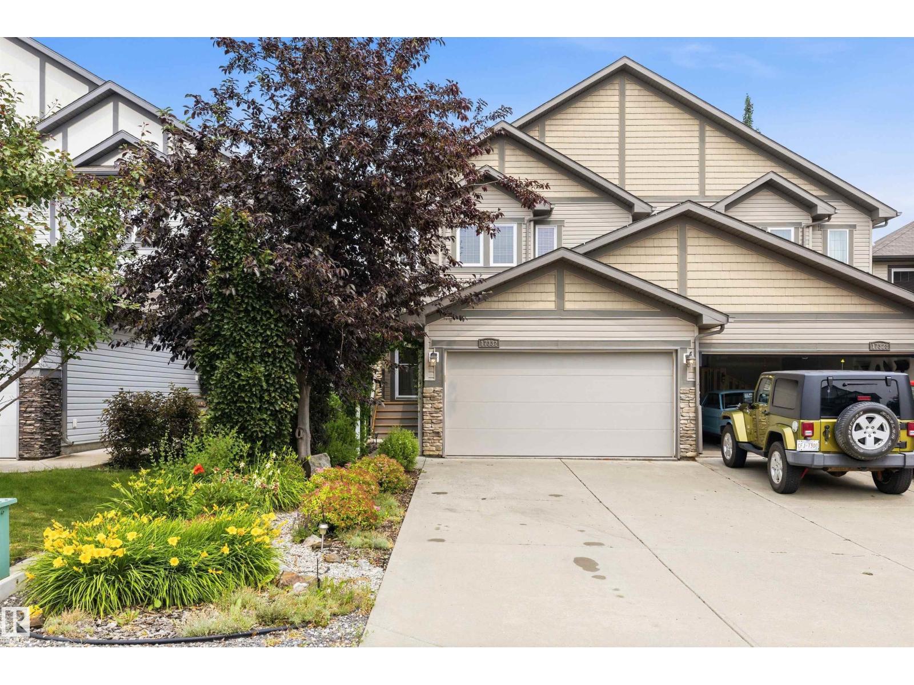
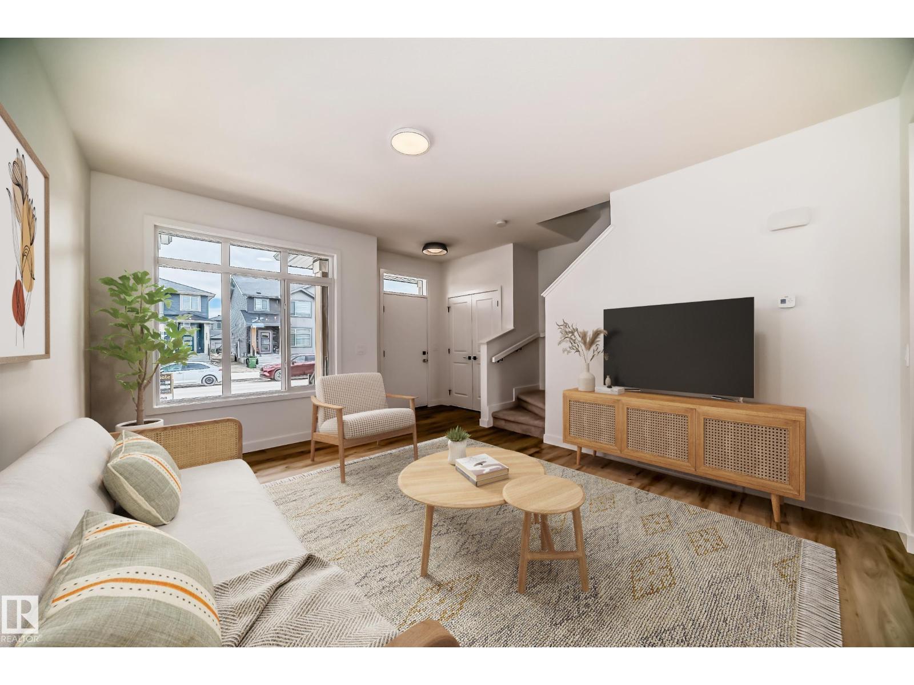
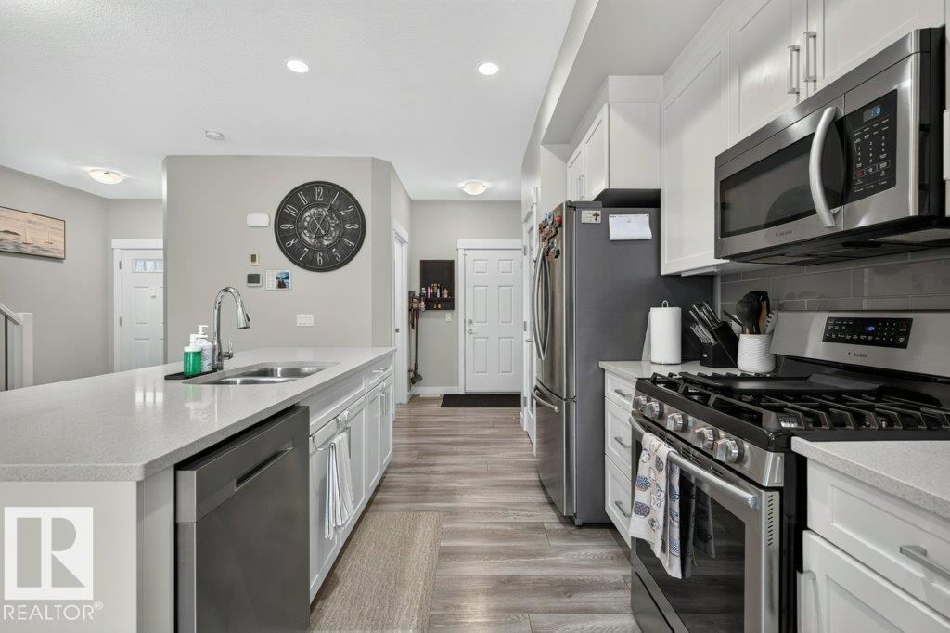
Discover this exceptional half duplex in the friendly community of Canora. Beautifully updated throughout, this home showcases a renovated kitchen w/new appliances, stylishly renovated bathrooms, fresh paint, vinyl plank flooring, and modern light fixtures. The open-concept main floor seamlessly connects the living, dining, and kitchen areas, and includes a den perfect for a home office or additional living space. Upstairs features a spacious primary bedroom w/4-piece ensuite bath and walk-in closet, along with 2 additional bedrooms, a 4-piece main bath, and laundry room for convenience, perfect for a growing family. The basement features side entrance access, a second kitchen, two additional bedrooms, a living area, plus a laundry room, making it ideal for extended family, guests or added flexibility. The single detached garage and driveway provide ample parking and storage. Plus a fenced backyard w/garden and firepit! All this and located close to schools, parks, shopping, and amenities! (id:66704)
Property Summary
Property Type
Single Family
Building Type
Duplex
Storeys
2
Square Footage
1,513 sqft
Neighbourhood
Canora
Title
Condominium/Strata
Land Size
343.89 m²
Built
2012
Parking Type
Rear
Property Details
Interior Features
Appliances Included
Dishwasher, Hood Fan, Window Coverings, Dryer, Two Refrigerators, Two Stoves, Two Washers
Basement Type
Full (finished)
Fireplace
Yes
Fireplace Type
Unknown
Fireplace Fuel
Gas
Building Features
Features
Flat Site, Paved Lane, Lane, Exterior Walls- 2x6", No Animal Home, No Smoking Home
Construction Style
Semi-detached
Heating & Cooling
Heating Type
Baseboard Heaters, Forced Air
Neighbourhood Features
Amenities Nearby
Golf Course, Playground, Public Transit, Schools, Shopping
Additional Details
Basement Development
Finished
Fire Protection
Smoke Detectors
Half Bath Total
1
Structure
Deck, Fire Pit, Porch
Measurements
Square Footage
1,513 Sqft
Rooms
Basement
Family Room
2.82 m x 3.22 m9'3" x 10'7"
Bedroom 4
2.76 m x 3.41 m9'1" x 11'2"
Bedroom 5
2.20 m x 4.17 m7'3" x 13'8"
Main Level
Living Room
3.61 m x 4.34 m11'10" x 14'3"
Dining Room
4.13 m x 3.22 m13'7" x 10'7"
Kitchen
2.31 m x 3.92 m7'7" x 12'10"
Office
3.16 m x 3.26 m10'4" x 10'8"
Upper Level
Primary Bedroom
3.50 m x 4.03 m11'6" x 13'3"
Bedroom 2
2.90 m x 3.49 m9'6" x 11'5"
Bedroom 3
2.95 m x 3.49 m9'8" x 11'5"
Lot Features
Fencing
Fence
Additional Land Details
Acreage
No
Land Amenities
Golf Course, Playground, Public Transit, Schools, Shopping