Listed by Petra Meyn, Royal LePage Prestige Realty
Listing Description
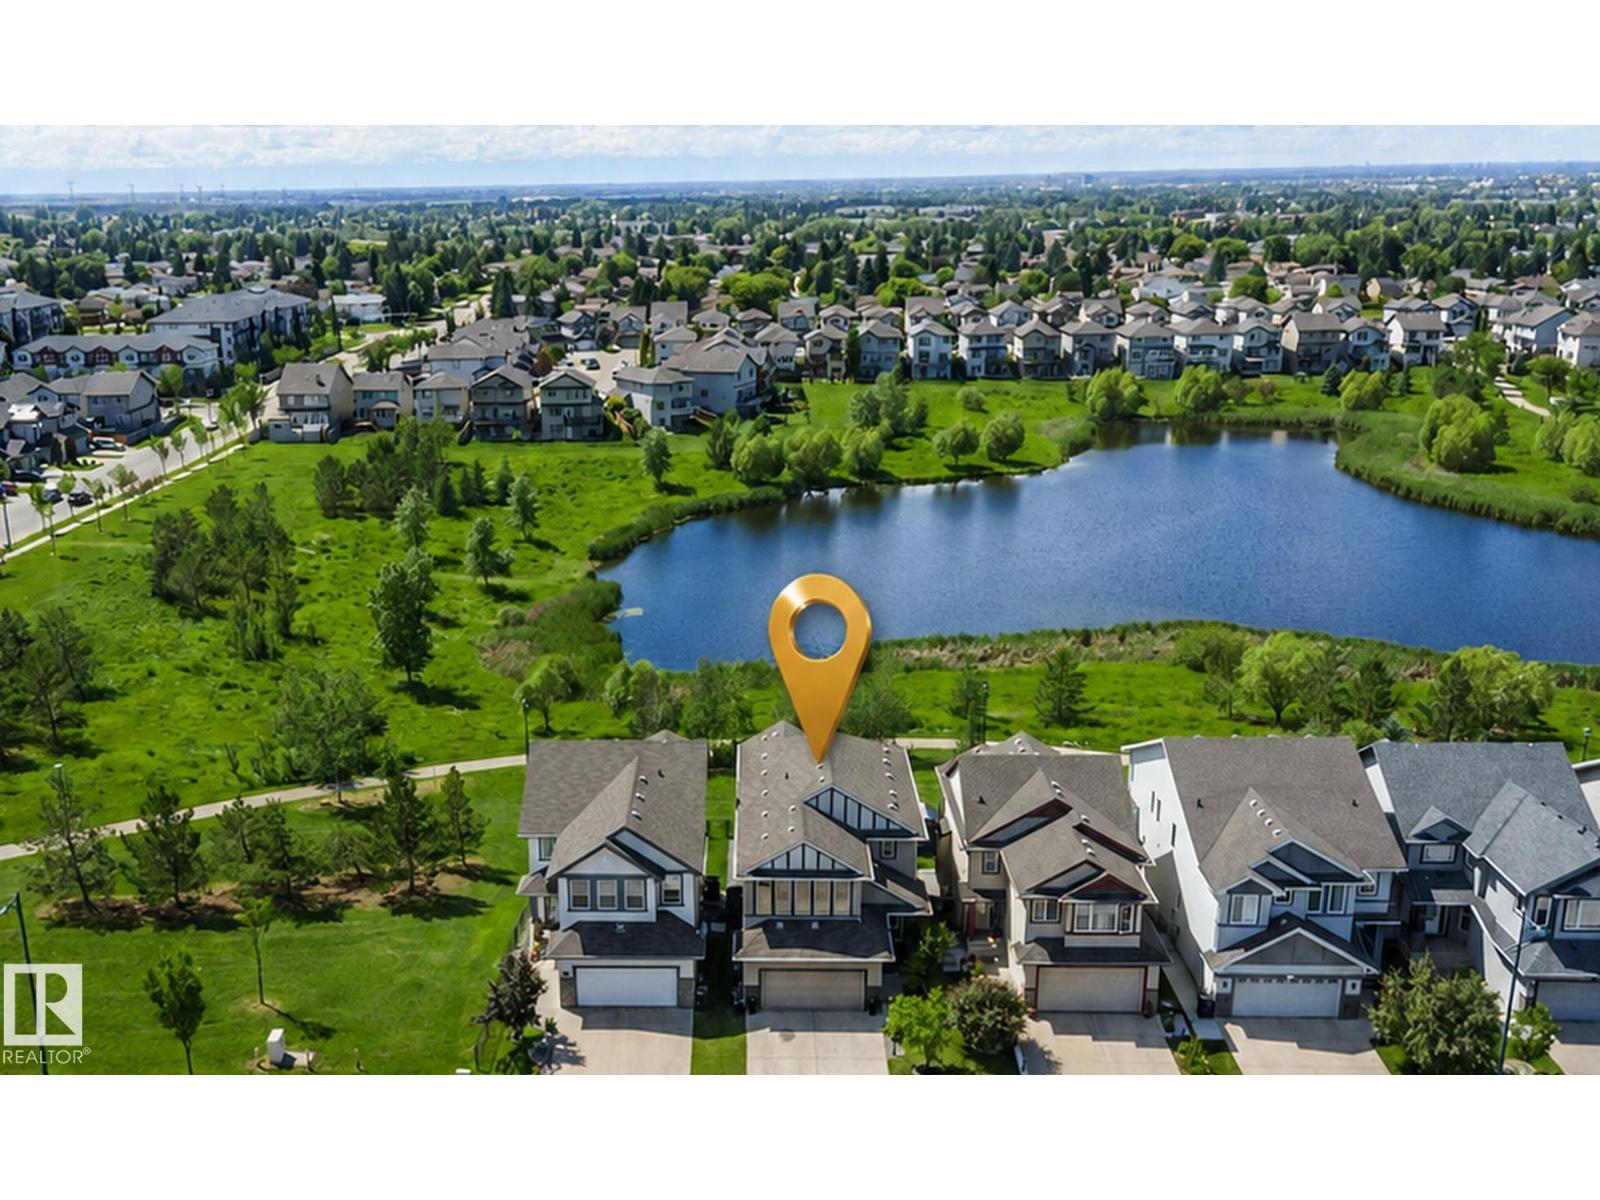
Welcome to your resort-style retreat at 3332 Cutler Cres SW in prestigious Chappelle Gardens, set on a quiet cul-de-sac backing a tranquil pond with sunrise views. The open-concept main floor offers a gourmet kitchen with espresso cabinetry, granite counters, 2025 appliances, Napoleon fireplace, and a versatile flex room with Murphy bed. Upstairs features a spacious primary bedroom with fireplace and 5-piece ensuite, plus a theater room with projector screen and 7 built-in speakers. The walk-out basement is already framed, offering an excellent head start for future development and endless possibilities to customize the space to suit your needs, subject to municipal approvals. Outdoor oasis includes a 19' pool, 6-person hot tub, firepit, and permanent 360° lighting. Heated dream garage with epoxy floors, heater, and Gladiator storage. Steps to The Social House, trails, spray park, rink, and sports courts. (id:66704)
Property Summary
Property Type
Single Family
Building Type
House
Storeys
2
Square Footage
2,438 sqft
Neighbourhood
Chappelle Area
Title
Freehold
Land Size
579.85 m²
Built
2013
Parking Type
Attached Garage
Property Details
Interior Features
Appliances Included
Dishwasher, Dryer, Garage Door Opener Remote(s), Garage Door Opener, Microwave Range Hood Combo, Refrigerator, Storage Shed, Stove, Central Vacuum, Washer, Window Coverings
Basement Features
Walk Out
Basement Type
Full (partially Finished)
Fireplace
Yes
Fireplace Type
Unknown
Fireplace Fuel
Gas
Building Features
Features
Cul-de-sac
Construction Style
Detached
Heating & Cooling
Heating Type
Forced Air
Cooling Type
Central Air Conditioning
Neighbourhood Features
Community Features
Lake Privileges
Amenities Nearby
Airport, Golf Course, Playground, Schools, Shopping, Ski Hill
Additional Details
Amenities
Ceiling - 9ft
Basement Development
Partially Finished
Half Bath Total
1
Pool Type
Outdoor Pool
Measurements
Square Footage
2,438 Sqft
Rooms
Main Level
Living Room
3.92 m x 4.80 m12'10" x 15'9"
Dining Room
3.10 m x 2.37 m10'2" x 7'9"
Kitchen
3.94 m x 3.81 m12'11" x 12'6"
Den
3.32 m x 2.47 m10'11" x 8'1"
Bedroom 4
4.45 m x 2.98 m14'7" x 9'9"
Upper Level
Primary Bedroom
5.31 m x 4.84 m17'5" x 15'11"
Bedroom 2
3.66 m x 3.19 m12' x 10'6"
Bedroom 3
3.68 m x 3.20 m12'1" x 10'6"
Bonus Room
3.58 m x 4.20 m11'9" x 13'9"
Lot Features
Fencing
Fence
Waterfront Features
Waterfront
Waterfront On Lake
Additional Land Details
Acreage
No
Land Amenities
Airport, Golf Course, Playground, Schools, Shopping, Ski Hill