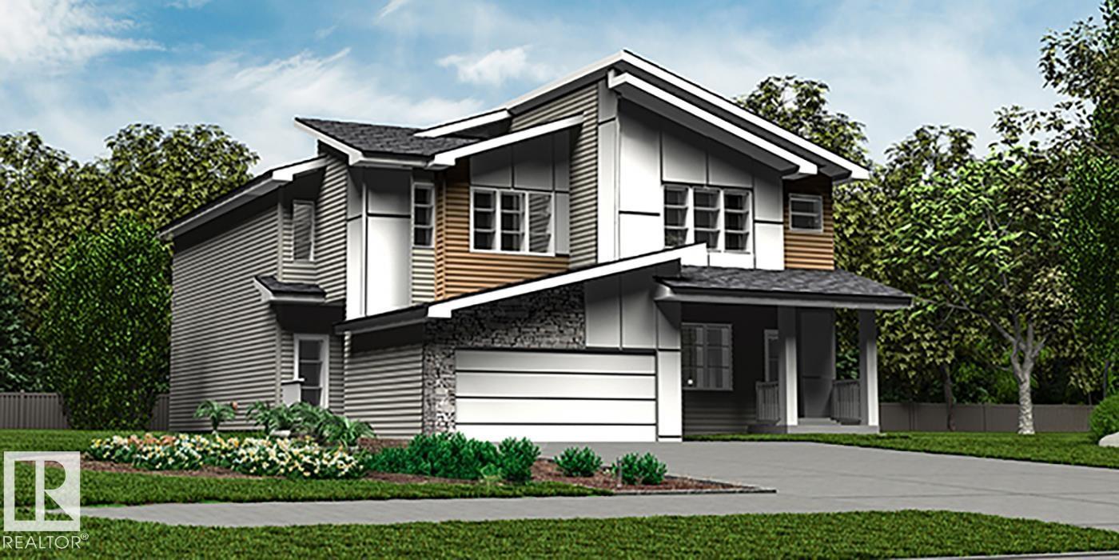
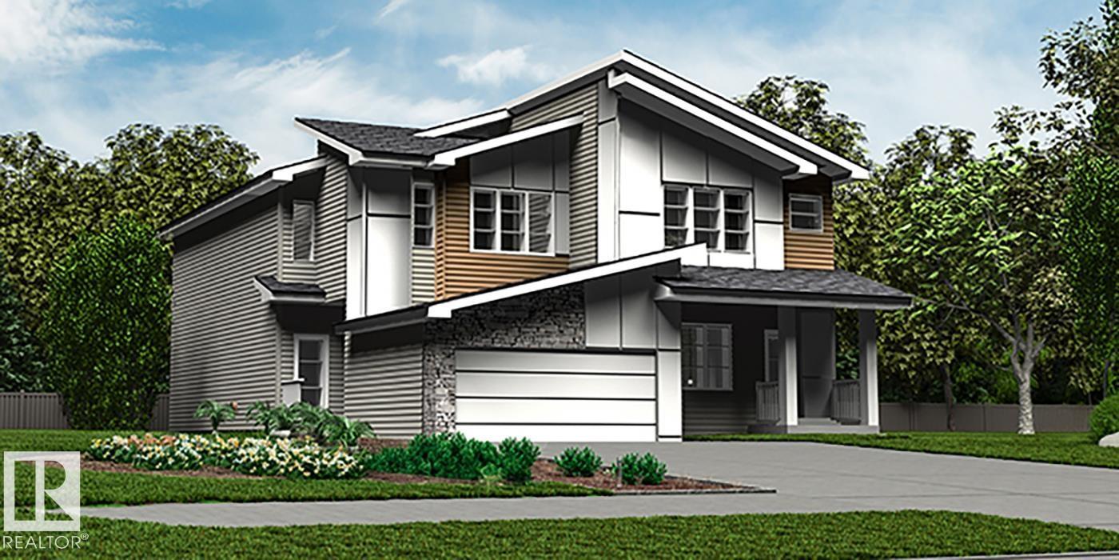
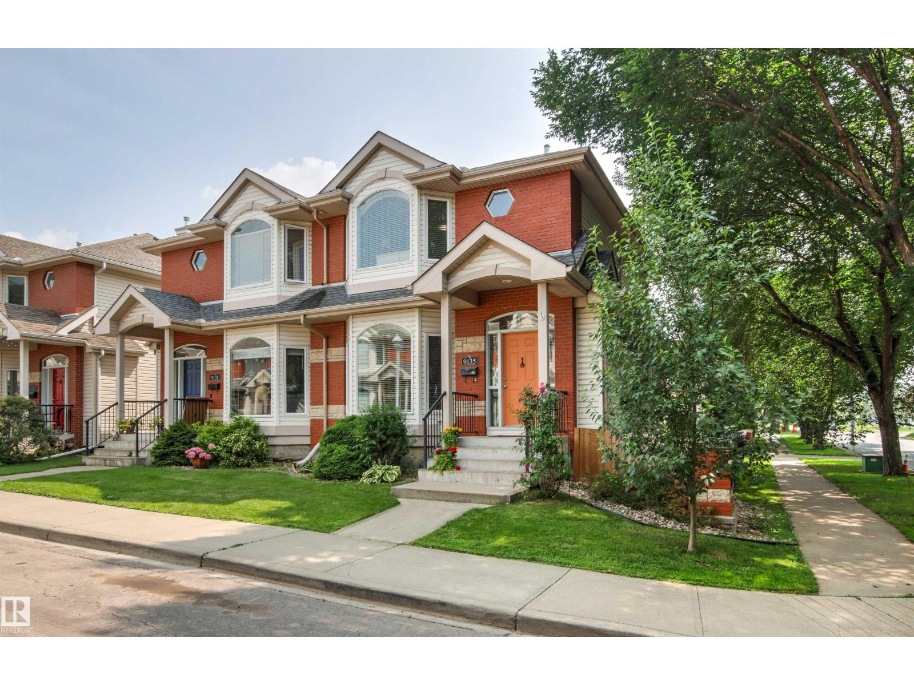
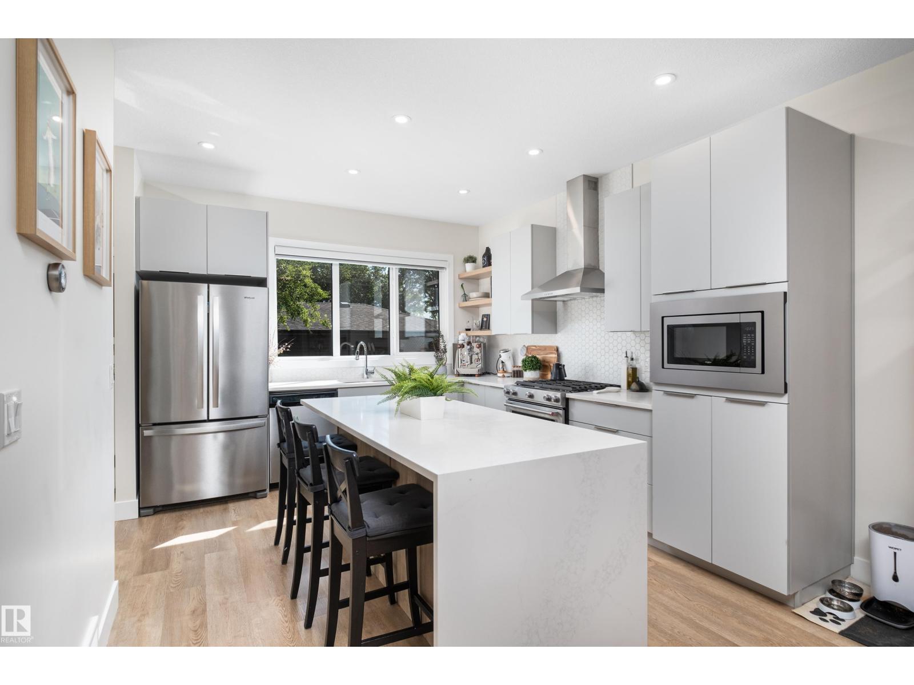
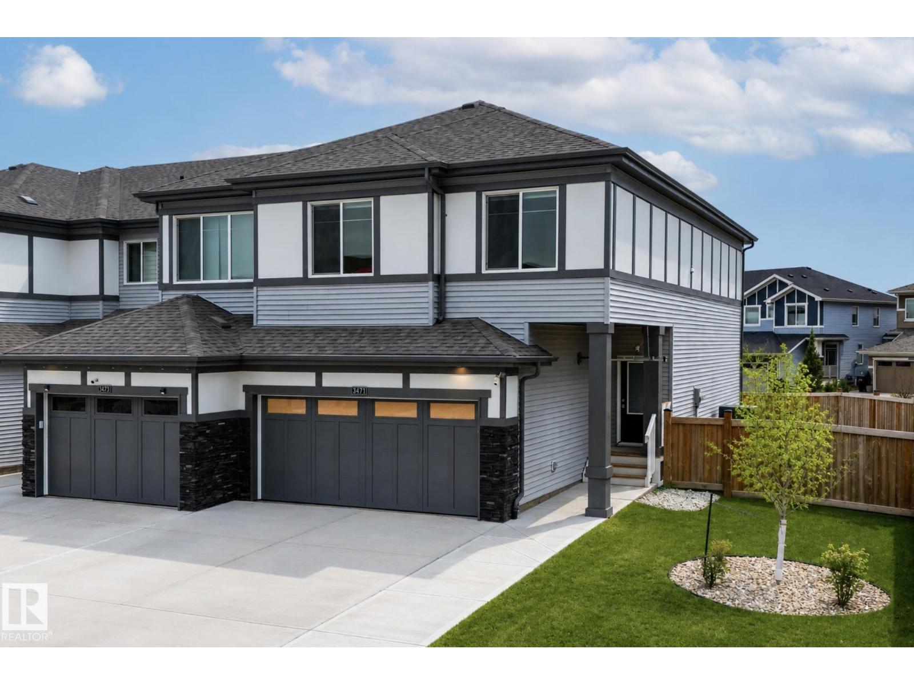
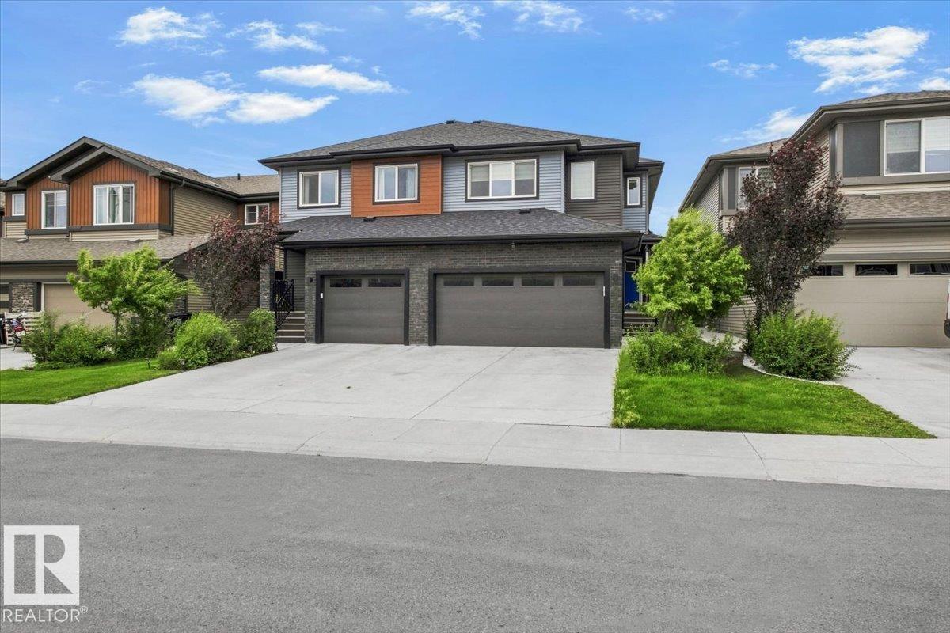
Recently built 2023 2 storey half-duplex in the desirable community of MAPLE CREST! This 1519sqft duplex offers 3 bedrooms, 2.5 baths & double fully finished attached garage. The main floor plan is very open & spacious with a featured layout, with light luxury vinyl floors, and a family room with electric fireplace & large windows. The kitchen boasts dark stained maple cabinetry & stainless steel appliances. The dining nook has patio doors to the deck & overlooks the large pie shaped yard. Upstairs are 4 good sized bedrooms, full bath & the master suite features a walk-in closet & full ensuite. The basement has a legal suite for extra income. This home is on a quiet street and backs to a green corridor. Located in a great location, easy walking distance to K-9 school, shopping, bus service, LRT, Superstore shopping & quick access to the Henday or the Whitemud. (id:66704)
Property Summary
Property Type
Single Family
Building Type
Duplex
Storeys
2
Square Footage
1,618 sqft
Neighbourhood
Maple Crest
Title
Freehold
Land Size
340.46 m²
Built
2023
Property Details
Interior Features
Appliances Included
Dishwasher, Microwave Range Hood Combo, Window Coverings, Dryer, Two Refrigerators, Two Stoves, Two Washers