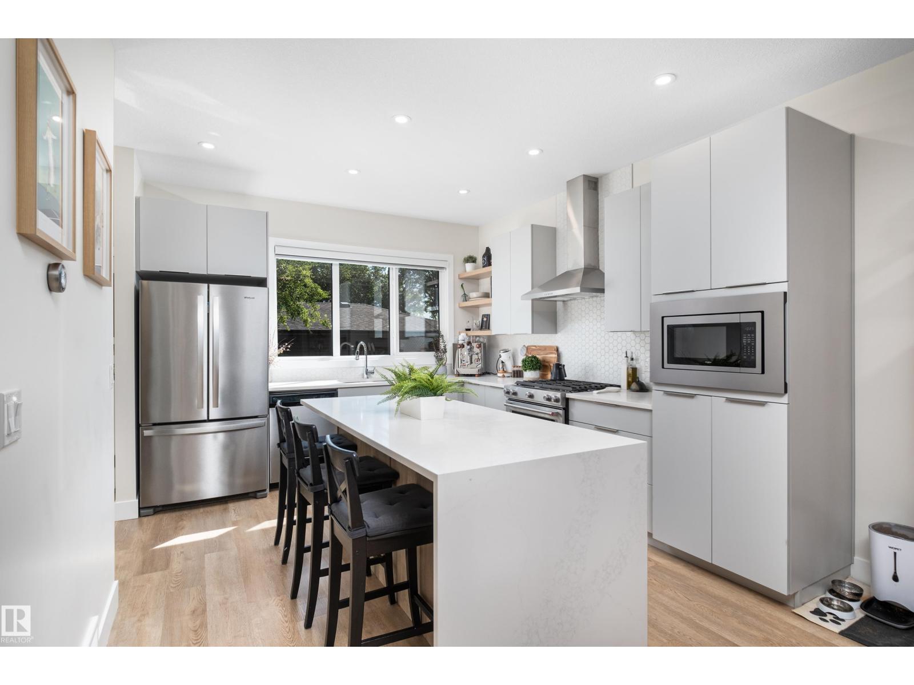
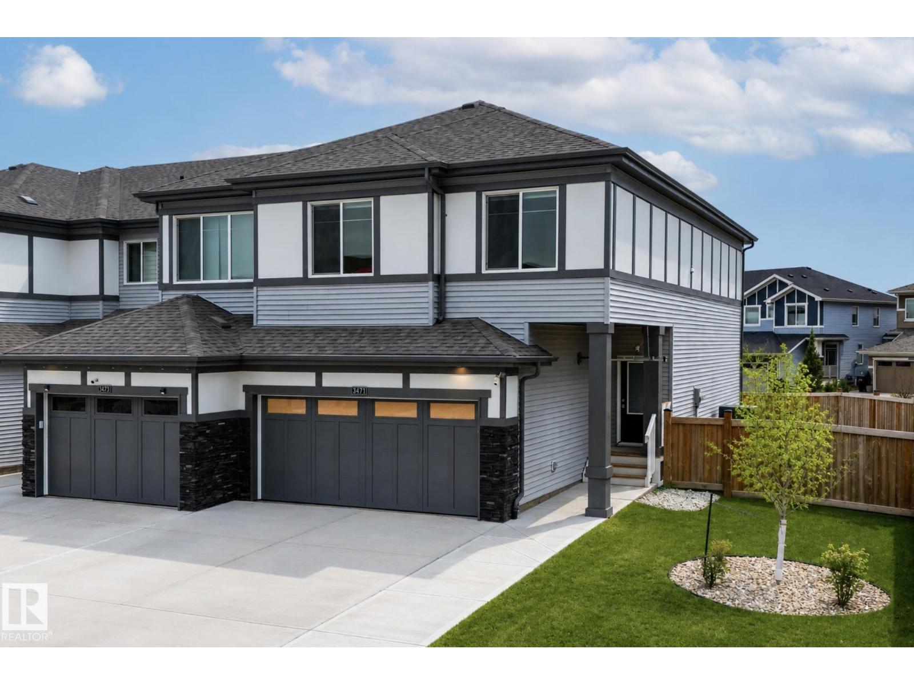
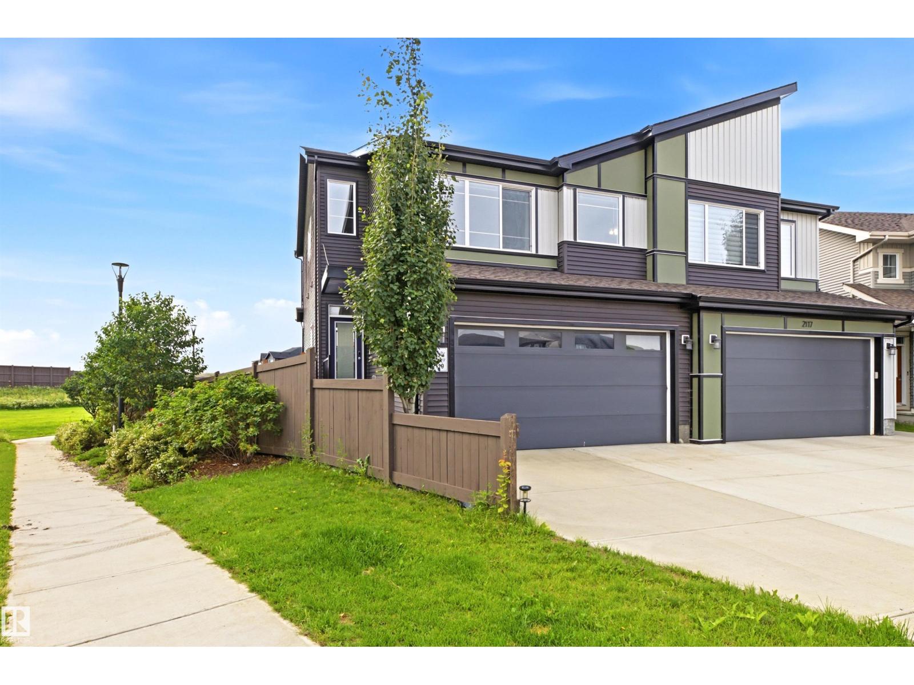
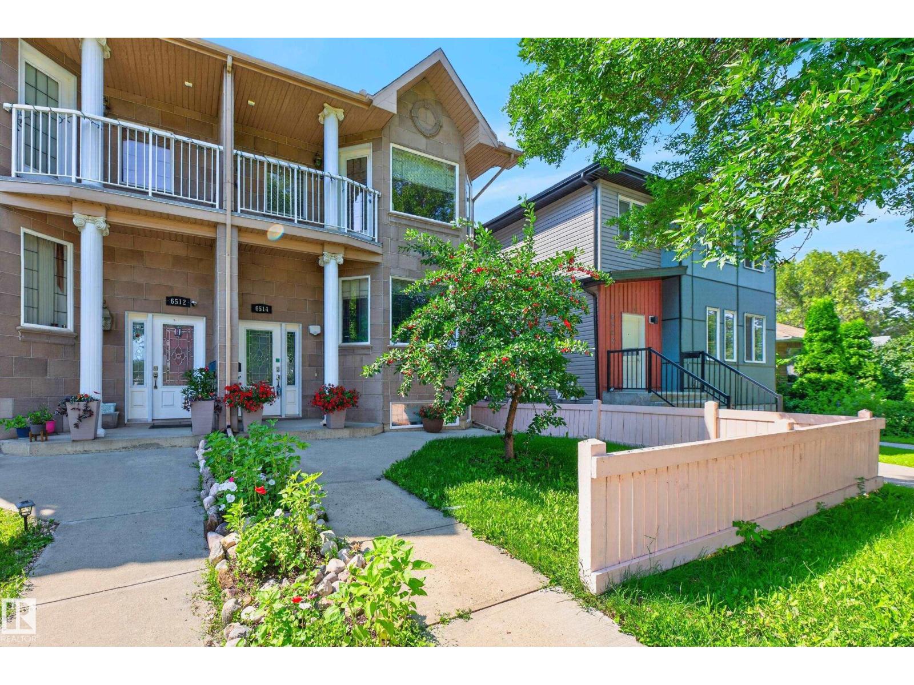
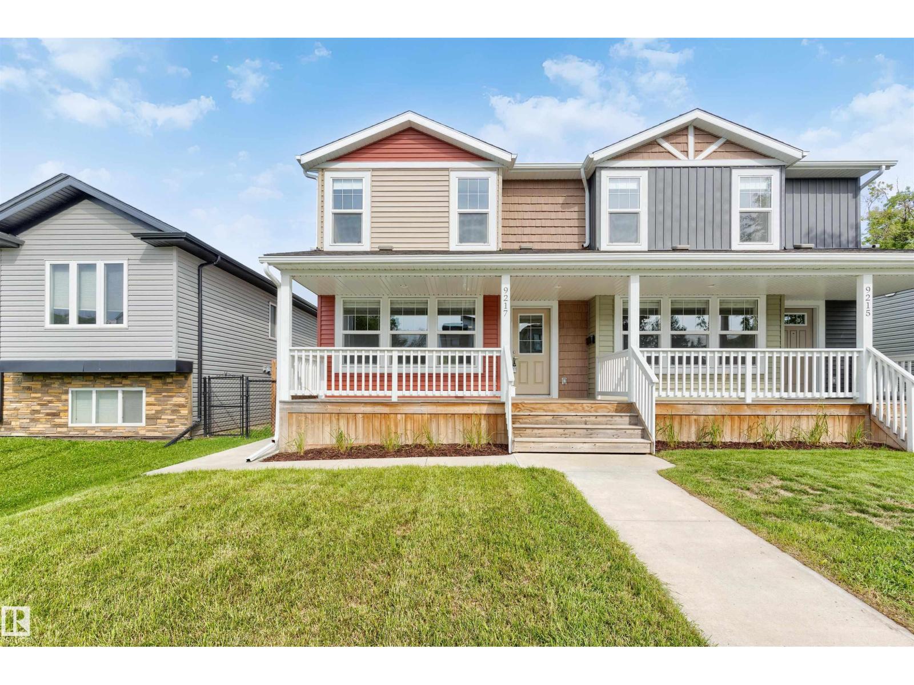
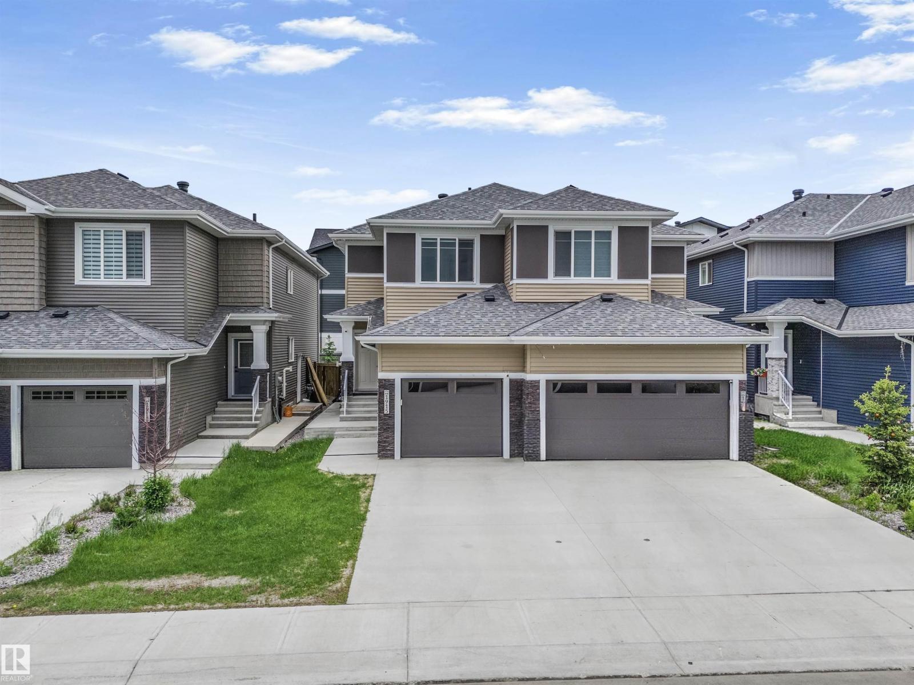
Welcome to this beautifully maintained duplex in the desirable community of Keswick! Featuring 3 bedrooms, 2.5 bathrooms, a bonus room, and a fully finished 1-bedroom legal basement suite, this home is perfect for families, investors, or those seeking mortgage-helping income. The main floor offers a bright living room, spacious dining area, modern kitchen, and a convenient 2-piece bathroom. Upstairs, you'll find a generous primary bedroom with a 4-piece ensuite, two additional bedrooms, another 4-piece bathroom, a bonus room, and upper-floor laundry. Freshly installed carpet adds a modern touch, while the fully finished legal basement suite, currently operating as a successful Airbnb, provides excellent income potential. Enjoy the fully landscaped and fenced yard, completed deck, and central A/C for year-round comfort. Conveniently located close to schools, shopping, parks, walking trails, and Edmonton International Airport, this is an exceptional opportunity to own a move-in-ready home in SW. (id:66704)
Property Summary
Property Type
Single Family
Building Type
Duplex
Storeys
2
Square Footage
1,500 sqft
Neighbourhood
Keswick
Title
Freehold
Land Size
281.97 m²
Built
2021
Property Details
Interior Features
Appliances Included
Dishwasher, Dryer, Washer/dryer Stack-up, Washer, Two Refrigerators, Two Stoves