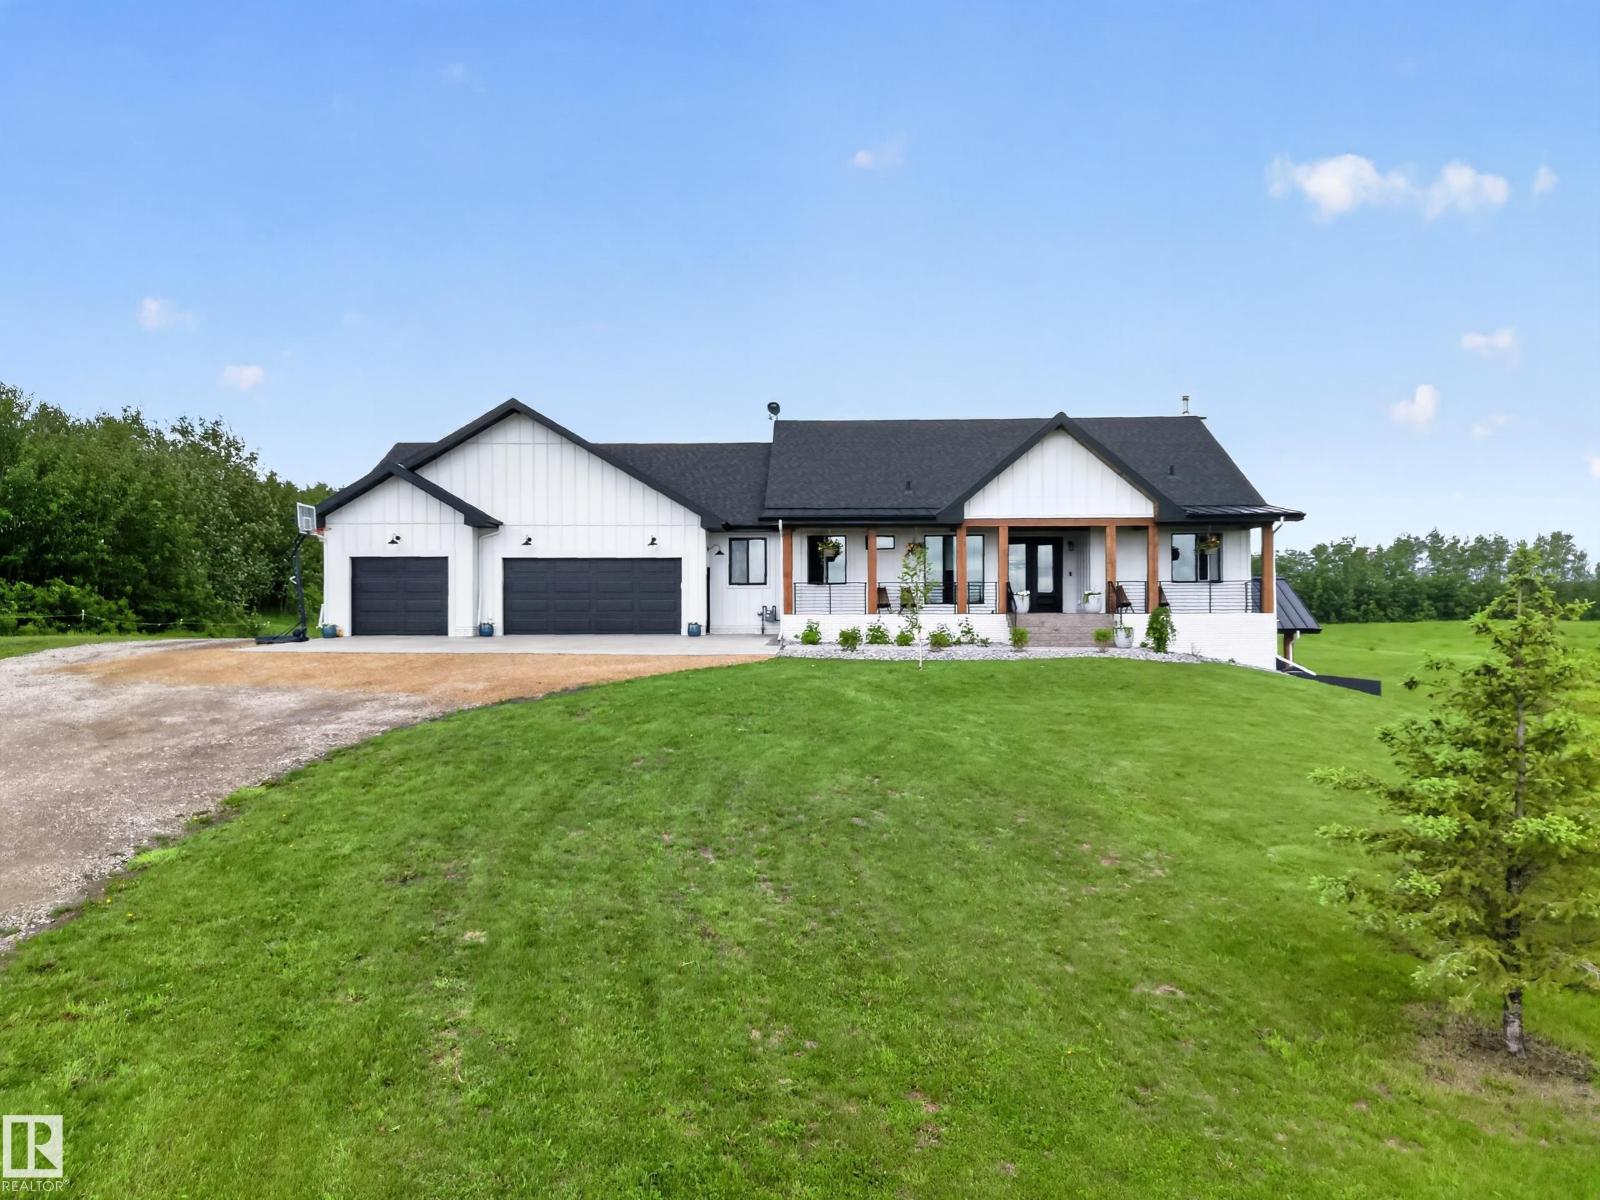
Active

320 50452 Rge Rd 245 Rural Leduc County, Alberta

$2,290,000

MLS® Number: E4474875

  • Beau Vista North
  • 174 days on market
  • 0 active listings within 1km
8 Beds
6 Baths
4,363 Sqft

Listed by Pankaj Dua, MaxWell Polaris

Listing Description

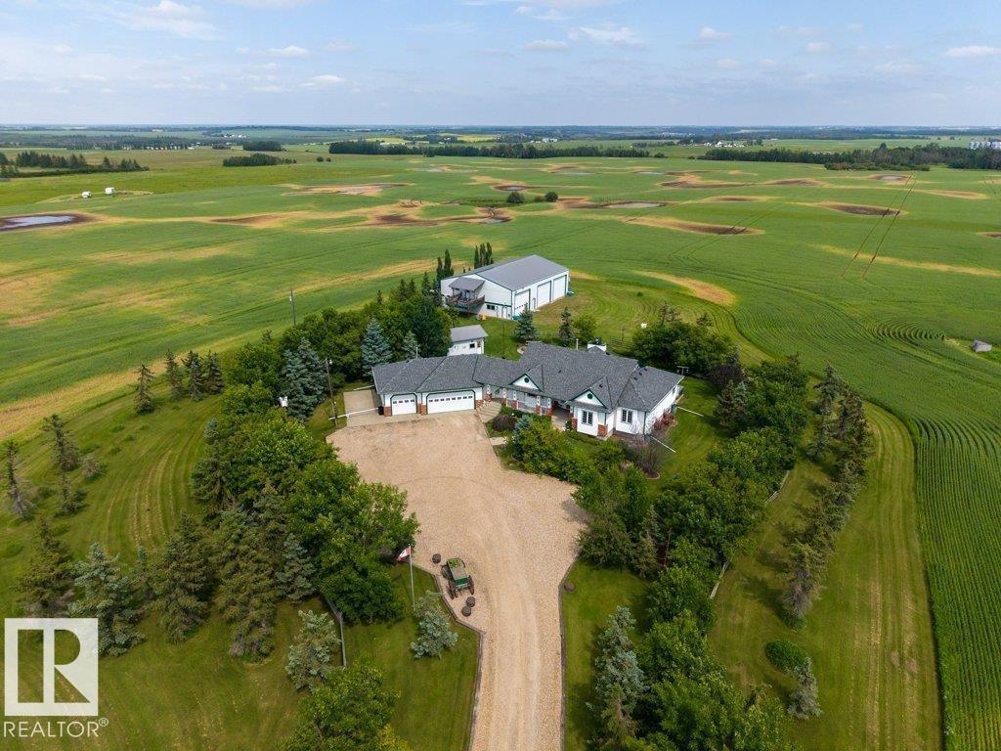
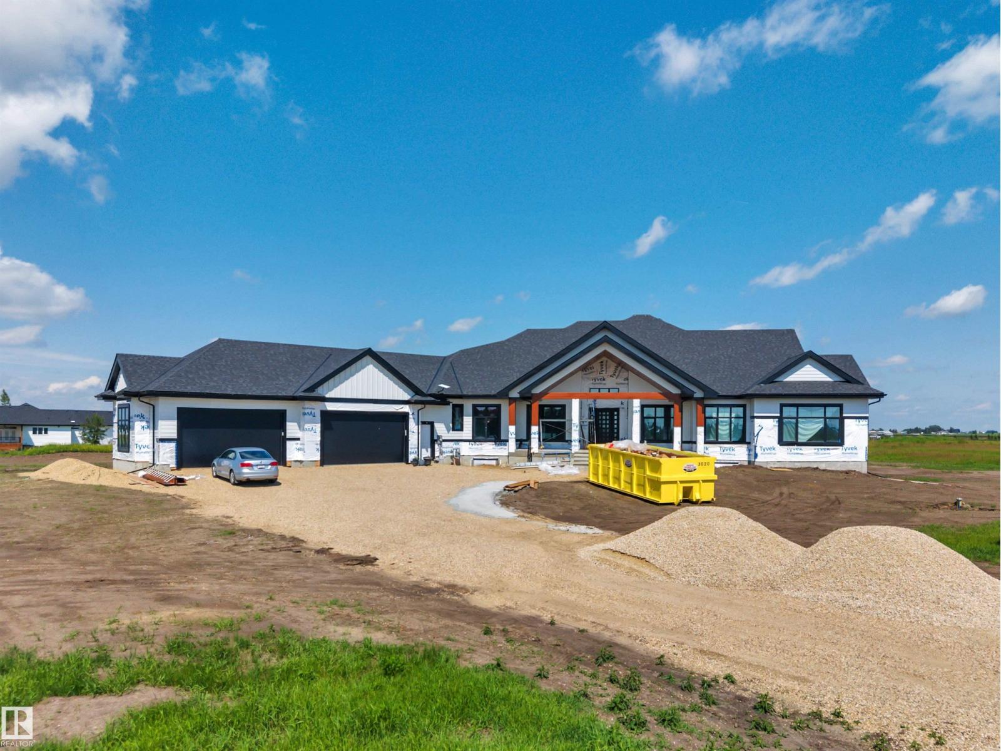
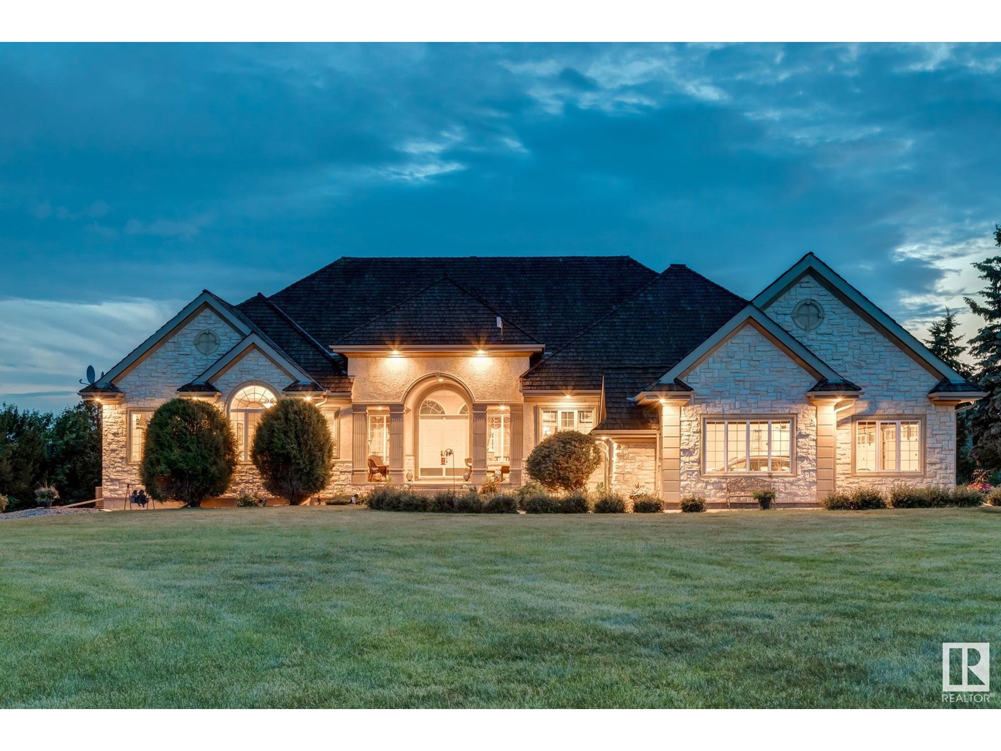
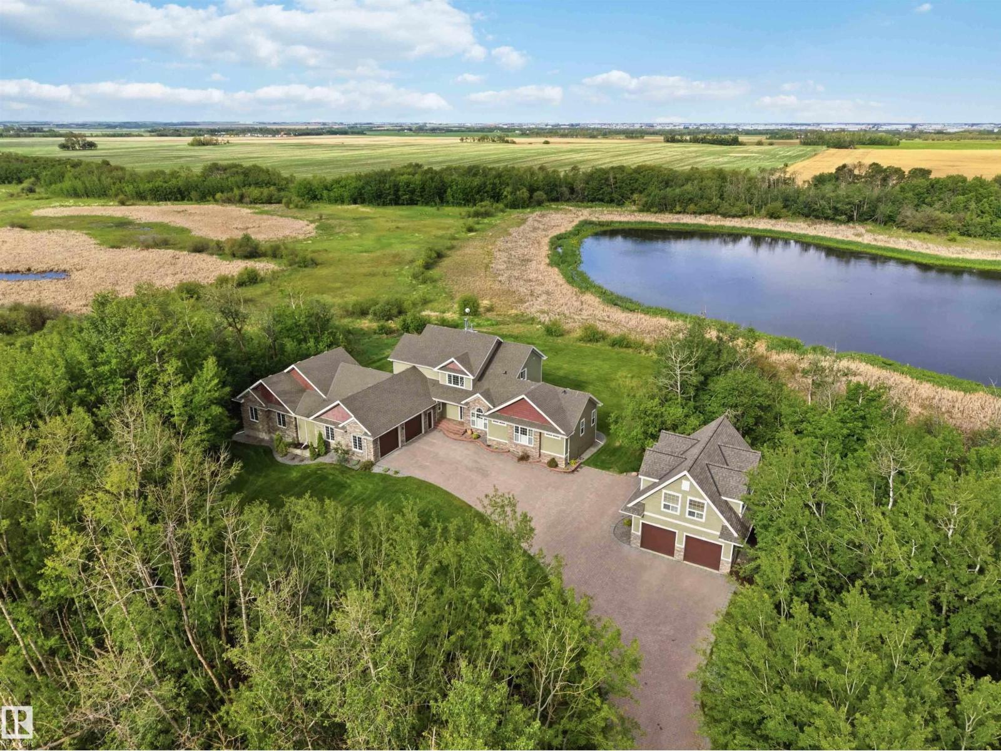
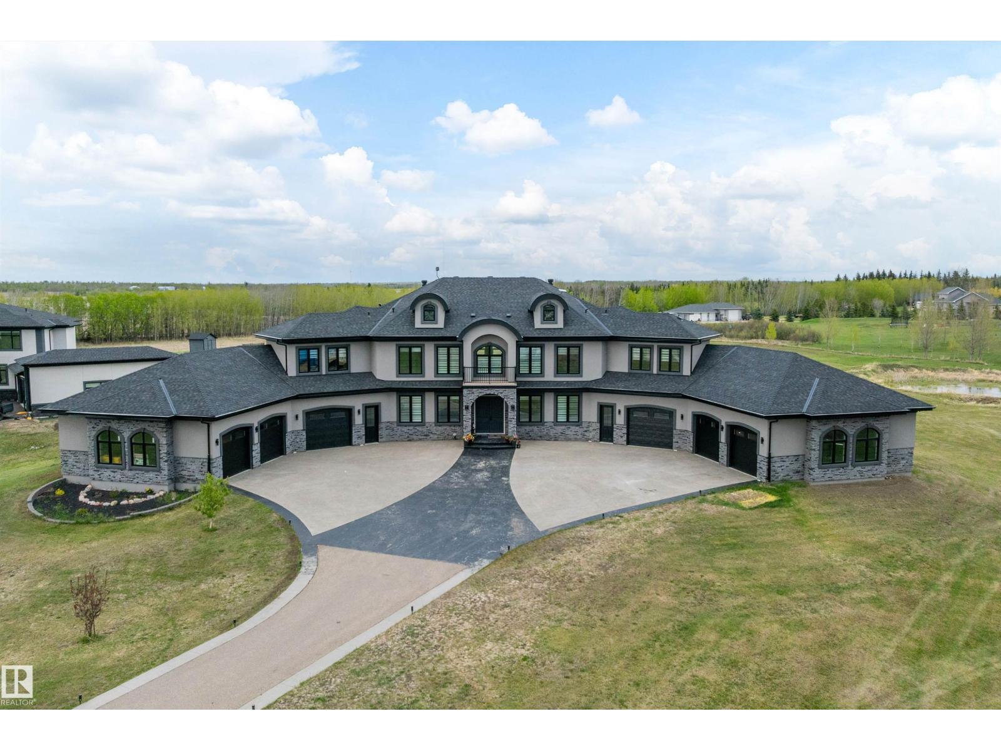
Welcome to this stunning custom estate in Beau Vista North, mins from Edmonton & Beaumont! The main foyer greets you with designer tile, warm light, and space to welcome guests. This luxury home features HYDRONIC heating in both GARAGES, Heated flr with CERAMIC TILES on main & basement, 8 beds, 5.5 baths, over 6340 sq. ft. of living space, & finished basement with 2 beds, full bath, rec room, a separate entry, kitchen/laundry rough-ins—perfect for guests. Main flr boasts grand kitchen, spice kitchen, great room, laundry, den/bdrm, & bdrm w/full bath. Upstairs: 4 big bdrms incl lavish primary, 3 baths, laundry, fam rm. Home has curved stairs, 8' doors, LED lights, speakers, security, 400 amp service for future shop/storage, 6-car garage. Designed for style, function & countryside living mins from city! 2.50 Acres land with nearly 50% recently landscaped with 500 cu yd of top soil & hydroseeding. ideal for big families or those craving luxury paired with country charm. Don’t miss this rare opportunity! (id:66704)

Property Summary

Property Type
Single Family
Building Type
House
Storeys
2
Square Footage
4,363 sqft
Neighbourhood
Beau Vista North
Land Size
2.50 ac
Built
2023

Property Details

Interior Features

Appliances Included Hood Fan, Microwave Range Hood Combo, Oven - Built-in, Washer, Window Coverings, Dryer, Two Refrigerators, Two Stoves, Two Washers, Dishwasher
Basement Type Full (finished)
Fireplace No

Building Features

Features See Remarks, No Smoking Home
Construction Style Detached

Heating & Cooling

Heating Type Forced Air

Neighbourhood Features

Amenities Nearby Airport, Park

Additional Details

Amenities Ceiling - 10ft, Ceiling - 9ft
Basement Development Finished
Half Bath Total 1

Measurements

Square Footage 4,363 Sqft

Rooms

Basement
Additional Bedroom 5.41 m x 4.25 m 17'9" x 13'11"
Bedroom 4.14 m x 4.34 m 13'7" x 14'3"
Main Level
Living Room 7.81 m x 5.71 m 25'7" x 18'9"
Dining Room 7.75 m x 2.73 m 25'5" x 8'11"
Kitchen 6.18 m x 5.01 m 20'3" x 16'5"
Second Kitchen 3.82 m x 3.59 m 12'6" x 11'9"
Bedroom 5 4.01 m x 3.70 m 13'2" x 12'2"
Bedroom 6 3.69 m x 3.29 m 12'1" x 10'10"
Laundry Room 2.33 m x 2.05 m 7'8" x 6'9"
Upper Level
Family Room Measurements not available
Primary Bedroom 5.37 m x 4.72 m 17'7" x 15'6"
Bedroom 2 2.80 m x 3.31 m 9'2" x 10'10"
Bedroom 3 4.30 m x 4.51 m 14'1" x 14'10"
Bedroom 4 5.89 m x 4.34 m 19'4" x 14'3"
Bonus Room 6.16 m x 4.38 m 20'3" x 14'4"

Additional Land Details

Acreage Yes
Land Amenities Airport, Park
Size Irregular 2.5

Location

Talk to us

Questions about this home?

Call or email our team directly — no forms, no waiting on a callback.

Call (780) 000-0000