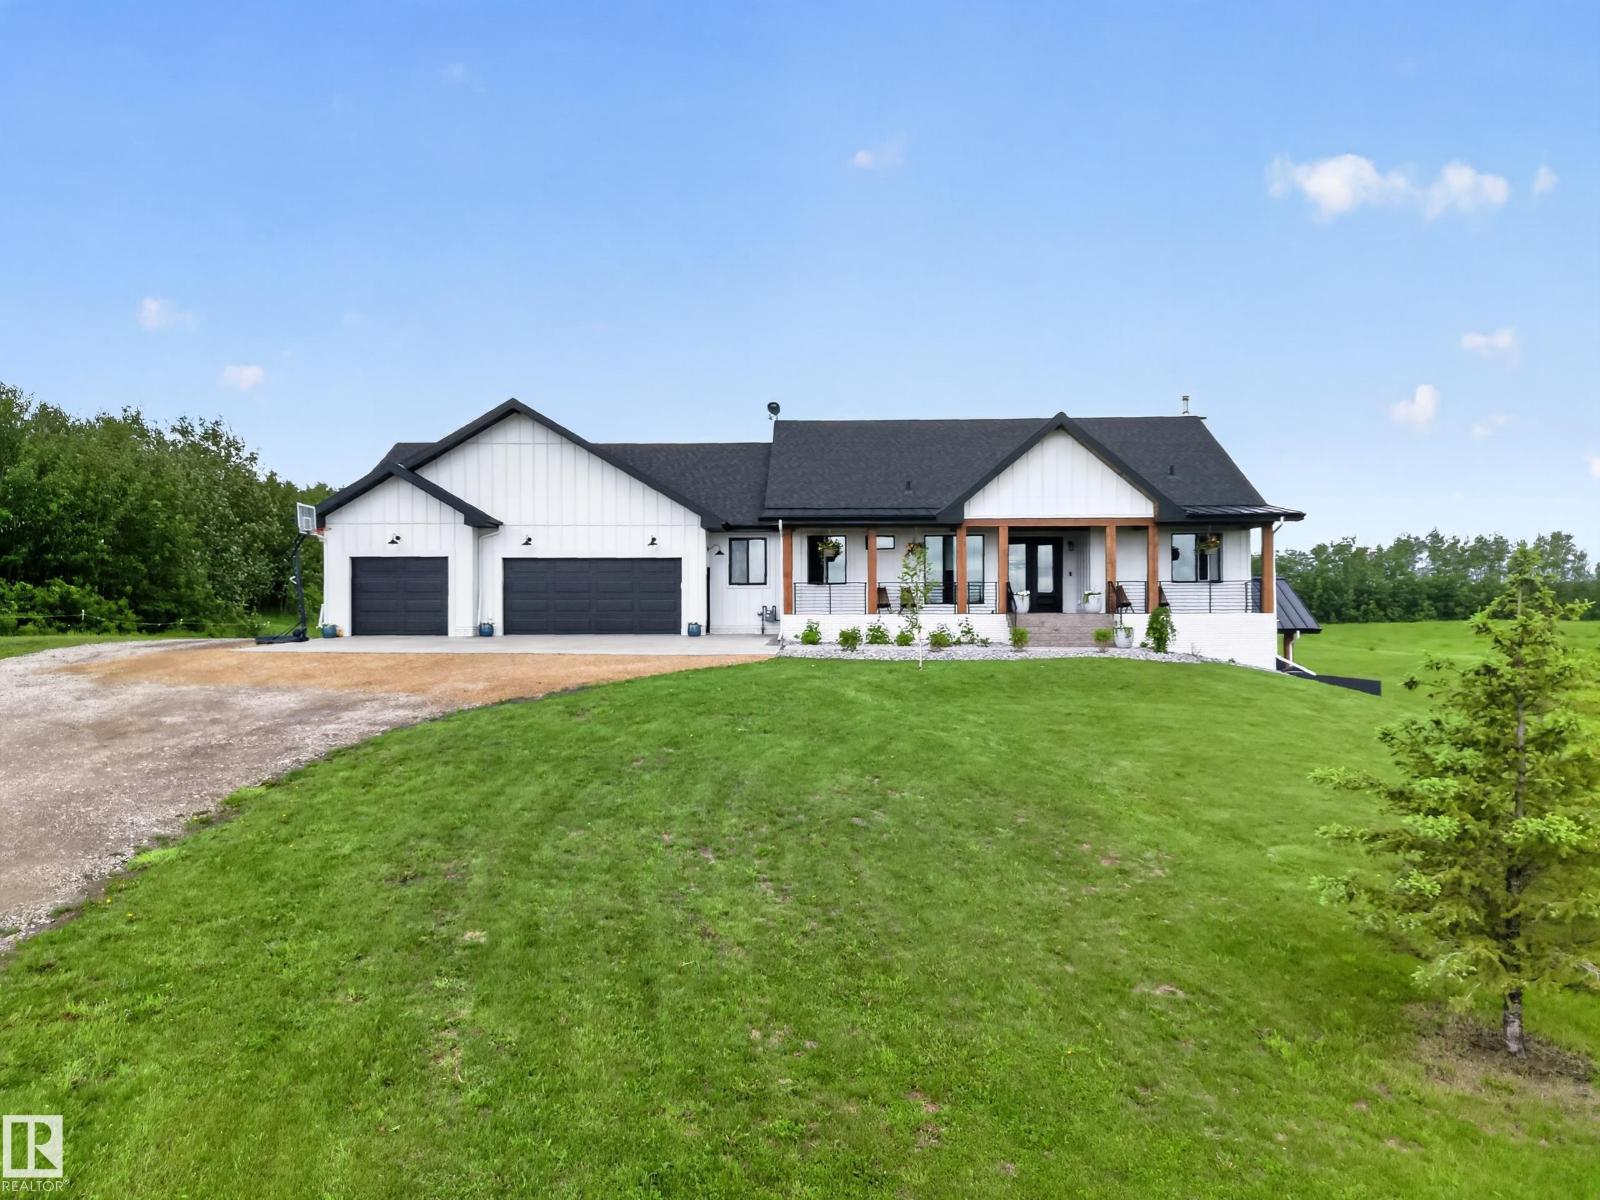
Active

23362 Twp Road 490 Rural Leduc County, Alberta

$2,750,000

MLS® Number: E4446356

  • 407 days on market
  • 0 active listings within 1km
5 Beds
7 Baths
4,560 Sqft

Listed by Kaitlyn A. Gottlieb, Real Broker

Listing Description

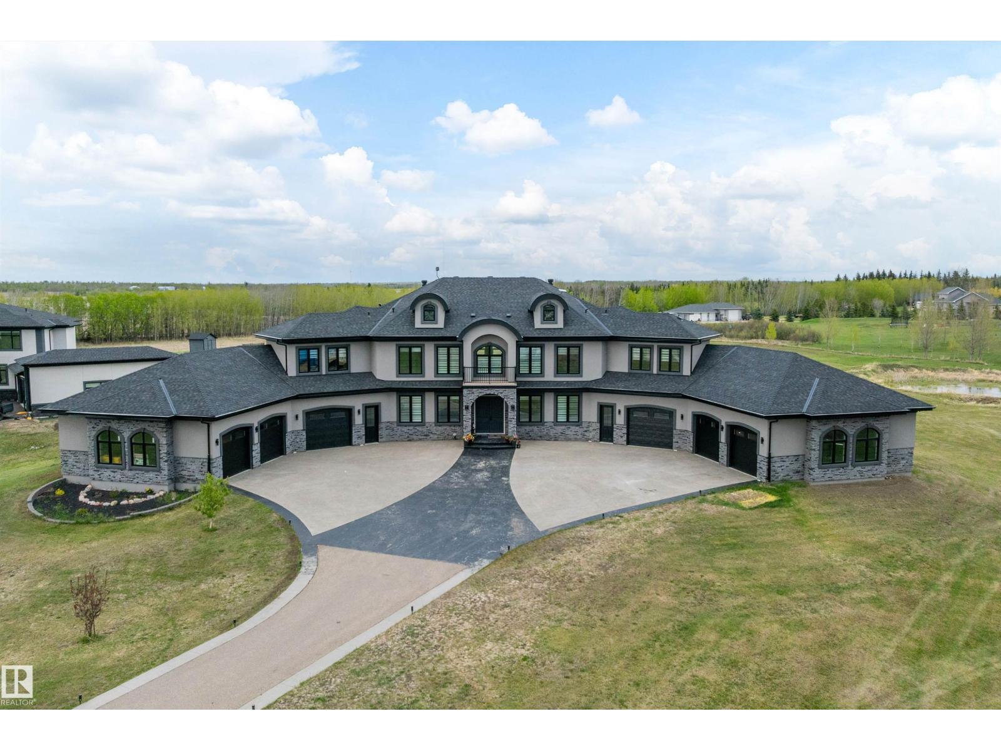
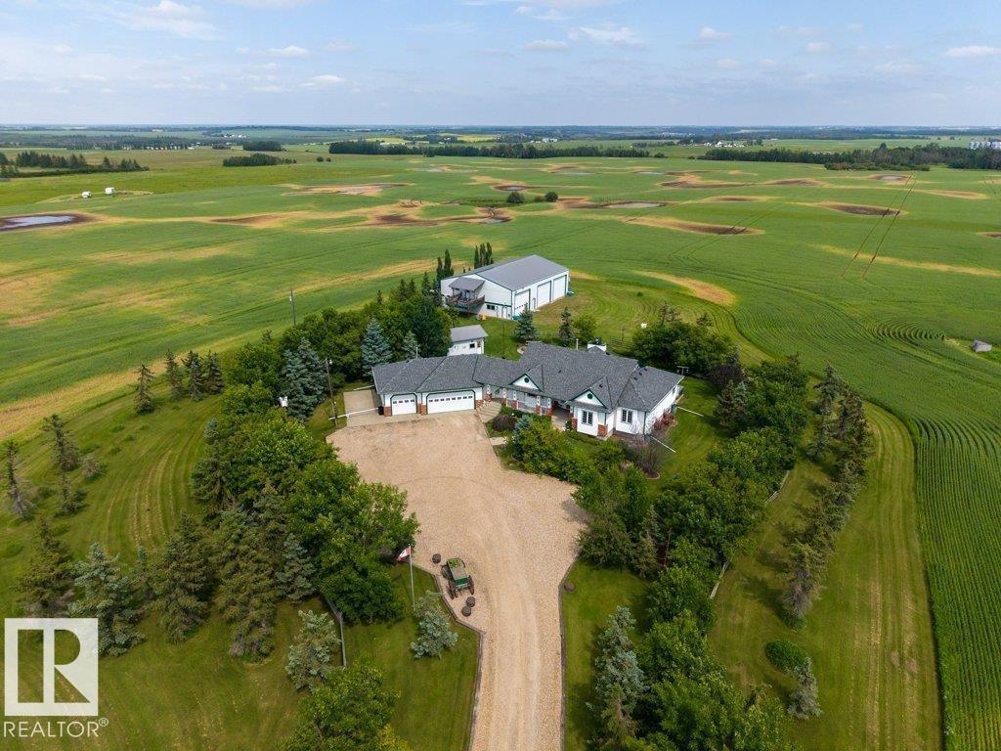
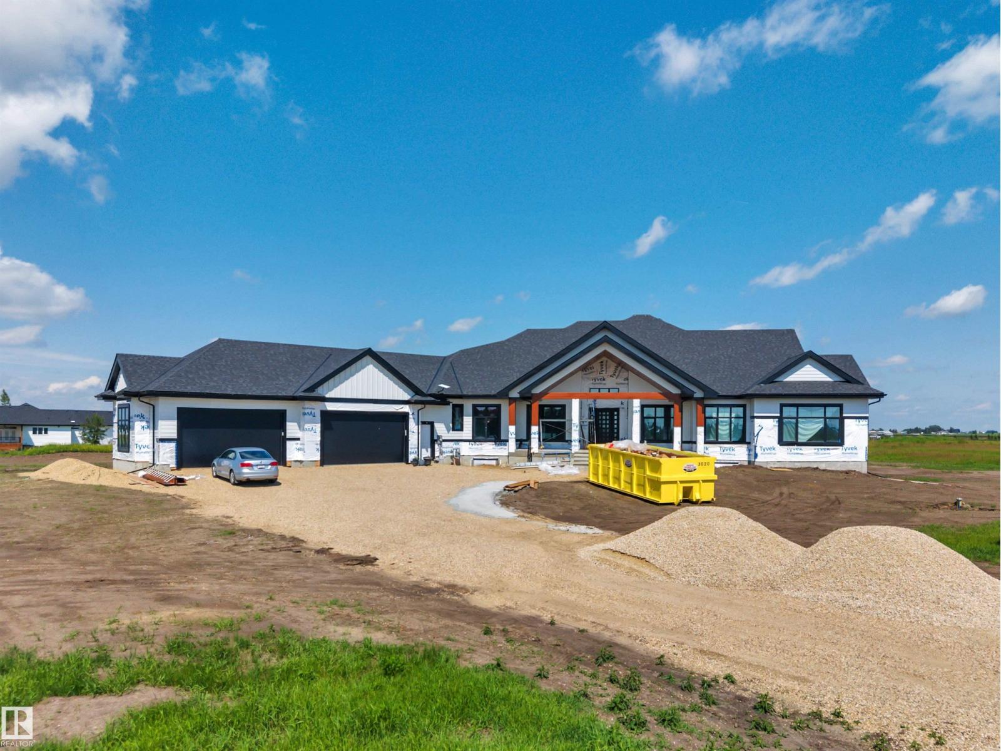
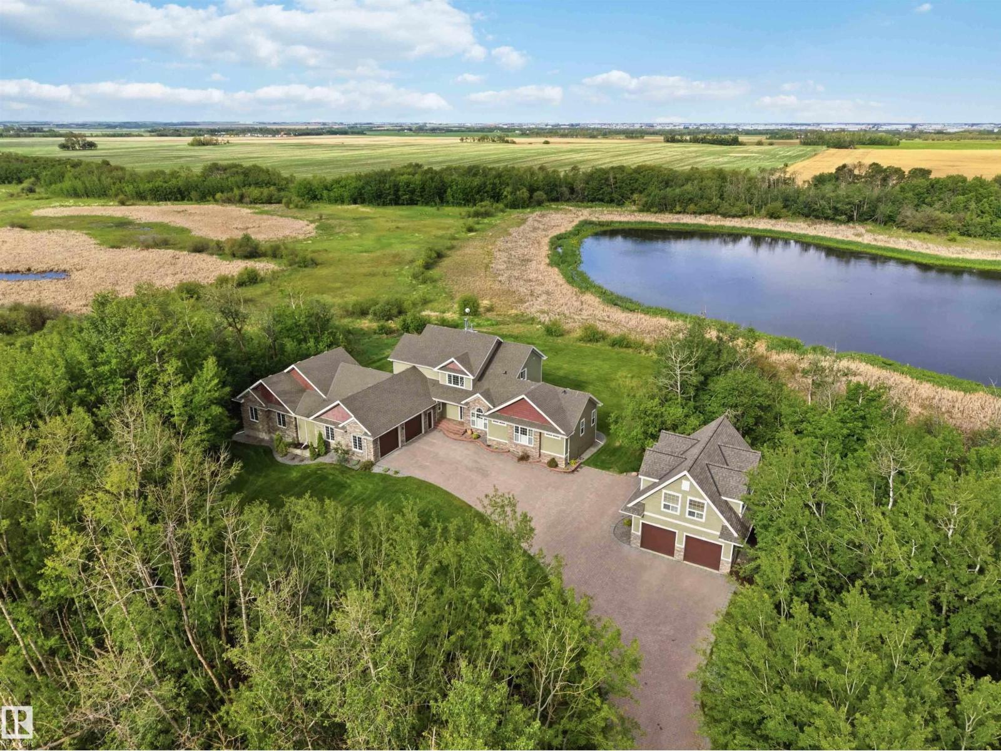
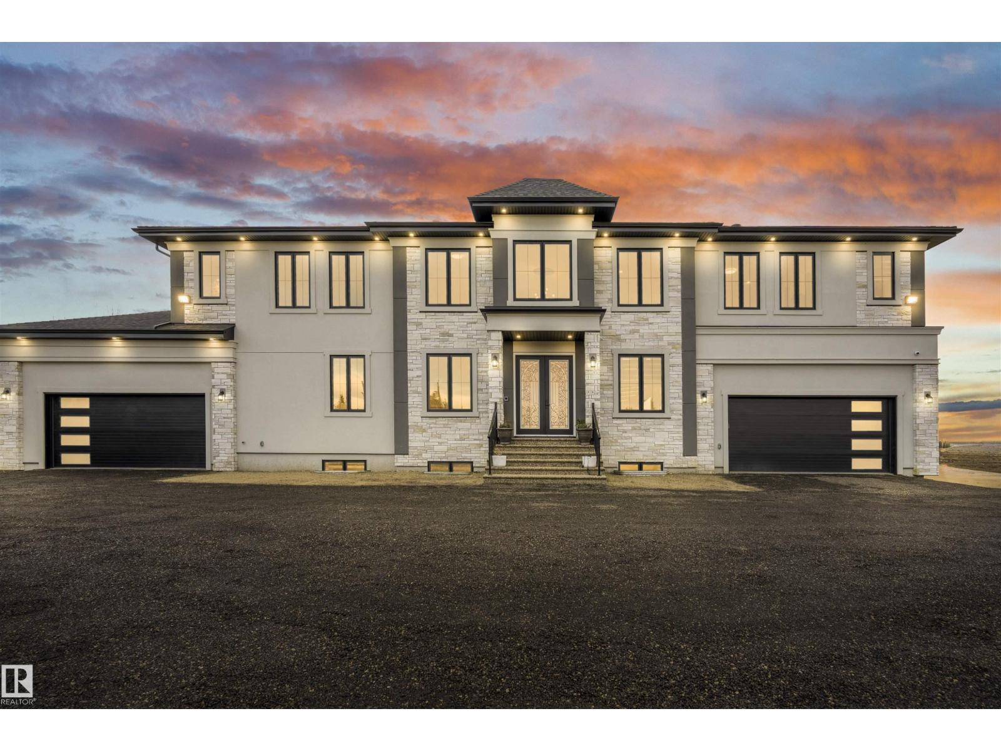
A truly exceptional offering—this timeless country estate rests on 80 rolling acres in the heart of Leduc County. Gated & fully fenced, with a tree-lined drive that leads past sweeping pastoral views & endless Alberta skies, this is where elegance meets quiet country sophistication. The custom-built Heredity Homes residence offers over 8,500 sq ft of beautifully developed space with cherrywood floors, soaring ceilings, & a layout designed for connection & comfort. The chef’s kitchen is equipped with Sub-Zero & Miele appliances, rich granite counters, & full-height cabinetry—seamlessly flowing into the breakfast nook, formal dining, & cozy family room with fireplace. The main floor hosts 3 bedrooms with W/I closets & ensuites, including a serene primary suite with French doors to the deck & spa-like bath. Downstairs, the walkout level impresses with a double staircase, theatre, gym, rec space, 2 bedrooms, & full-height windows. A 3,200+ sq ft shop with private suite adds endless potential. (id:66704)

Property Summary

Property Type
Single Family
Building Type
House
Storeys
1
Square Footage
4,560 sqft
Land Size
80.00 ac
Built
2002

Property Details

Interior Features

Appliances Included Dishwasher, Microwave Range Hood Combo, Microwave, Stove, Window Coverings, Dryer, Two Refrigerators, Two Washers
Basement Type Full (finished)
Fireplace Yes
Fireplace Type Unknown
Fireplace Fuel Gas

Building Features

Features Private Setting, Closet Organizers, Agriculture
Style Bungalow
Construction Style Detached

Heating & Cooling

Heating Type Forced Air
Cooling Type Central Air Conditioning

Neighbourhood Features

Amenities Nearby Airport, Park, Golf Course

Additional Details

Basement Development Finished
Half Bath Total 2
Structure Deck, Patio(s)

Measurements

Square Footage 4,560 Sqft

Rooms

Basement
Bedroom 4 4.63 m x 3.34 m 15'2" x 10'11"
Bedroom 5 5.00 m x 3.35 m 16'5" x 11'
Recreation Room 8.15 m x 4.94 m 26'9" x 16'2"
Main Level
Living Room 7.70 m x 5.83 m 25'3" x 19'2"
Dining Room 7.70 m x 4.36 m 25'3" x 14'4"
Kitchen 5.28 m x 7.86 m 17'4" x 25'9"
Family Room 5.53 m x 5.19 m 18'2" x 17'
Den 6.20 m x 3.94 m 20'4" x 12'11"
Primary Bedroom 7.94 m x 4.58 m 26'1" x 15'
Bedroom 2 6.35 m x 3.44 m 20'10" x 11'3"
Bedroom 3 5.94 m x 4.16 m 19'6" x 13'8"
Breakfast 4.25 m x 3.66 m 13'11" x 12'
Laundry Room 3.05 m x 1.85 m 10' x 6'1"
Mud Room 2.22 m x 5.49 m 7'3" x 18'

Lot Features

View Lake View

Additional Land Details

Acreage Yes
Land Amenities Airport, Park, Golf Course
Size Irregular 80
Surface Water Ponds

Location

Talk to us

Questions about this home?

Call or email our team directly — no forms, no waiting on a callback.

Call (780) 000-0000