Active

#318 5810 Mullen Pl NW Edmonton, Alberta

$215,000

MLS® Number: E4489952

  • Mactaggart
  • 84 days on market
  • 55 active listings within 1km
3 Beds
2 Baths
838 Sqft

Listed by Akash Mehta, MaxWell Polaris

Listing Description

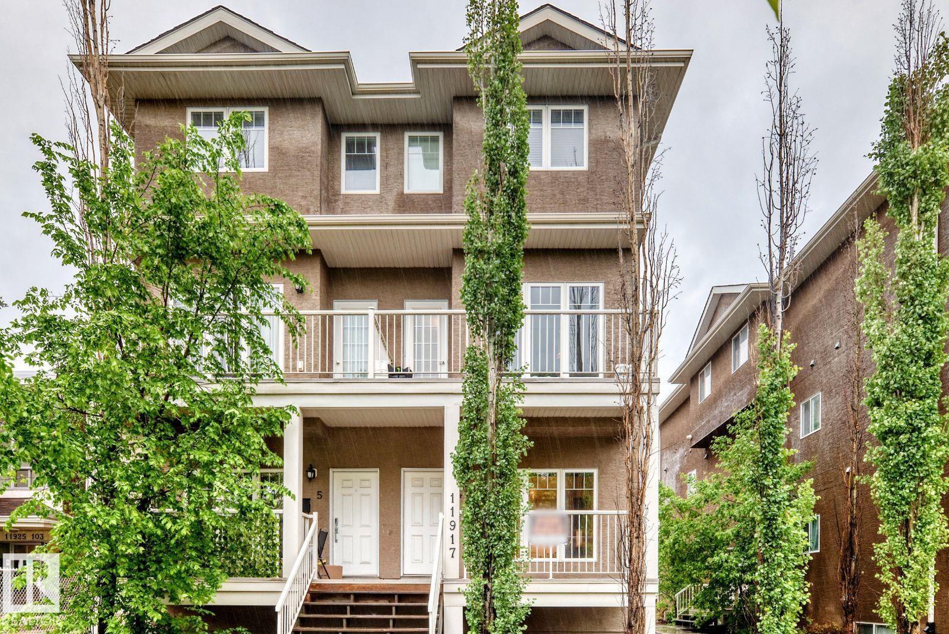
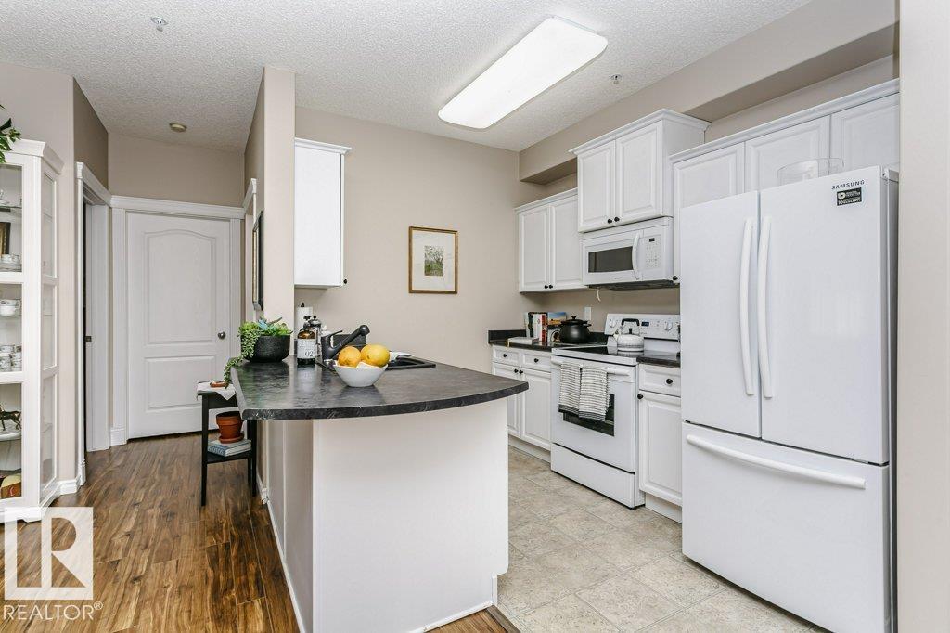
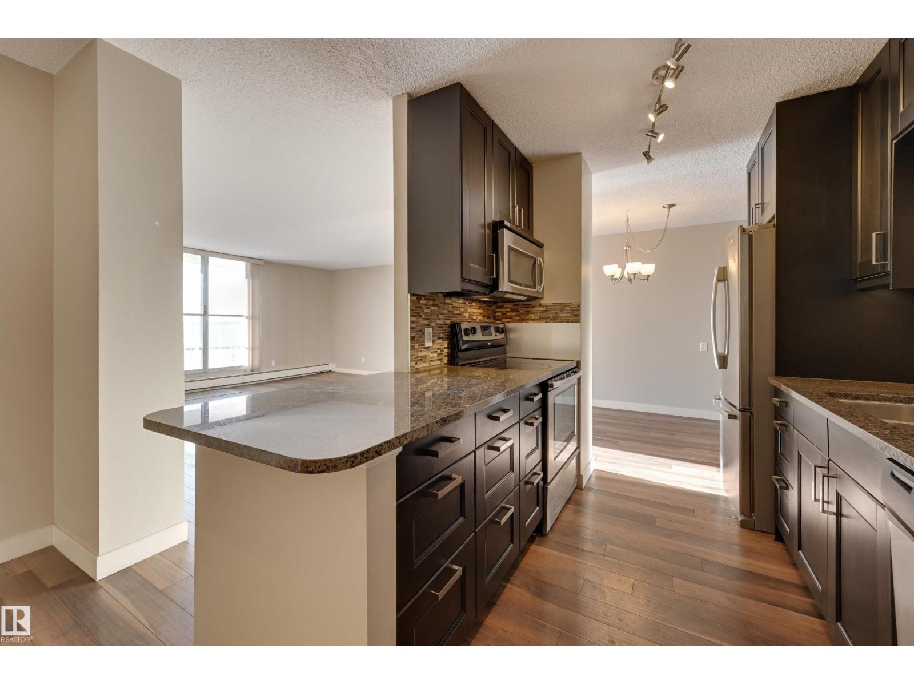
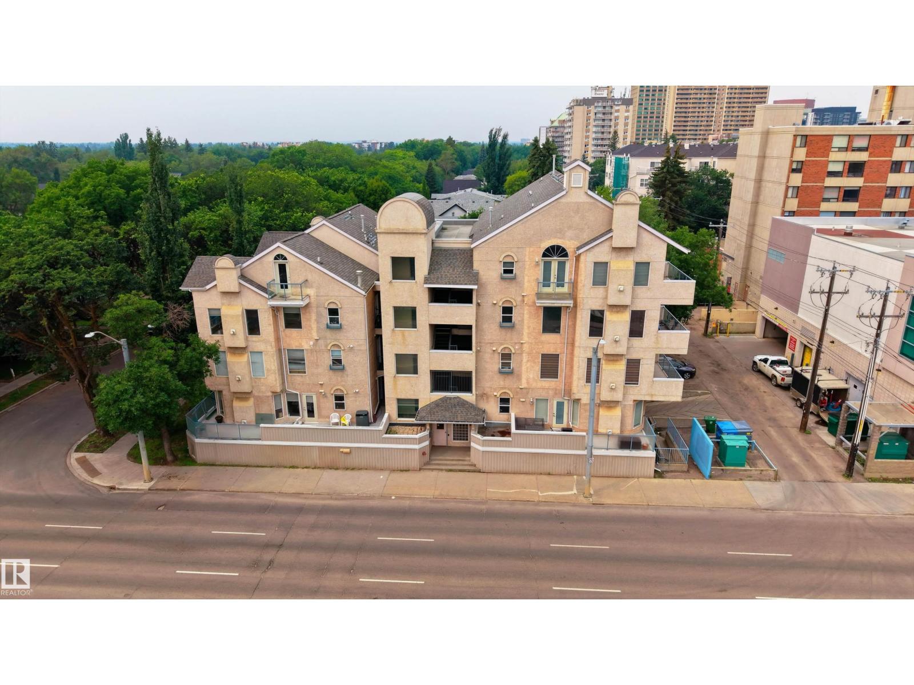
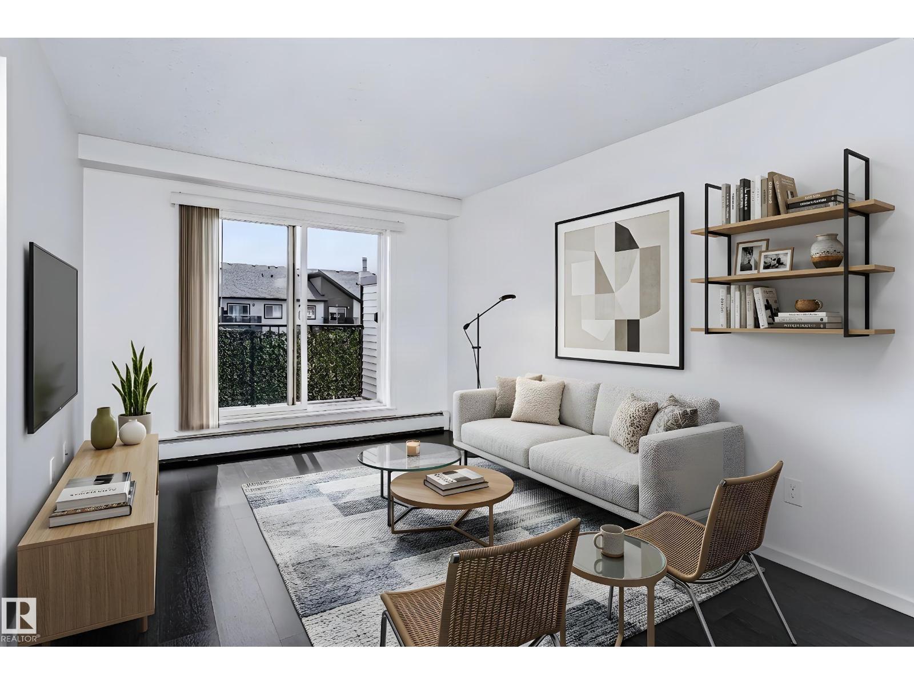
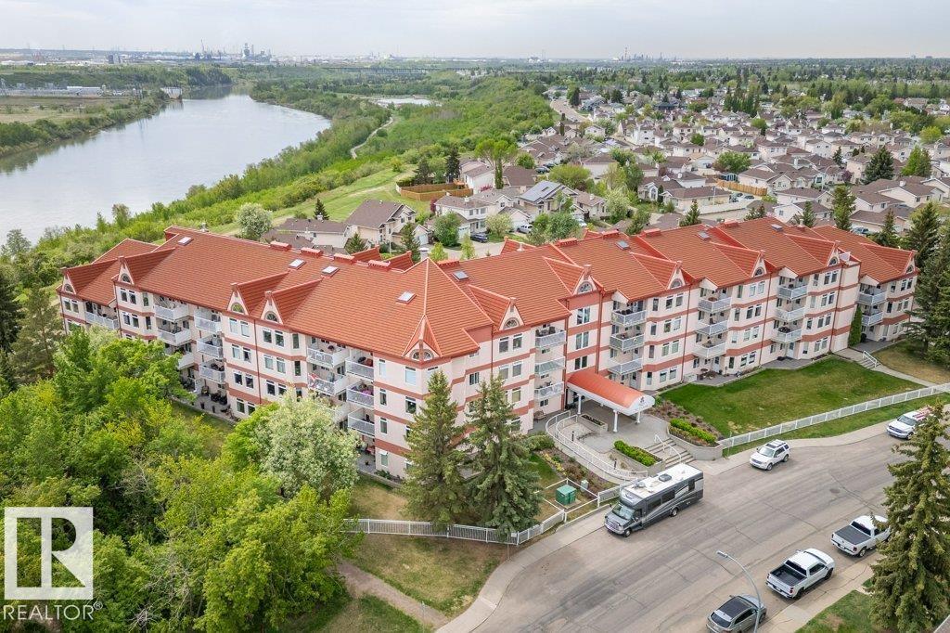
RARE opportunity! 3 BEDROOM, 2 BATHROOM condo in the heart of SOUTHWEST EDMONTON! Located near Terwillegar and Windermere, this beautifully maintained condo offers the perfect mix of space, location and LOW CONDO FEES in one of Edmonton’s most sought-after areas. Featuring TITLED UNDERGROUND PARKING, updated flooring, and a bright OPEN-CONCEPT layout, this move-in ready unit is perfect for first time buyers, investors, young families or down-sizers looking for extra space without the price tag of a larger home. The spacious kitchen features granite counter tops, STAINLESS STEEL APPLIANCES, tile backsplash, and plenty of cabinet space flowing seamlessly into the dining and living area. Enjoy SUNNY SOUTHEAST EXPOSURE, a private balcony, large primary bedroom with walk-through closet and ensuite, plus IN-SUITE LAUNDRY and rough-in for A/C. 3-bedroom condos like this rarely come available! (id:66704)
Property Summary

Property Type
Single Family
Building Type
Apartment
Square Footage
838 sqft
Neighbourhood
MacTaggart
Title
Condominium/Strata
Land Size
79.74 m²
Built
2016
Parking Type
Heated Garage

Property Details

Interior Features

Appliances Included Dishwasher, Dryer, Microwave Range Hood Combo, Refrigerator, Stove, Washer, Window Coverings
Basement Type None
Fireplace No

Building Features

Features See Remarks, Closet Organizers, No Animal Home

Heating & Cooling

Heating Type Baseboard Heaters, Hot Water Radiator Heat

Neighbourhood Features

Amenities Nearby Airport, Golf Course, Playground, Public Transit, Schools, Shopping

Additional Details

Amenities Ceiling - 9ft
Fire Protection Smoke Detectors

Measurements

Square Footage 838 Sqft

Rooms

Main Level
Living Room 3.19 m x 3.61 m 10'6" x 11'10"
Dining Room 2.39 m x 3.61 m 7'10" x 11'10"
Kitchen 2.51 m x 2.49 m 8'3" x 8'2"
Primary Bedroom 3.12 m x 3.02 m 10'3" x 9'11"
Bedroom 2 3.59 m x 3.27 m 11'9" x 10'9"
Bedroom 3 2.69 m x 3.42 m 8'10" x 11'3"

Additional Land Details

Acreage No
Land Amenities Airport, Golf Course, Playground, Public Transit, Schools, Shopping
Size Irregular 79.74

Location

Talk to us

Questions about this home?

Call or email our team directly — no forms, no waiting on a callback.

Call (780) 000-0000