Active

#316 2011 137 Av NW Edmonton, Alberta

$215,000

MLS® Number: E4490490

  • Kernohan
  • 82 days on market
  • 31 active listings within 1km
2 Beds
1 Baths
900 Sqft

Listed by Lisa Hewitt, NOW Real Estate Group

Listing Description

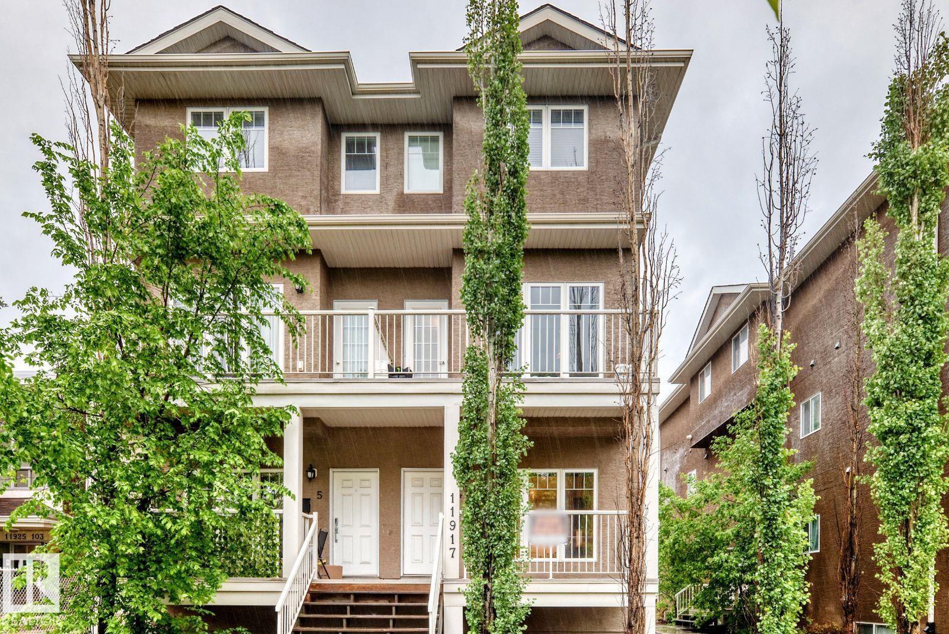
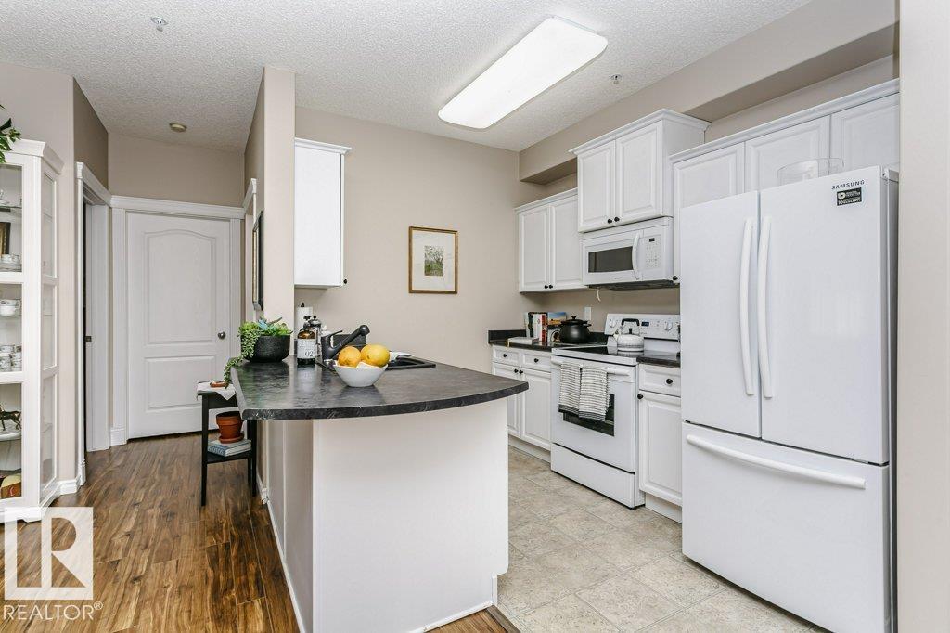
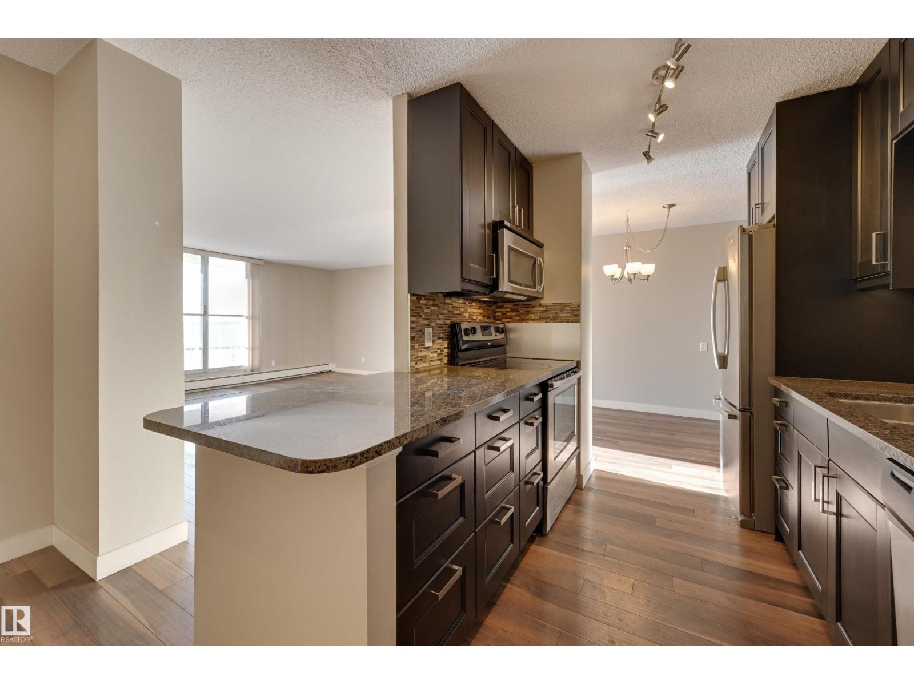
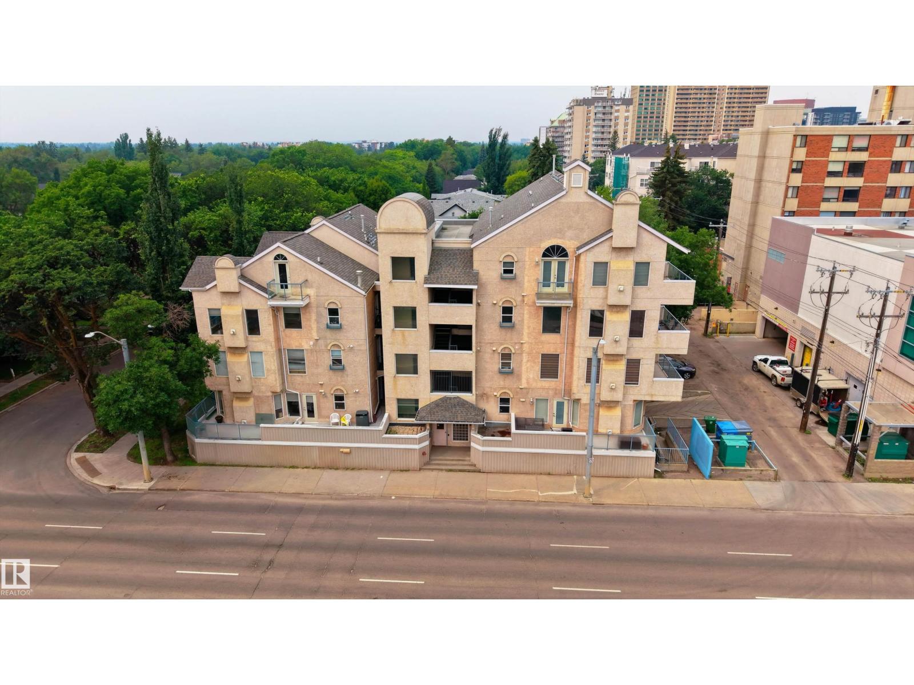
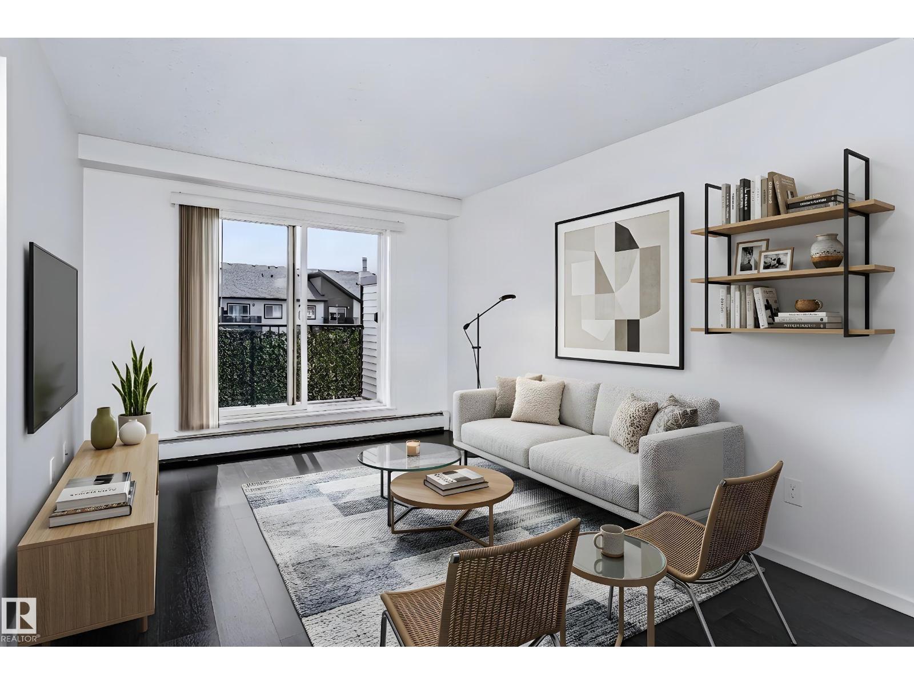
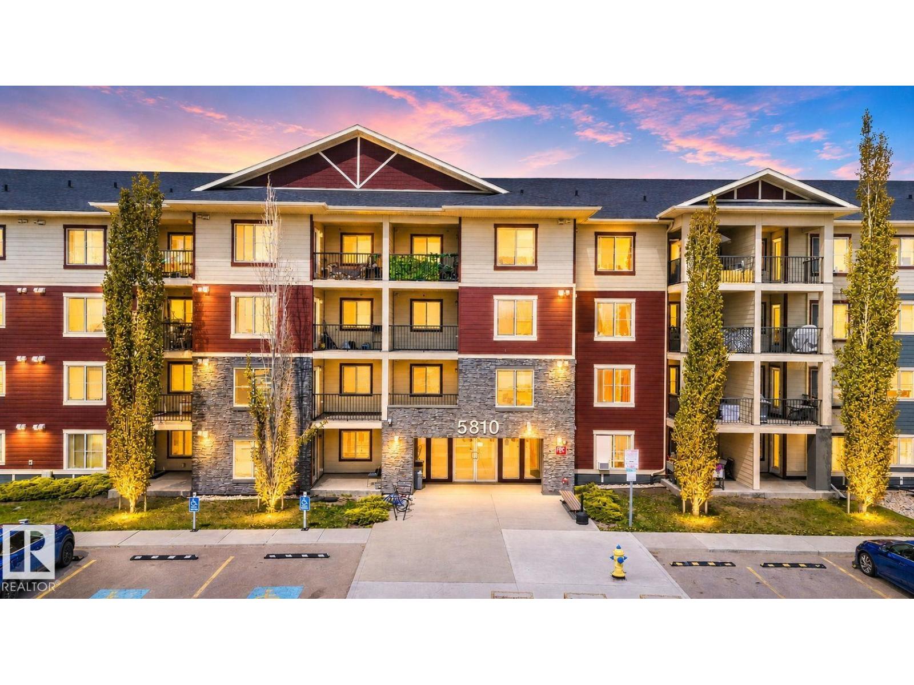
Welcome to Valleyview Point, a sought-after, 40+ (55+ in 2033) impeccably maintained, concrete & steel condominium, nestled atop Edmonton's stunning North Sask River Valley in the community of Kernohan. This 2 Bed, 1 Bath, 3rd-floor unit exudes pride-in-ownership, offering an ideal layout for ease of everyday living & entertaining. Abundant natural light adorns every room. Handy sliding screen door out to enjoy the balcony. In-Suite Laundry & Storage. Modern Vinyl Plank throughout (2023). Theromostat upgraded (2020). Enjoy all that Valleyview Point has to offer their residents- vibrant internal, friendly community w/ large Social Room which can be made available to you, fenced Courtyard w/ gas BBQ for your use, Craft Room, Games Room/Library, Fitness Room, equipped Woodworking Room, Heated U/G Parking, Wash Bay, Storage Cage. Entire building & unit boasts wheelchair accessibility. A/C for Common Area. No Smoking Building. No dogs. Steps away from River Valley Trails, Bus Routes, LRT, Shopping & A.Henday (id:66704)
Property Summary

Property Type
Single Family
Building Type
Apartment
Square Footage
900 sqft
Neighbourhood
Kernohan
Title
Condominium/Strata
Built
1995
Parking Type
Heated Garage

Property Details

Interior Features

Appliances Included Dishwasher, Freezer, Hood Fan, Refrigerator, Washer/dryer Stack-up, Stove, Window Coverings
Basement Type None
Fireplace No

Building Features

Features Private Setting, Treed, See Remarks, No Animal Home, No Smoking Home

Heating & Cooling

Heating Type Baseboard Heaters, Hot Water Radiator Heat

Neighbourhood Features

Amenities Nearby Park, Public Transit, Schools, Shopping

Additional Details

Amenities Vinyl Windows
Fire Protection Sprinkler System-fire
Structure Deck, Patio(s)

Measurements

Square Footage 900 Sqft

Rooms

Main Level
Living Room 3.56 m x 5.60 m 11'8" x 18'4"
Dining Room 2.33 m x 4.55 m 7'8" x 14'11"
Kitchen 2.90 m x 2.65 m 9'6" x 8'8"
Primary Bedroom 3.60 m x 3.52 m 11'10" x 11'7"
Bedroom 2 3.60 m x 2.83 m 11'10" x 9'3"
Other 2.72 m x 1.78 m 8'11" x 5'10"
Storage 1.79 m x 1.39 m 5'10" x 4'7"
Other 2.91 m x 2.31 m 9'7" x 7'7"

Lot Features

Fencing Fence

Additional Land Details

Acreage No
Land Amenities Park, Public Transit, Schools, Shopping

Location

Talk to us

Questions about this home?

Call or email our team directly — no forms, no waiting on a callback.

Call (780) 000-0000