Listed by Nirmal S. Bains, Homes & Gardens Real Estate Limited
Listing Description
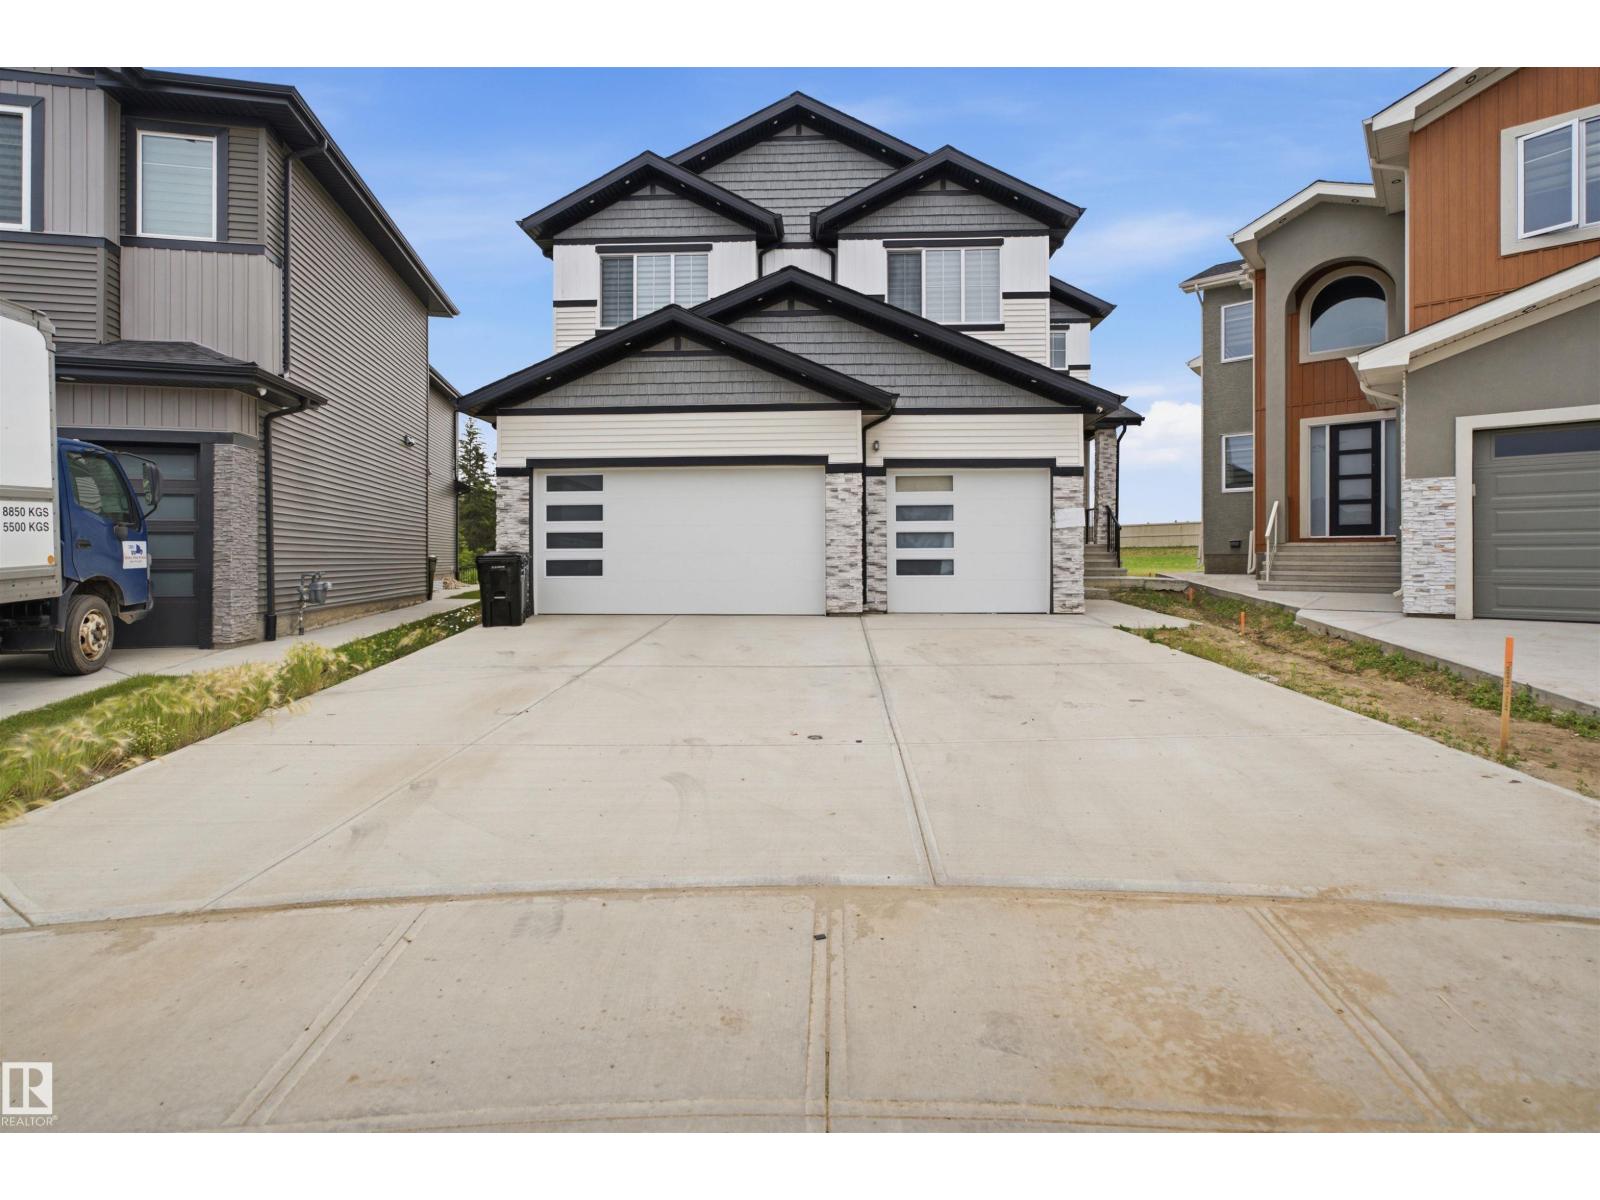
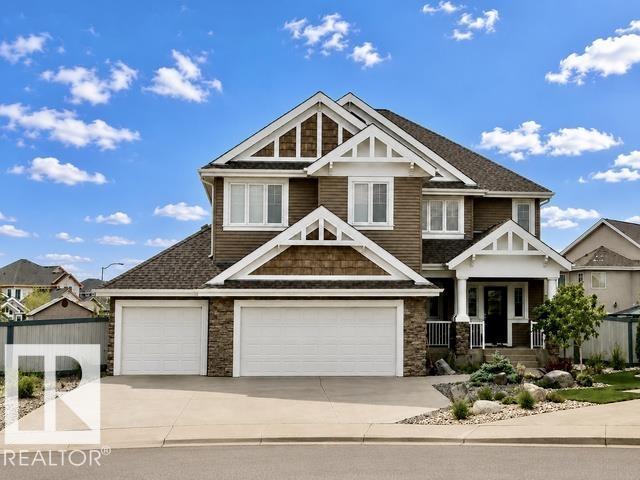
Welcome to luxurious custom built home in cameron heights.This two storey house with 3200 sq.ft has (TOTAL 5 bedrooms) 4 bedrooms on second floor( ALL ENSUITES).primary bedroom has its separate 11x19ft balcony.Front bed rooms has nice veiw of pond and greenery and access to front balcony.Bonus room also located on second floor with 9 ft ceiling on entire upper level.MAIN FLOOR- Step in to a soaring foyer with 22-foot ceiling,living room has stunnig ceiling design and feature wall with gas fire place.Gourmet kithen has SS appliances,huge island and walk through pantry and main level has 10 ft ceiling.Dinig area has extended kithen cabinets and leads to 11x19 ft covered balcony.Main level has 5TH. bedroom/office,full bath , laundry and mudroom.Front attached triple garage insolated and finished.Basement framed with 9 ft walls. Basement has separate entry and house is equiped with security camera system. (id:66704)
Property Summary
Property Type
Single Family
Building Type
House
Storeys
2
Square Footage
3,200 sqft
Neighbourhood
Cameron Heights (Edmonton)
Title
Freehold
Built
2023
Property Details
Interior Features
Appliances Included
Dishwasher, Dryer, Freezer, Garage Door Opener, Hood Fan, Microwave, Refrigerator, Stove, Central Vacuum, Washer, Window Coverings, Wine Fridge
Basement Type
Full (other, See Remarks)
Fireplace
Yes
Fireplace Type
Heatillator
Fireplace Fuel
Gas
Building Features
Features
Flat Site, No Back Lane, Exterior Walls- 2x6", No Animal Home, No Smoking Home