Active

13504 81 Av NW Edmonton, Alberta

$1,197,000

MLS® Number: E4489207

  • Laurier Heights
  • 89 days on market
  • 13 active listings within 1km
5 Beds
5 Baths
3,677 Sqft

Listed by Ryan B. Debler, Sotheby's International Realty Canada

Listing Description

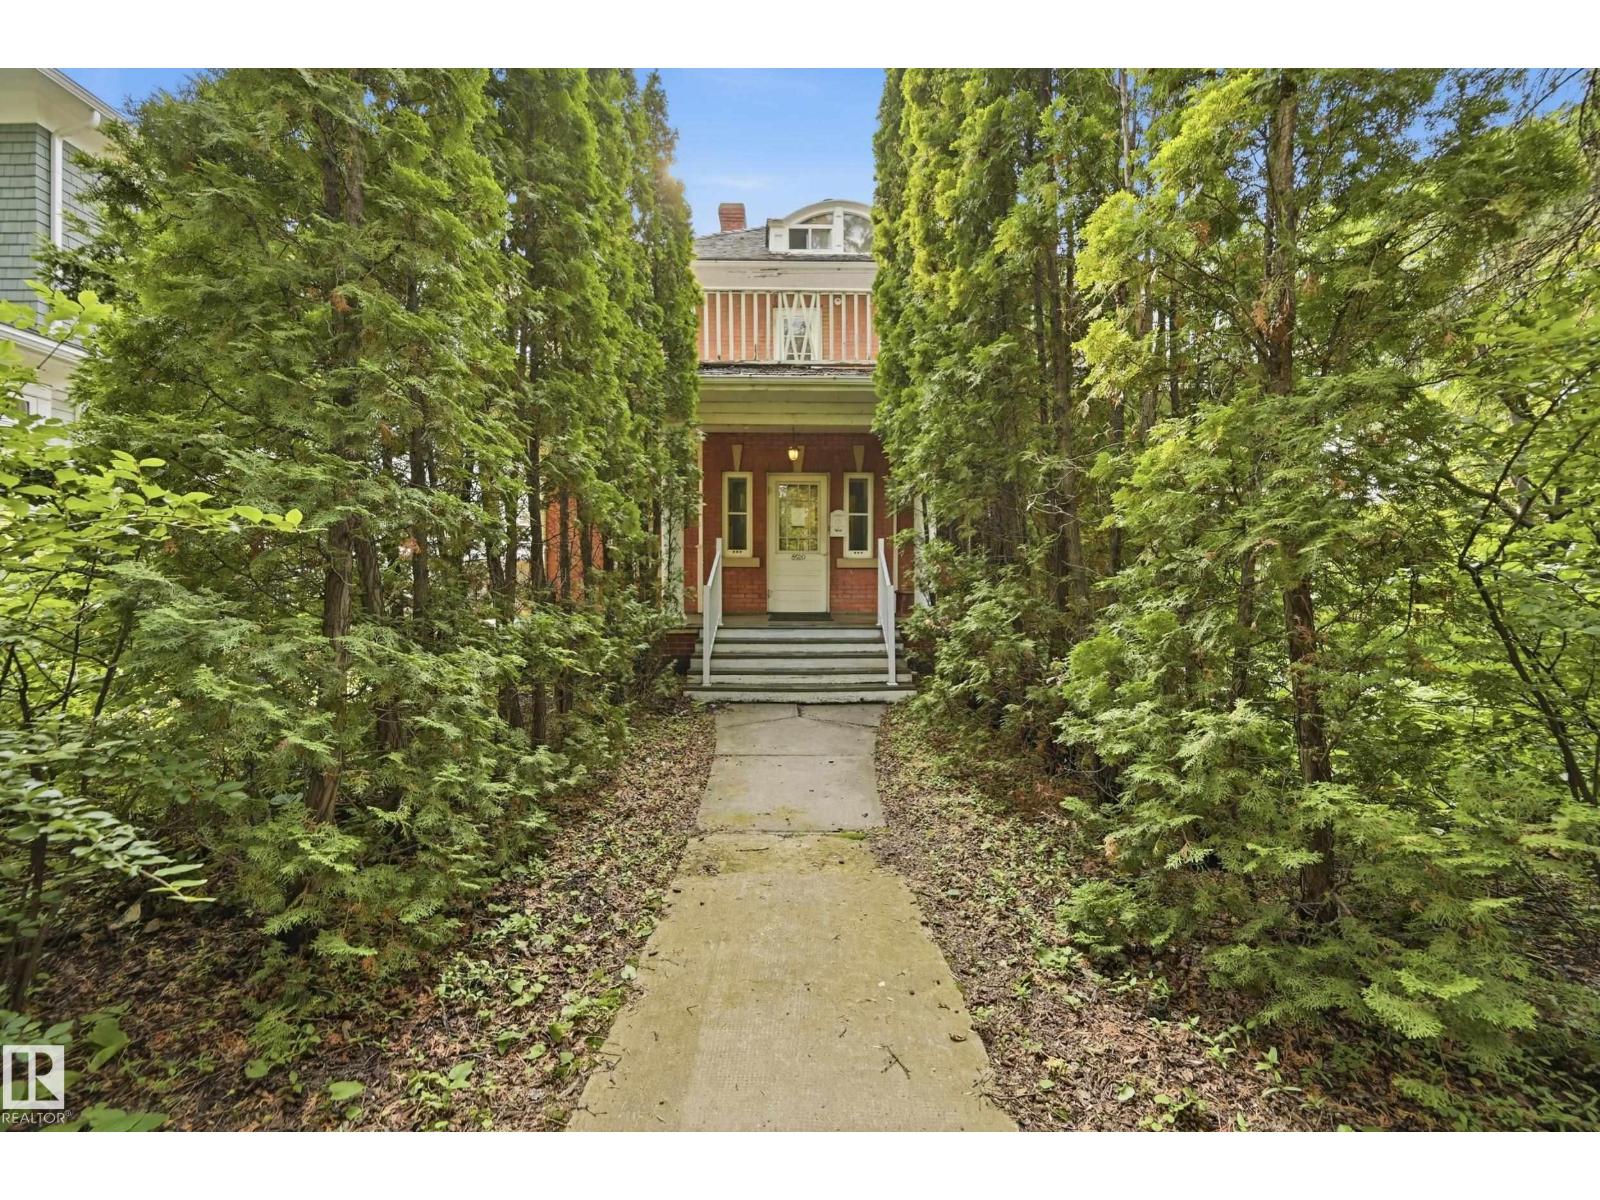
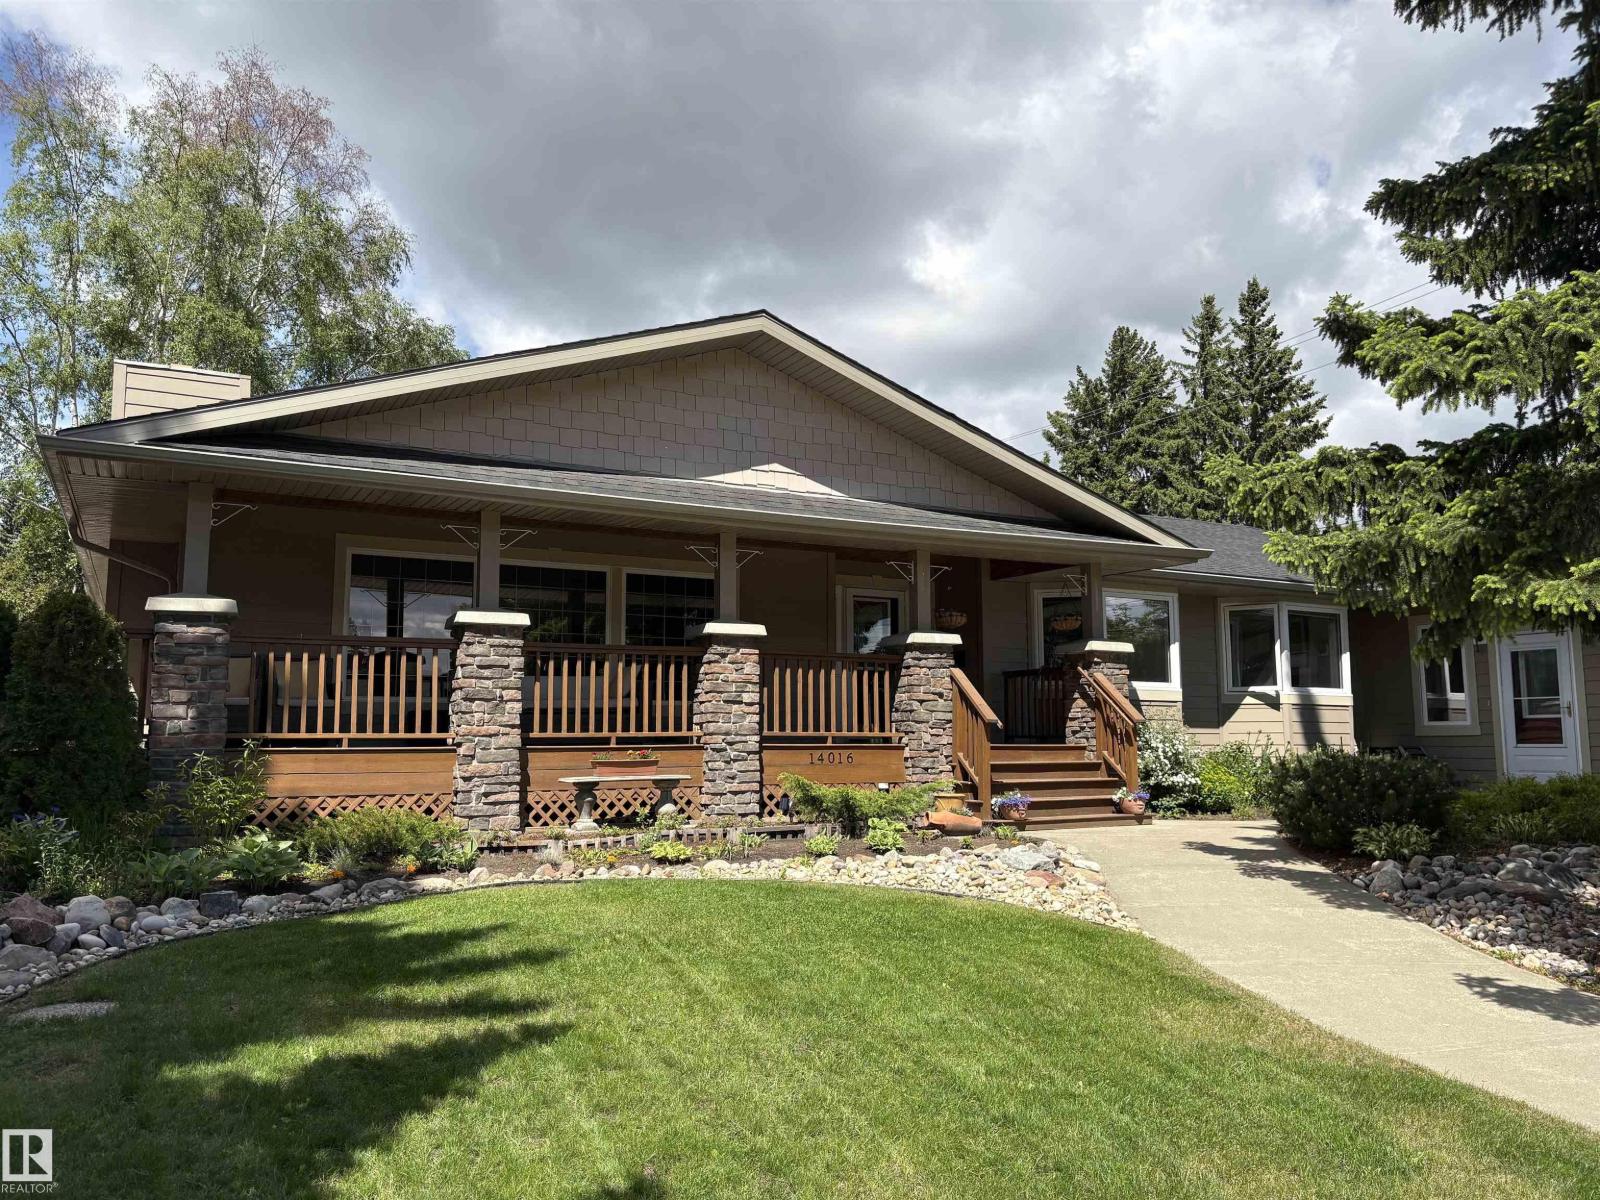
An opportunity to buy and hold this home while you design your next property—or simply renovate and create your next chapter. Set on an impressive 80' × 130' lot in prestigious Laurier Heights, this classic two-storey sits in a community known for its mature trees, quiet streets, top-rated schools, and quick access to Edmonton’s river valley. This charming home features a rare indoor pool with two 3-piece bathrooms and a seamless attached patio area for year-round enjoyment. The main floor offers warm, inviting living spaces anchored by a stone-faced wood-burning fireplace. Upstairs are four spacious bedrooms, including a large primary suite with walk-in closet and 3-piece ensuite. The fully finished basement adds a second wood-burning fireplace, a generous recreation room, and an additional bedroom. (id:66704)
Property Summary

Property Type
Single Family
Building Type
House
Storeys
2
Square Footage
3,677 sqft
Neighbourhood
Laurier Heights
Title
Freehold
Land Size
966.14 m²
Built
1968

Property Details

Interior Features

Appliances Included Dishwasher, Dryer, Refrigerator, Stove, Washer
Basement Type Full (finished)
Fireplace Yes
Fireplace Type Unknown
Fireplace Fuel Wood

Building Features

Features See Remarks, Skylight
Construction Style Detached

Heating & Cooling

Heating Type Forced Air

Neighbourhood Features

Amenities Nearby Playground, Schools, Shopping

Additional Details

Basement Development Finished
Half Bath Total 1
Pool Type Indoor Pool

Measurements

Square Footage 3,677 Sqft

Rooms

Lower Level
Family Room Measurements not available
Bedroom 5 Measurements not available
Main Level
Living Room 21.8 m x Measurements not available
Dining Room 10.2 m x Measurements not available
Kitchen 11.1 m x Measurements not available
Sunroom 42.3 m x Measurements not available
Sunroom 13.3 m x Measurements not available
Laundry Room Measurements not available
Breakfast 3.32 m x 2.99 m 10'11" x 9'10"
Upper Level
Primary Bedroom 16.9 m x Measurements not available
Bedroom 2 13.9 m x Measurements not available
Bedroom 3 11.8 m x Measurements not available
Bedroom 4 12.8 m x Measurements not available

Lot Features

Fencing Fence

Additional Land Details

Acreage No
Land Amenities Playground, Schools, Shopping
Size Irregular 966.14

Location

Talk to us

Questions about this home?

Call or email our team directly — no forms, no waiting on a callback.

Call (780) 000-0000