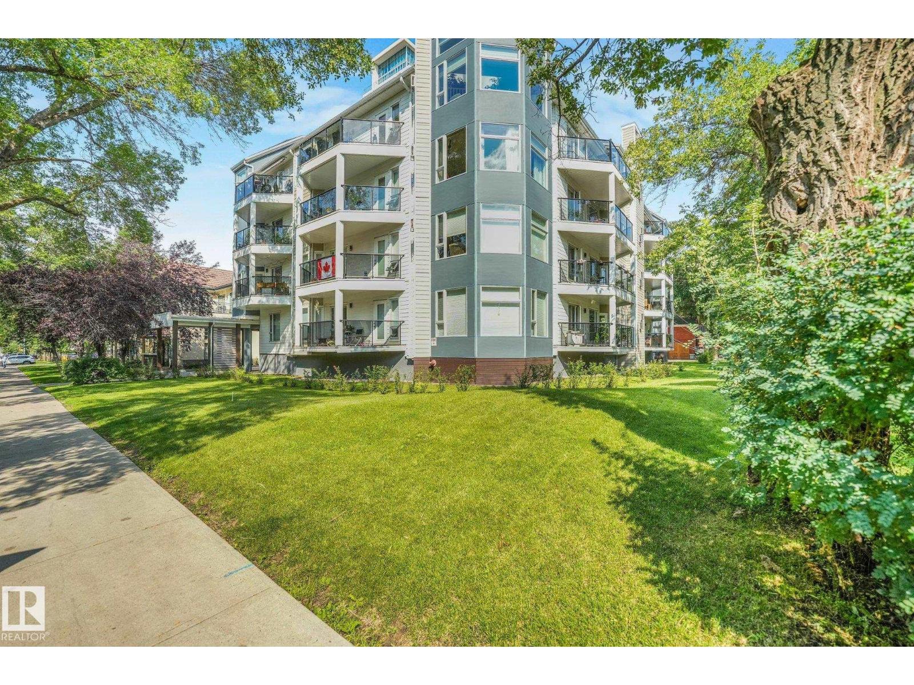
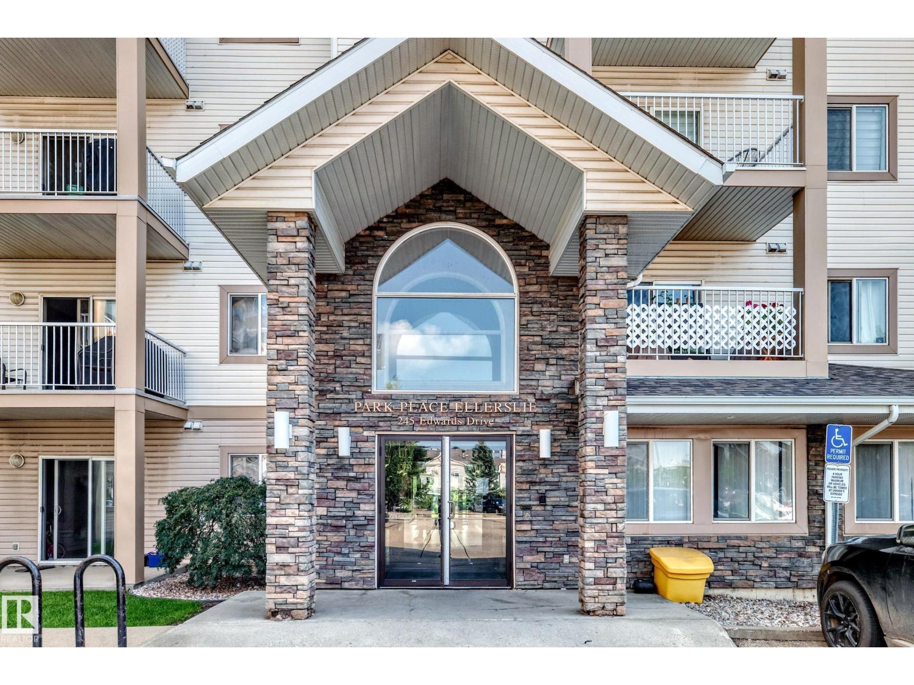
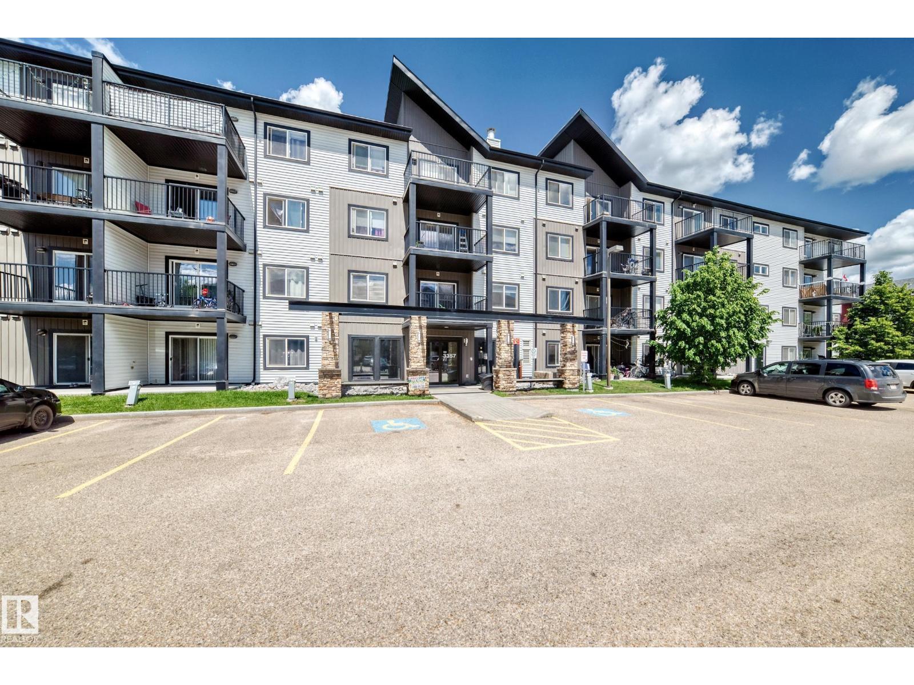
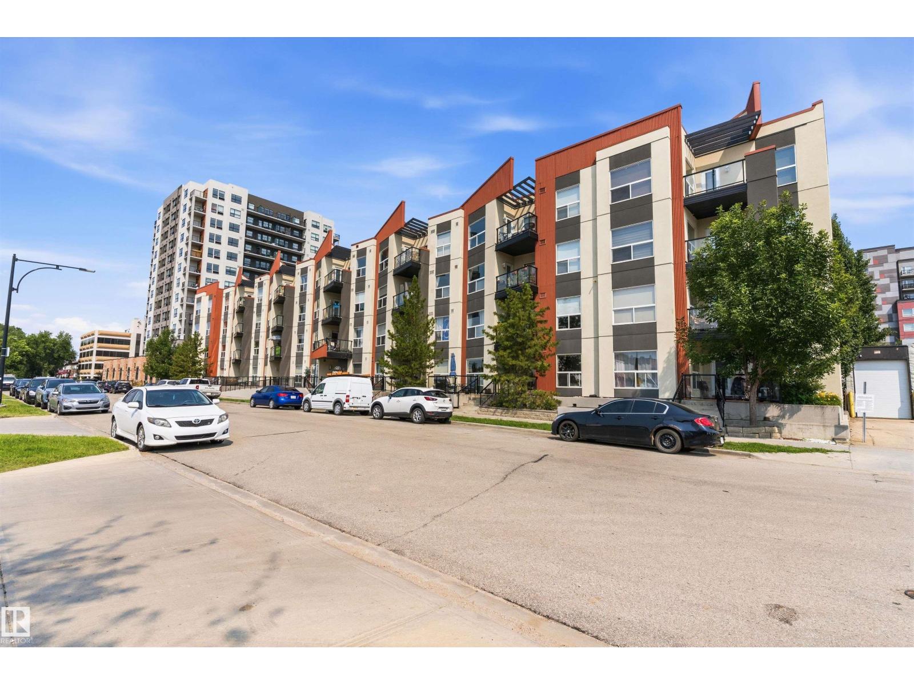
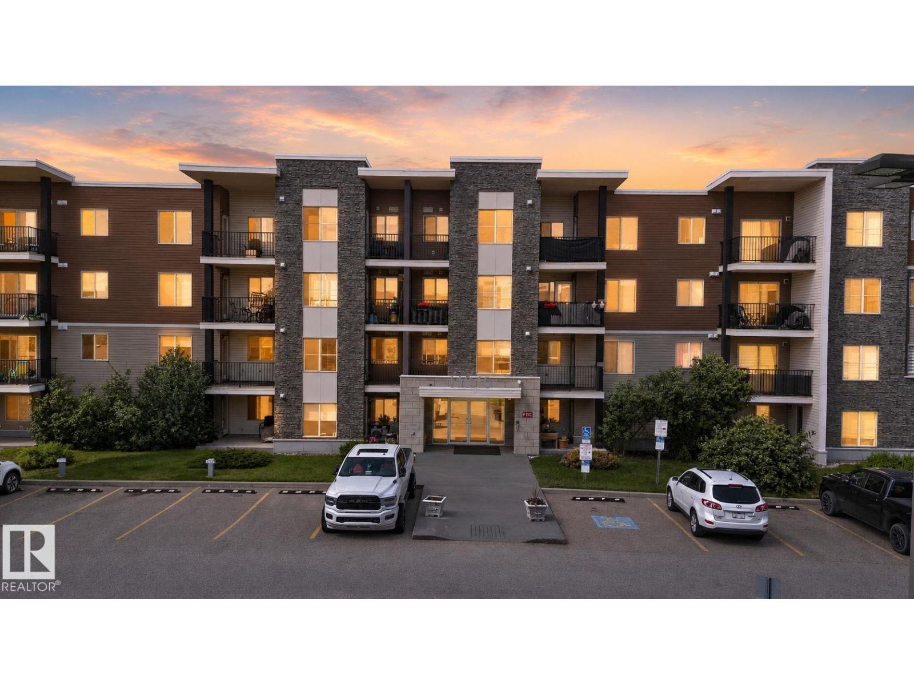
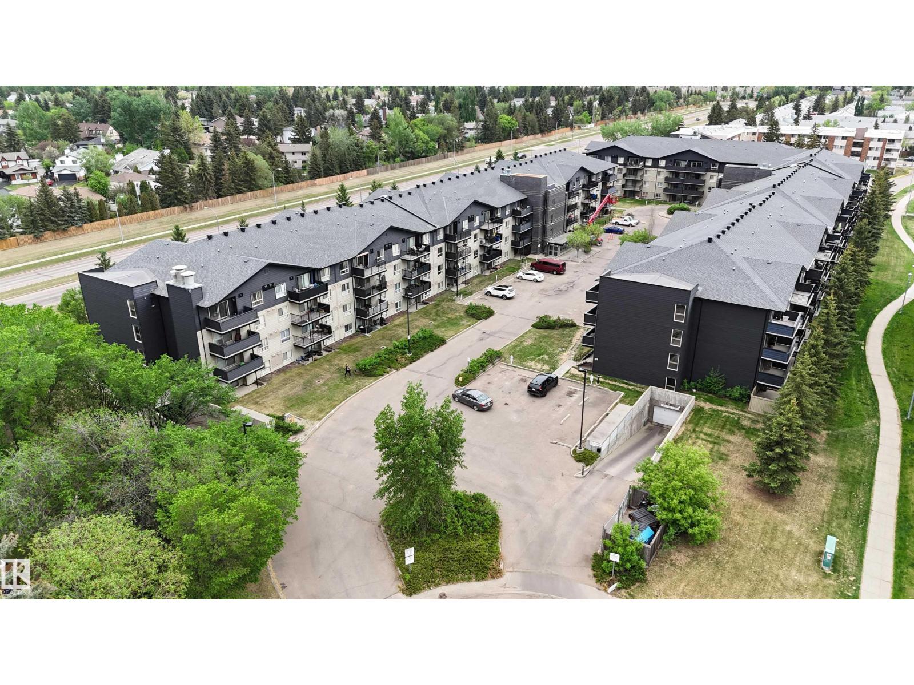
FANTASTIC LOCATION!! Well priced 2 bedroom, 2 bathroom condo with in-suite laundry. NEW flooring throughout, NEW trim/baseboards, New lighting and a NEW paint job!! The large primary bedroom has a walk through his & her closet to the full ensuite bathroom. The 2nd bedroom is a generous size & it's located next the a 2nd full bathroom & a handy linen closet. The kitchen/living room connection is perfect for hosting/entertaining. Having the south facing balcony, overlooking a green space (no parking lot view) with the gas BBQ hook up could lend itself to enjoyable days on the deck. On the hot summer days, you can turn on the AIR CONDITIONER and get some relief inside. A single, Heated underground TITLED parking stall is an ideal perk that comes with the unit. Condo fee includes: WATER and HEAT. The building is exceptionally well kept & includes a GYM, a GUEST SUITE and a GAMES ROOM. Excellent location as it's near to shopping, restaurants, trails, transit and the Anthony Henday is 3 minutes away. (id:66704)
Property Summary
Property Type
Single Family
Building Type
Apartment
Square Footage
831 sqft
Neighbourhood
Eaux Claires
Title
Condominium/Strata
Built
2002
Parking Type
Heated Garage
Property Details
Interior Features
Appliances Included
Dishwasher, Microwave Range Hood Combo, Refrigerator, Washer/dryer Stack-up, Stove