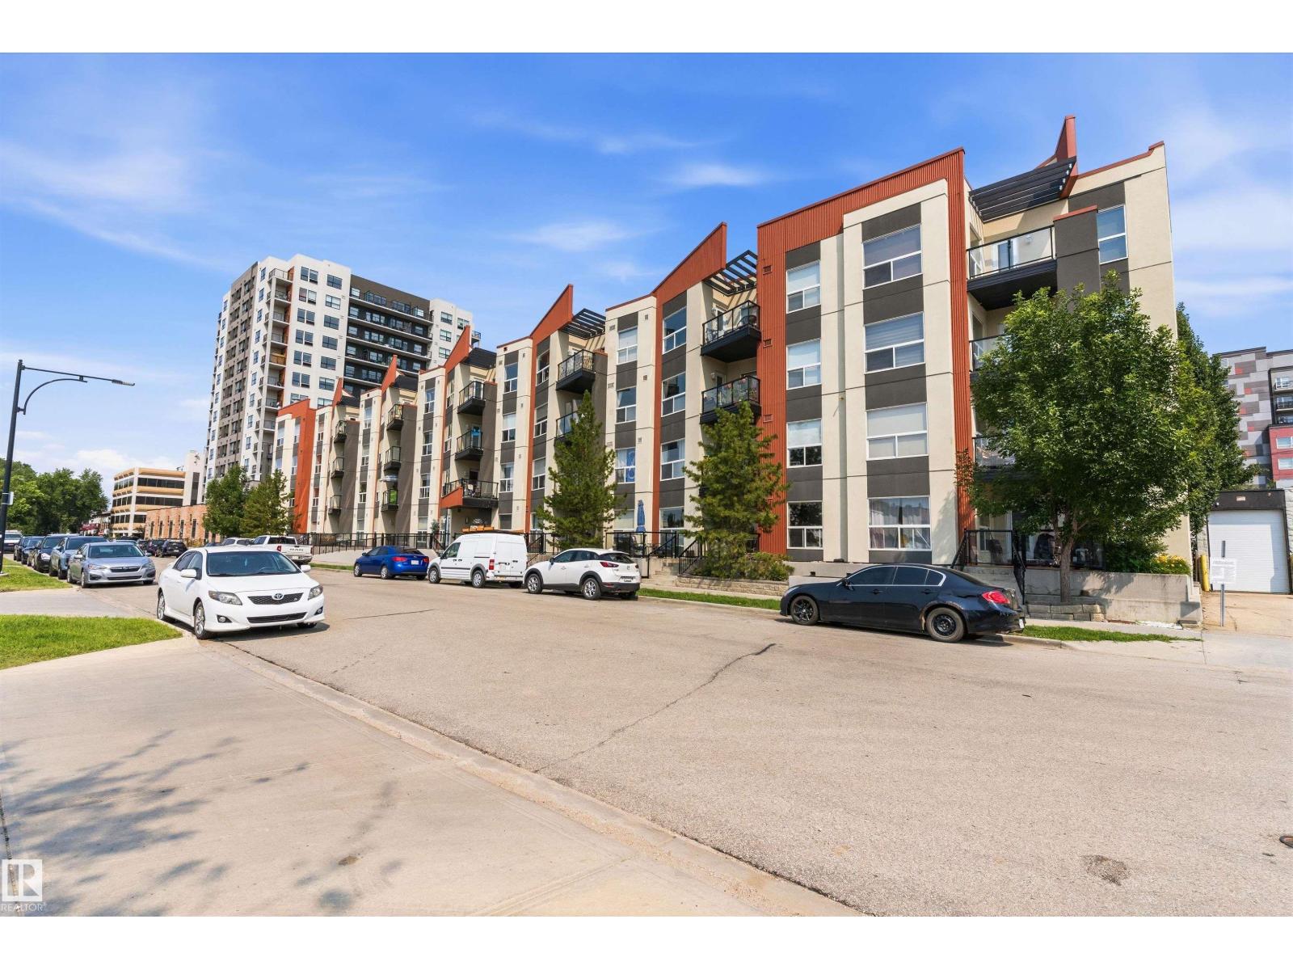
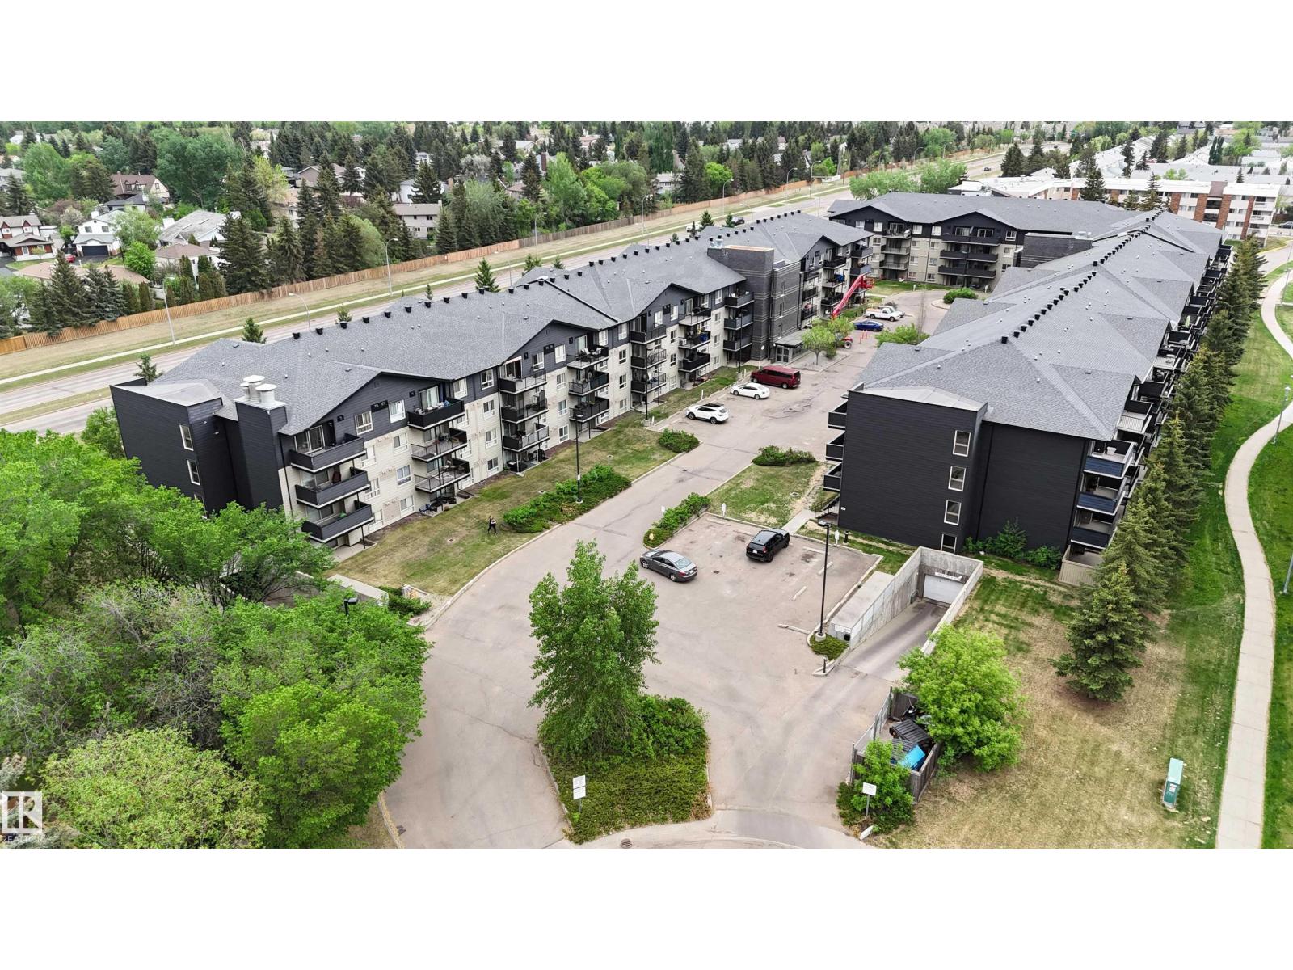
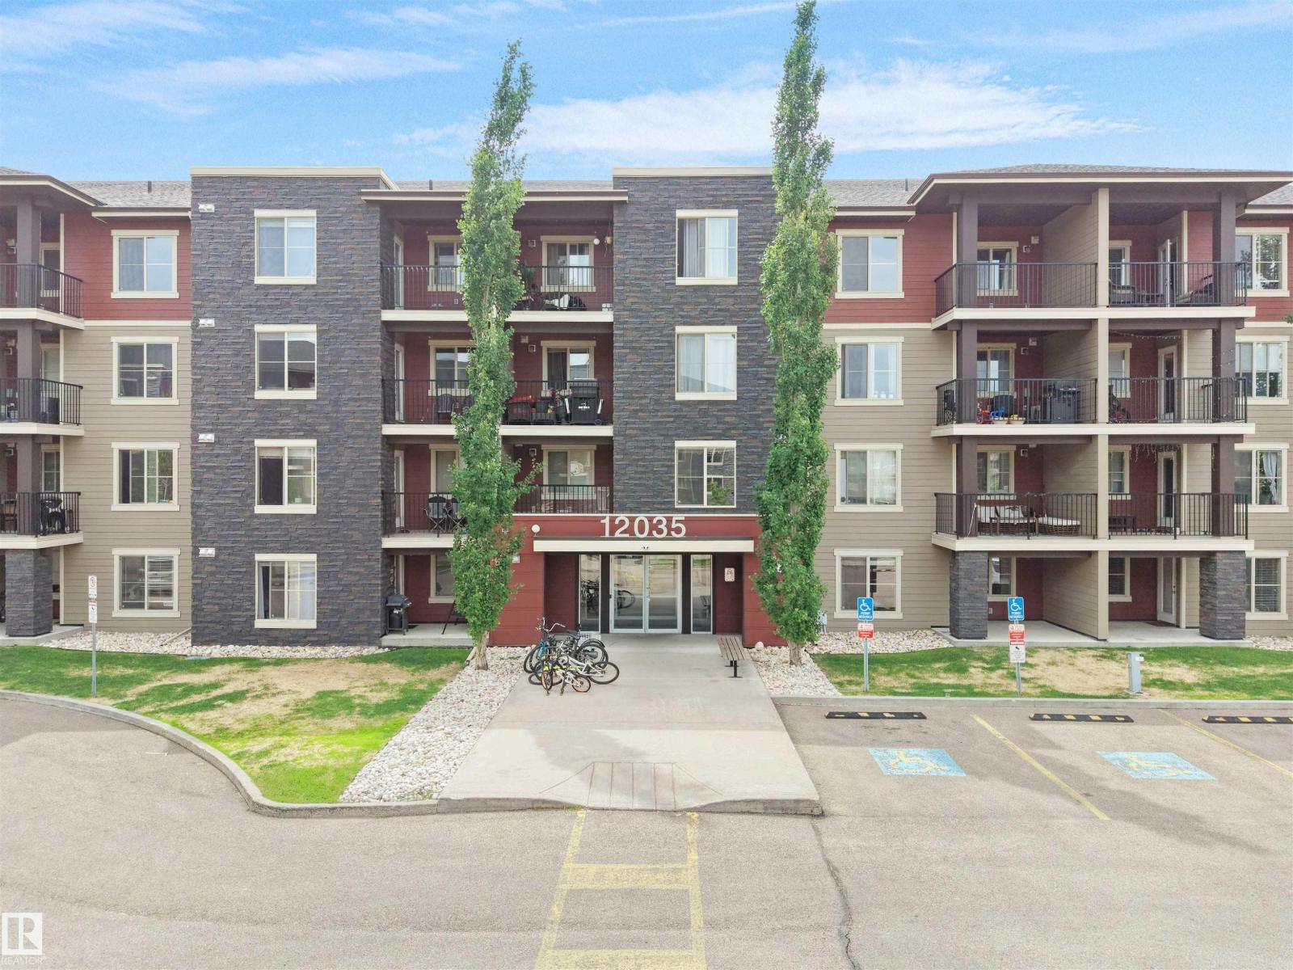
Welcome to Crofton House! This bright and spacious corner-unit condo offers the perfect combination of comfort, convenience, and PRIME LOCATION in the heart of Wîhkwêntôwin (formerly Oliver). Filled with natural light from oversized windows, the open living & dining areas feature a cozy gas fireplace, elegant dual sheer blinds, and access to a west-facing balcony overlooking tree-lined street! An eat-at bar Kitchen looks out to the living & dining room, featuring lots of cupboards & counter space. Good sized primary bedrm provides a relaxing retreat, while the other bedrm is perfect for guests, home office, or additional living space. IN-SUITE LAUNDRY is FULL SIZE with extra storage space. This quiet 18+ building offers exceptional peace of mind, having undergone a complete exterior envelope renovation in 2015, including Hardie Board siding, energy-efficient windows, & modern glass balcony railings. 4 MINUTE WALK to Government Centre LRT and easy access to the UofA, MacEwan, Markets, River & more! (id:66704)
Property Summary
Property Type
Single Family
Building Type
Apartment
Square Footage
940 sqft
Neighbourhood
Wîhkwêntôwin
Title
Condominium/Strata
Built
1993
Parking Type
Heated Garage
Property Details
Interior Features
Appliances Included
Dishwasher, Dryer, Fan, Garage Door Opener Remote(s), Refrigerator, Stove, Washer, Window Coverings, See Remarks