Listed by Tom Baart, Homes & Gardens Real Estate Limited
Listing Description
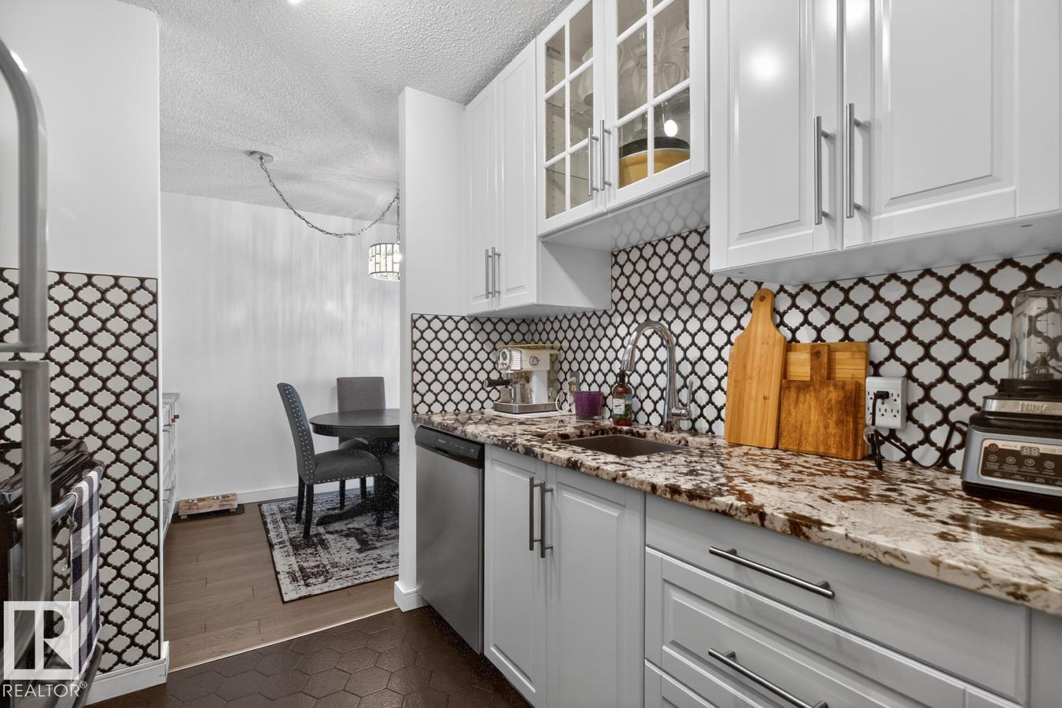
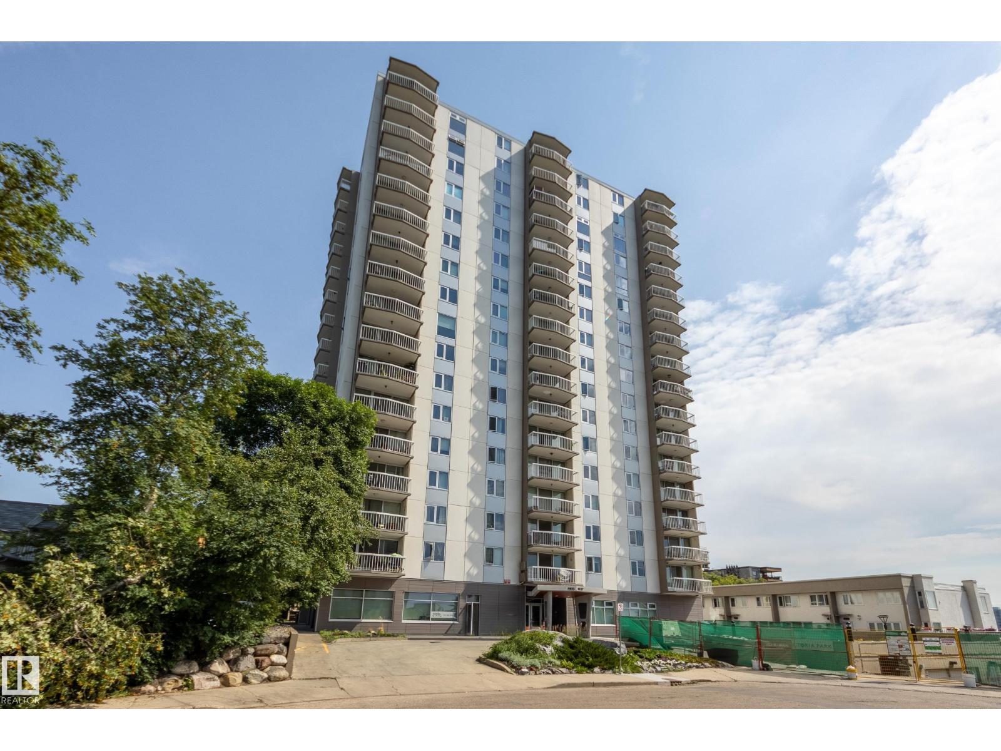
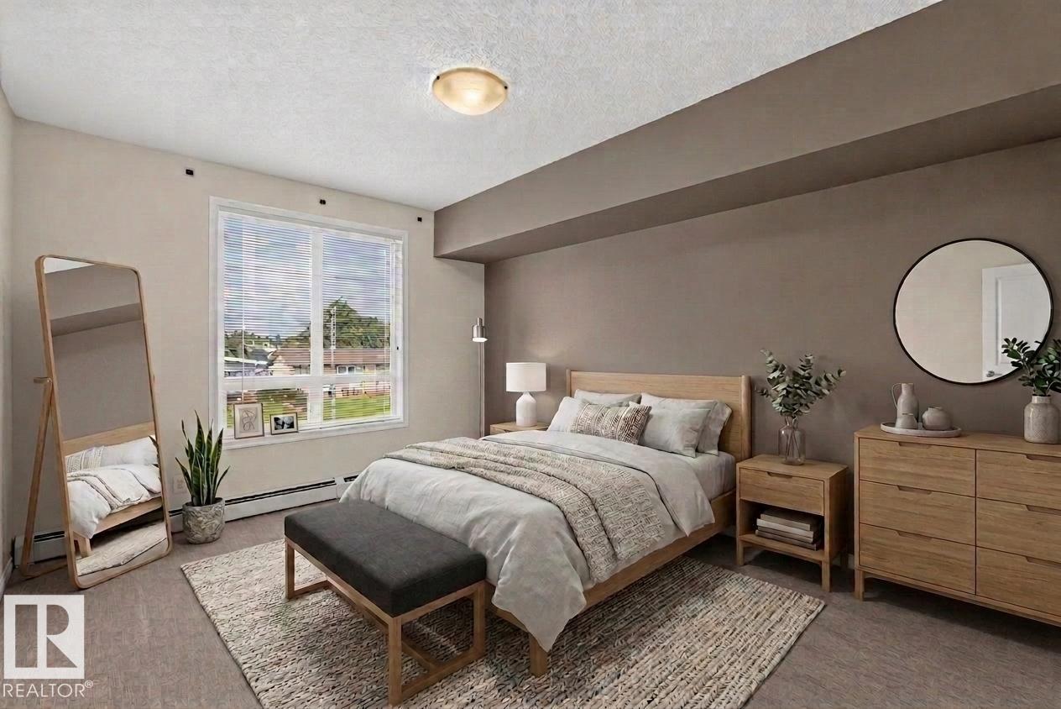
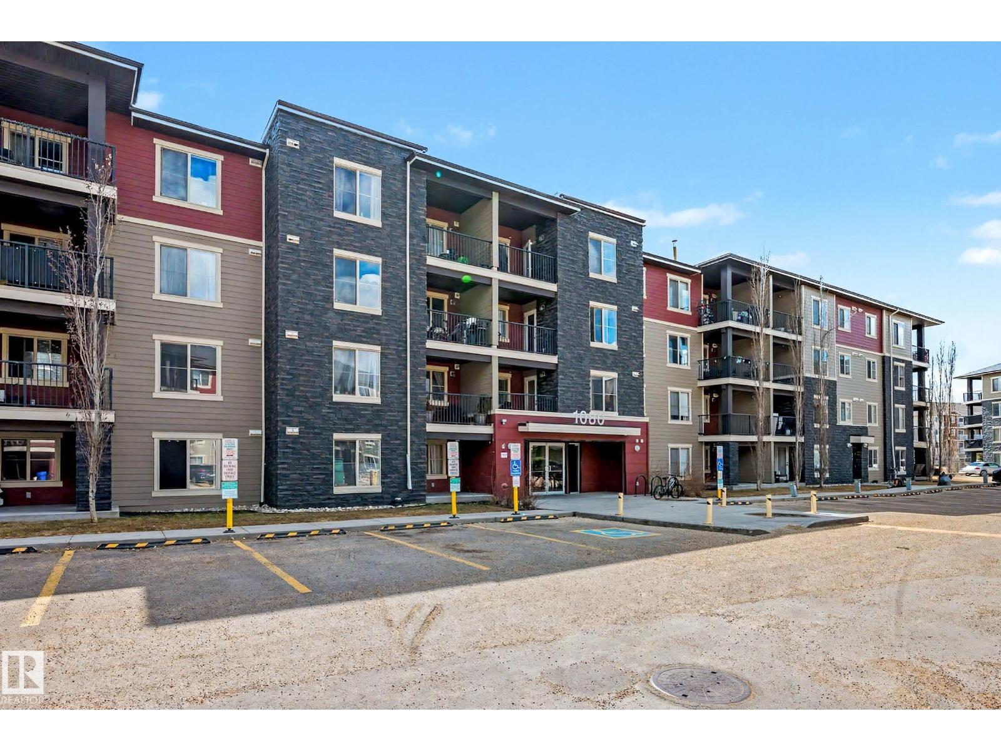
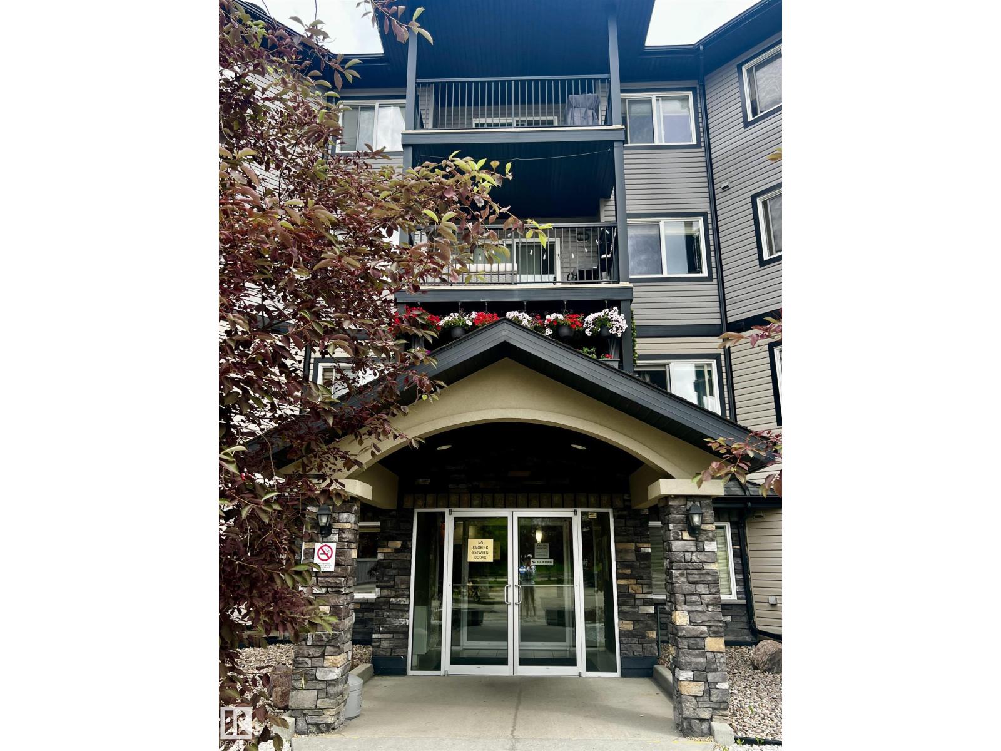
Welcome to this 948 sqft 2 bedroom condo in Riverbend Village nestled in the desirable community of Ramsay Heights, which holds parks, playgrounds, K9 schools and close to Southgate Mall and WEM for any of your shopping needs. This completely newly painted and renovated condominium located on the top floor of the building has a ceramic tiled mudroom/foyer entrance, wonderfully renovated kitchen with SS appliances, granite counter tops, dark wood cabinetry, double SS sinks and ceramic tiled flooring, two fairly sized bedrooms with one having a patio door to the balcony, beautifully appointed ceramic tiled 4 piece bathroom with a dark wood bathroom vanity with granite top, large dining room/living room/office area with access to a South facing balcony. There’s a wood burning fireplace but it’s non functioning, an in-suite laundry/storage room. One #62 assigned energized parking stall located on the side door of the building. (id:66704)
Property Summary
Property Type
Single Family
Building Type
Apartment
Square Footage
948 sqft
Neighbourhood
Ramsay Heights
Title
Condominium/Strata
Land Size
160.06 m²
Built
1977
Property Details
Interior Features
Appliances Included
Dishwasher, Dryer, Microwave Range Hood Combo, Refrigerator, Stove, Washer
Basement Type
None
Fireplace
Yes
Fireplace Type
Insert
Fireplace Fuel
Unknown
Building Features
Features
No Animal Home, No Smoking Home
Heating & Cooling
Heating Type
Baseboard Heaters, Hot Water Radiator Heat
Neighbourhood Features
Amenities Nearby
Golf Course, Playground, Public Transit, Schools, Shopping, Ski Hill
Additional Details
Amenities
Vinyl Windows
Fire Protection
Smoke Detectors
Parking Space Total
1
Structure
Deck
Measurements
Square Footage
948 Sqft
Rooms
Main Level
Living Room
5.46 m x 3.34 m17'11" x 10'11"
Dining Room
3.33 m x 3.13 m10'11" x 10'3"
Kitchen
2.32 m x 2.28 m7'7" x 7'6"
Primary Bedroom
4.05 m x 3.08 m13'3" x 10'1"
Bedroom 2
3.52 m x 2.69 m11'7" x 8'10"
Laundry Room
2.26 m x 1.97 m7'5" x 6'6"
Mud Room
2.66 m x 2.09 m8'9" x 6'10"
Additional Land Details
Acreage
No
Land Amenities
Golf Course, Playground, Public Transit, Schools, Shopping, Ski Hill