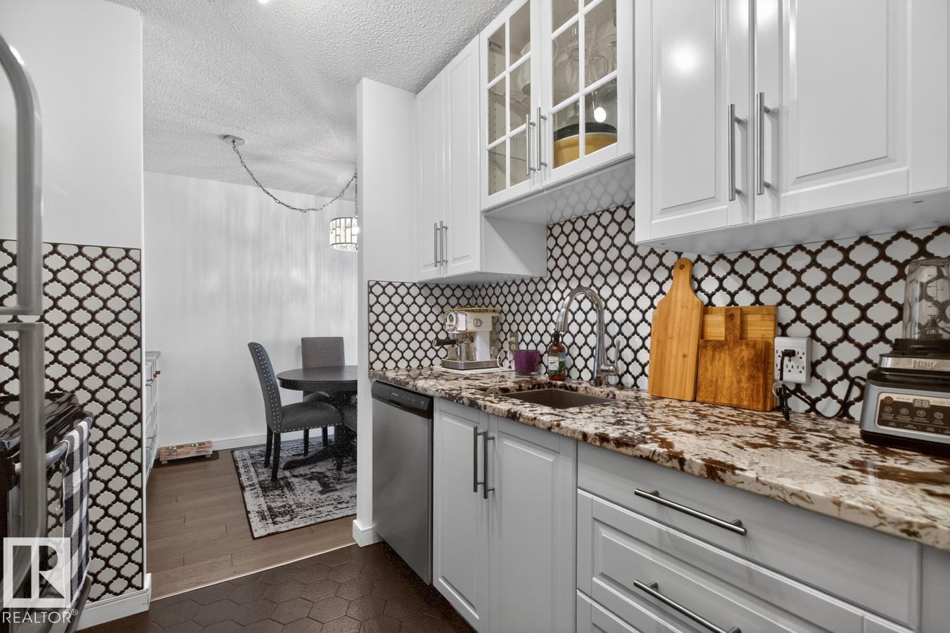
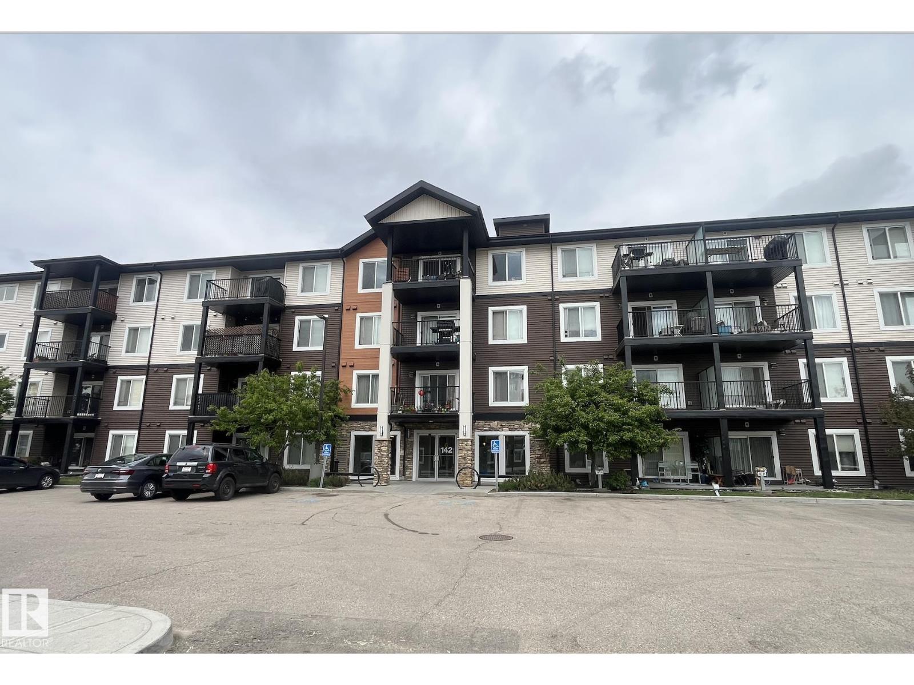
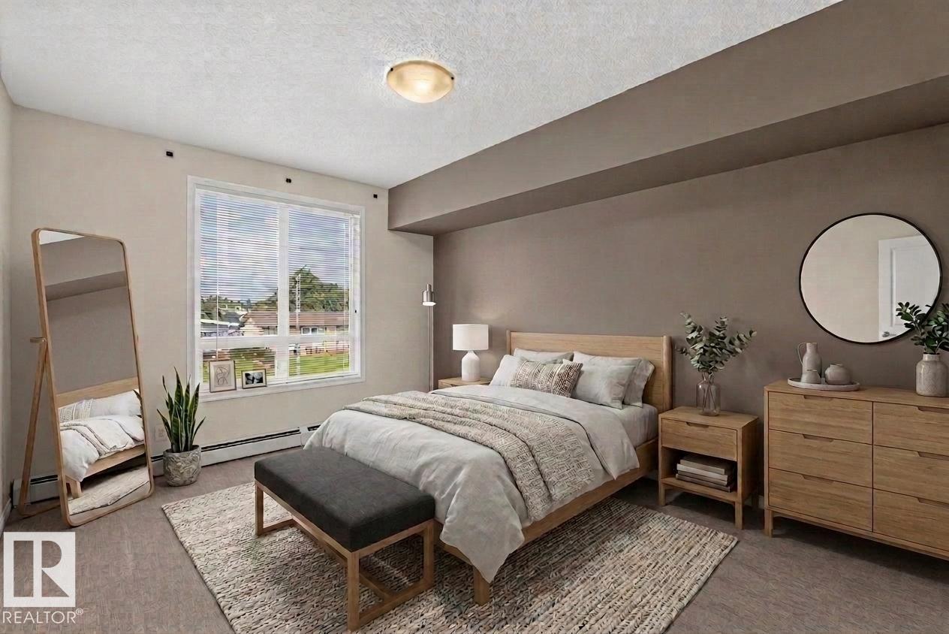
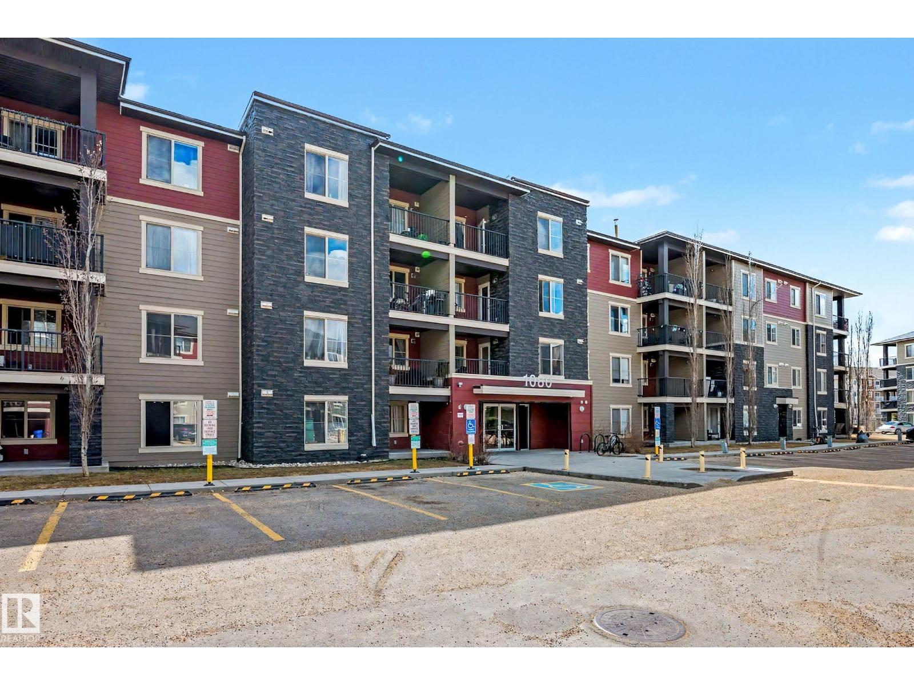
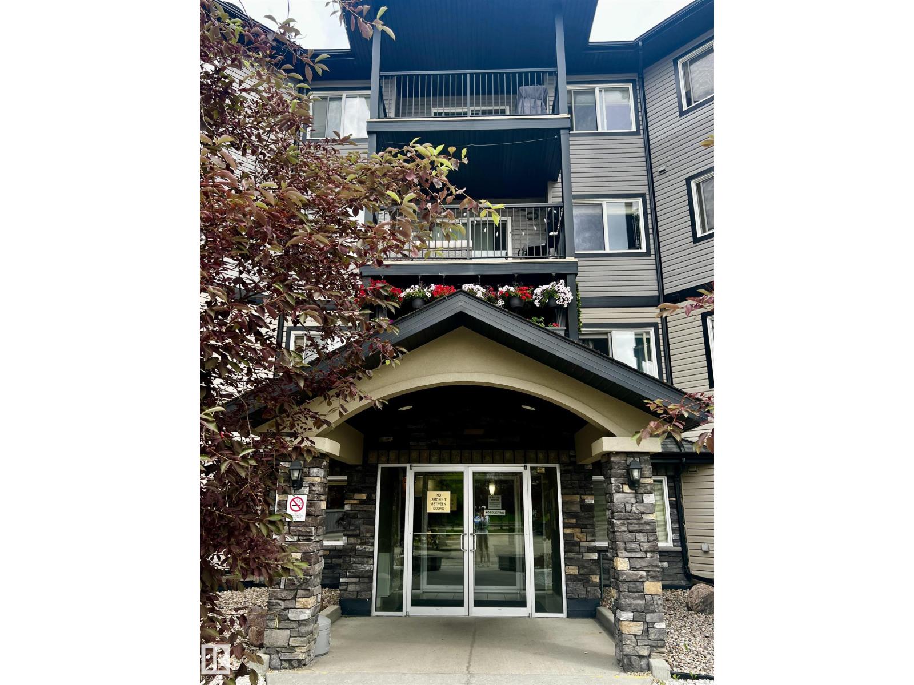
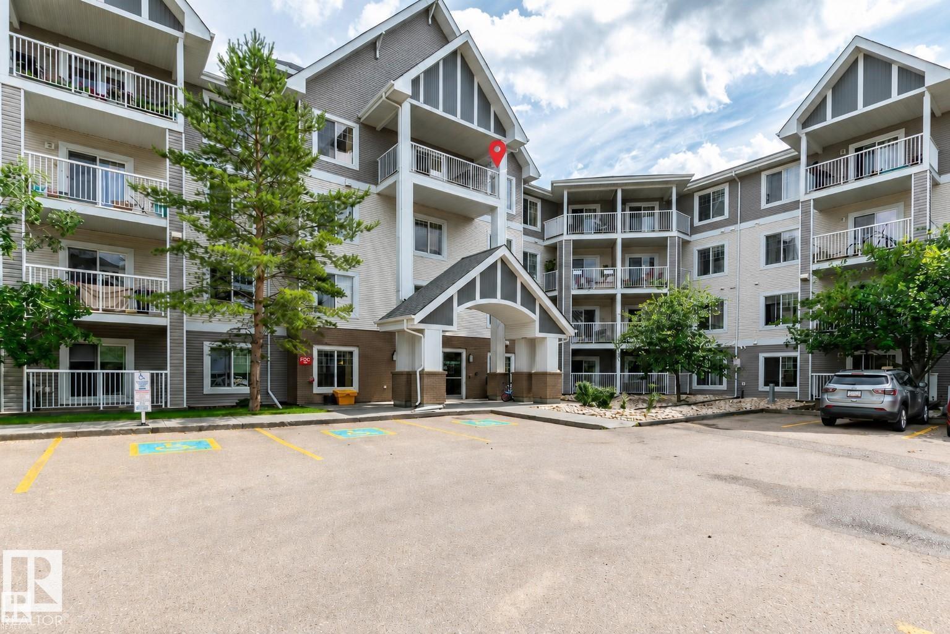
River valley location, spectacular views, and impressive renovations put this 1-bed condo on the Most Wanted List! The entry with built-in hooks and added storage offers everyday functionality before opening into the bright and inviting living space. Renovated throughout with quality finishes, this home features a beautifully updated kitchen that opens to the L/R while flowing into the dining area, plus a custom dry bar with cabinetry for extra storage and entertaining. Step onto the oversized balcony from either the living room or the spacious primary bedroom and take in the incredible south-facing views of the River Valley and Victoria Golf Course. In-suite storage, titled U/G parking, and laundry conveniently located on every floor add to the home's appeal. Enjoy fantastic amenities including a fitness room, social room, and rooftop patio...the perfect place to relax or watch the summer fireworks. Victoria Park Tower is well-managed with numerous upgrades, making this an exceptional opportunity! (id:66704)
Property Summary
Property Type
Single Family
Building Type
Apartment
Square Footage
707 sqft
Neighbourhood
Wîhkwêntôwin
Title
Condominium/Strata
Land Size
19.72 m²
Built
1969
Property Details
Interior Features
Appliances Included
Dishwasher, Microwave Range Hood Combo, Microwave, Refrigerator, Stove, Window Coverings
Basement Type
None
Fireplace
No
Building Features
Features
See Remarks, No Animal Home
Heating & Cooling
Heating Type
Baseboard Heaters, Hot Water Radiator Heat
Neighbourhood Features
Community Features
Public Swimming Pool
Amenities Nearby
Golf Course, Playground, Public Transit, Schools, Shopping
Additional Details
Parking Space Total
1
Measurements
Square Footage
707 Sqft
Rooms
Main Level
Living Room
4.42 m x 3.72 m14'6" x 12'2"
Dining Room
3.75 m x 2.25 m12'4" x 7'5"
Kitchen
2.48 m x 2.43 m8'2" x 8'
Primary Bedroom
4.08 m x 3.72 m13'5" x 12'2"
Storage
1.63 m x 1.30 m5'4" x 4'3"
Lot Features
View
Valley View
Additional Land Details
Acreage
No
Land Amenities
Golf Course, Playground, Public Transit, Schools, Shopping