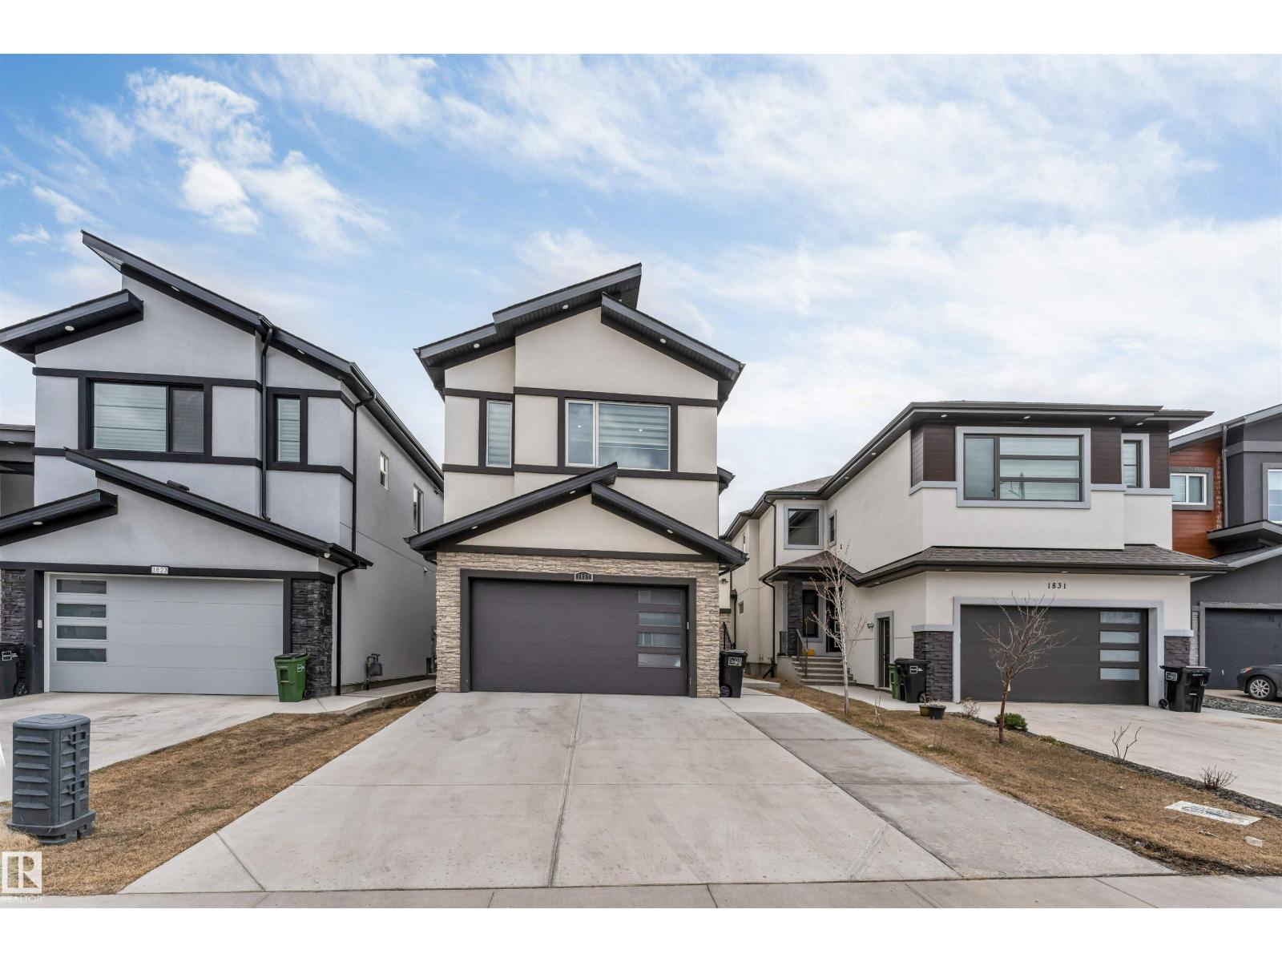
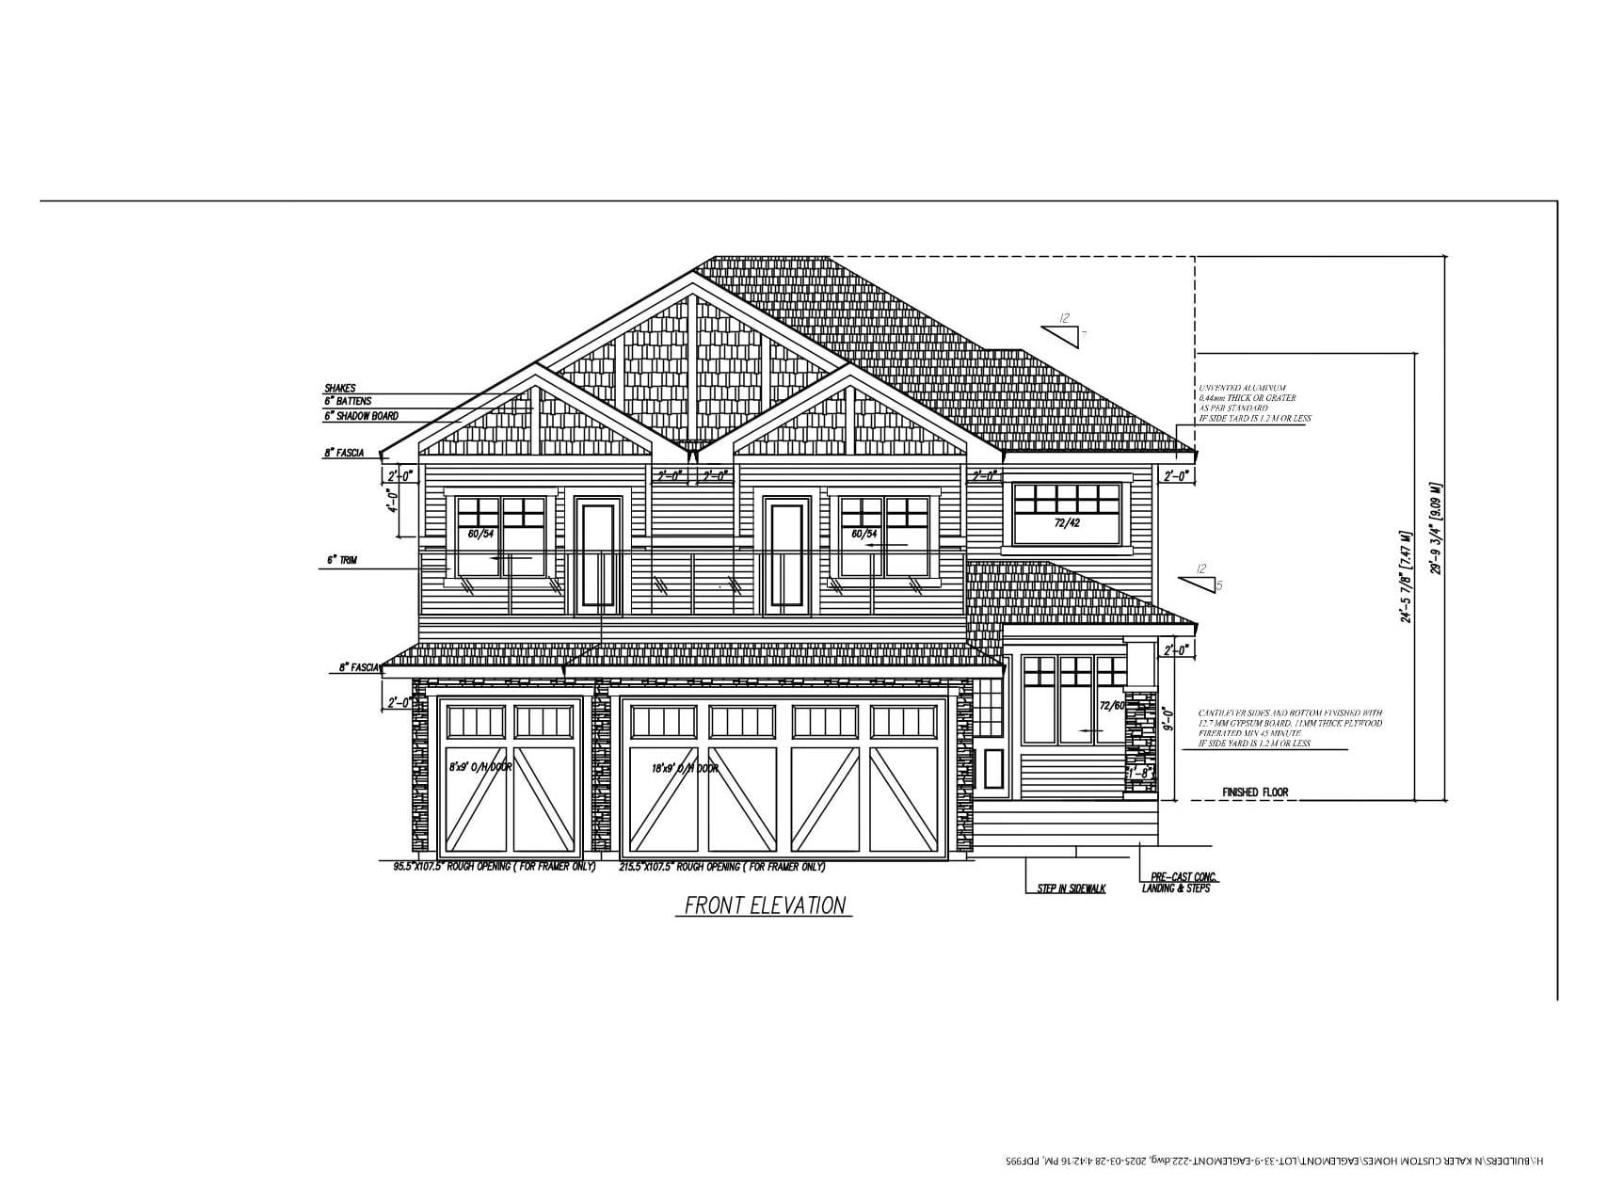
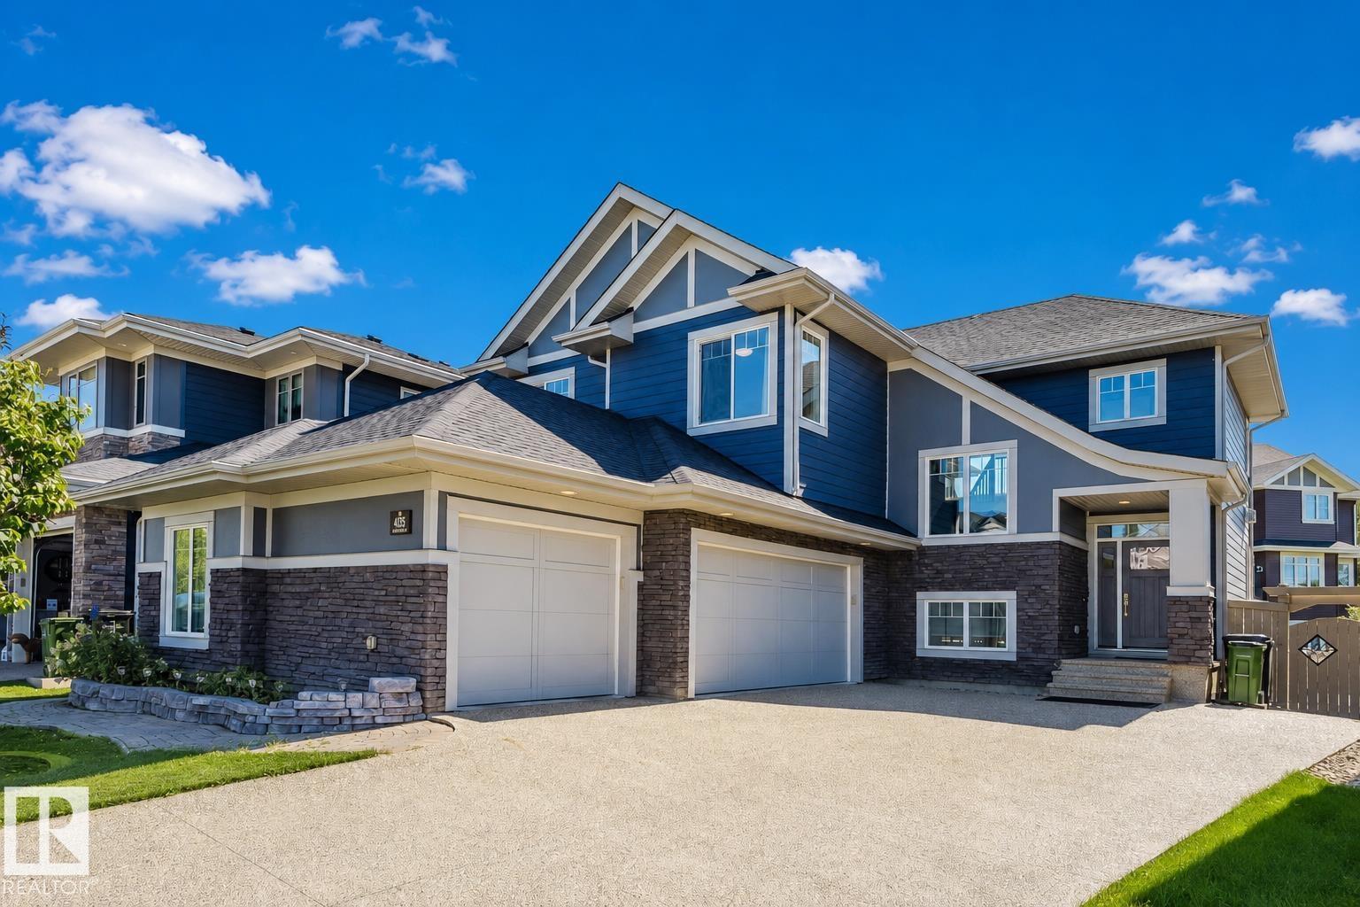
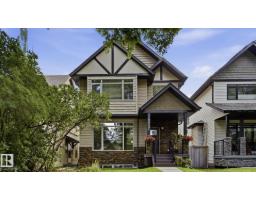
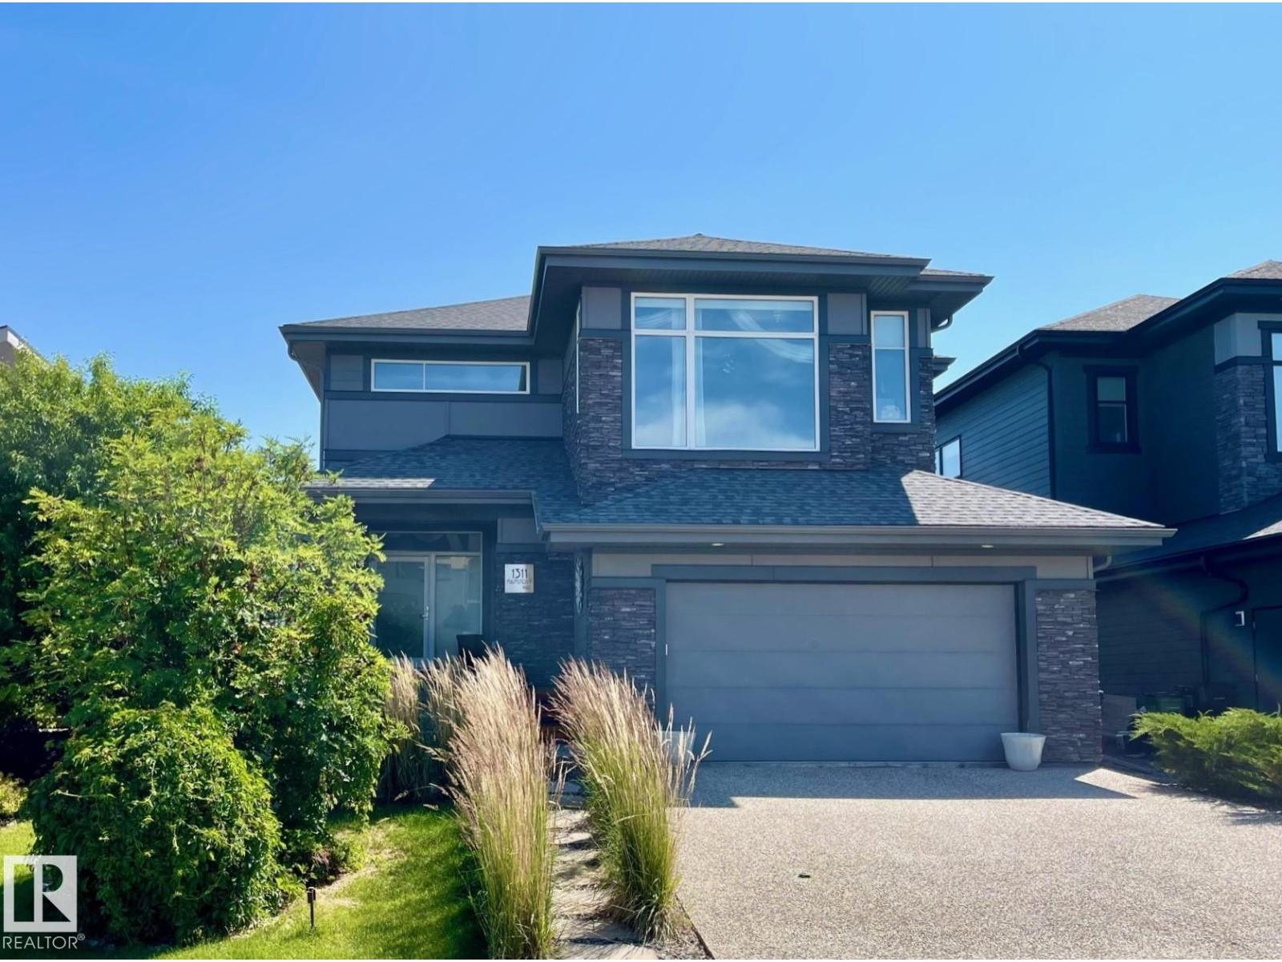
Welcome to this stunning custom-built home in Keswick, where thoughtful design meets modern luxury. Built in 2021 on a wide 42-pocket lot, it welcomes you with a striking stucco exterior, exposed aggregate concrete & rare TRIPLE CAR GARAGE. Step inside to a bright OPEN-TO-ABOVE living room anchored by a sleek fireplace. The dream kitchen showcases CUSTOM CABINETRY, built-in appliances, built-in garbage bins, a BIG ISLAND & convenient SPICE KITCHEN. Offering 4 bedrooms & 4 FULL BATHROOMS, including a MAIN FLOOR BEDROOM & FULL BATH plus TWO PRIMARY BEDROOMS WITH ENSUITES upstairs! Enjoy 9-FT CEILINGS on ALL 3 LEVELS, 8-ft doors, tile flooring on the main, luxury vinyl upstairs, glass railings & a spacious BONUS ROOM. Upstairs laundry includes a sink & cabinetry. A back deck & low-maintenance front yard complete the exterior, while a SEPARATE SIDE ENTRANCE leads to the unfinished basement. A beautifully crafted home with the space, style & details that truly set it apart! (id:66704)
Property Summary
Property Type
Single Family
Building Type
House
Storeys
2
Square Footage
2,610 sqft
Neighbourhood
Keswick
Title
Freehold
Land Size
474.89 m²
Built
2021
Parking Type
Oversize
Property Details
Interior Features
Appliances Included
Dishwasher, Dryer, Garage Door Opener Remote(s), Garage Door Opener, Garburator, Hood Fan, Oven - Built-in, Refrigerator, Stove, Gas Stove(s), Washer, Window Coverings
Basement Type
Full (unfinished)
Fireplace
Yes
Fireplace Type
Unknown
Fireplace Fuel
Electric
Building Features
Features
No Animal Home, No Smoking Home
Construction Style
Detached
Heating & Cooling
Heating Type
Forced Air
Neighbourhood Features
Amenities Nearby
Golf Course, Playground, Public Transit, Schools, Shopping
Additional Details
Amenities
Ceiling - 9ft
Basement Development
Unfinished
Fire Protection
Smoke Detectors
Structure
Deck
Measurements
Square Footage
2,610 Sqft
Rooms
Main Level
Living Room
15.00 m x 18.10 m49'3" x 59'5"
Dining Room
12.11 m x 7.10 m39'9" x 23'4"
Kitchen
12.10 m x 14.10 m39'8" x 46'3"
Bedroom 4
10.00 m x 9.11 m32'10" x 29'11"
Second Kitchen
5.30 m x 9.60 m17'5" x 31'6"
Upper Level
Primary Bedroom
14.10 m x 18.00 m46'3" x 59'1"
Bedroom 2
11.11 m x 14.00 m36'5" x 45'11"
Bedroom 3
11.40 m x 10.70 m37'5" x 35'1"
Bonus Room
10.10 m x 12.10 m33'2" x 39'8"
Additional Land Details
Acreage
No
Land Amenities
Golf Course, Playground, Public Transit, Schools, Shopping