Listed by Dan J. Kiryluk, Royal LePage Noralta Real Estate
Listing Description
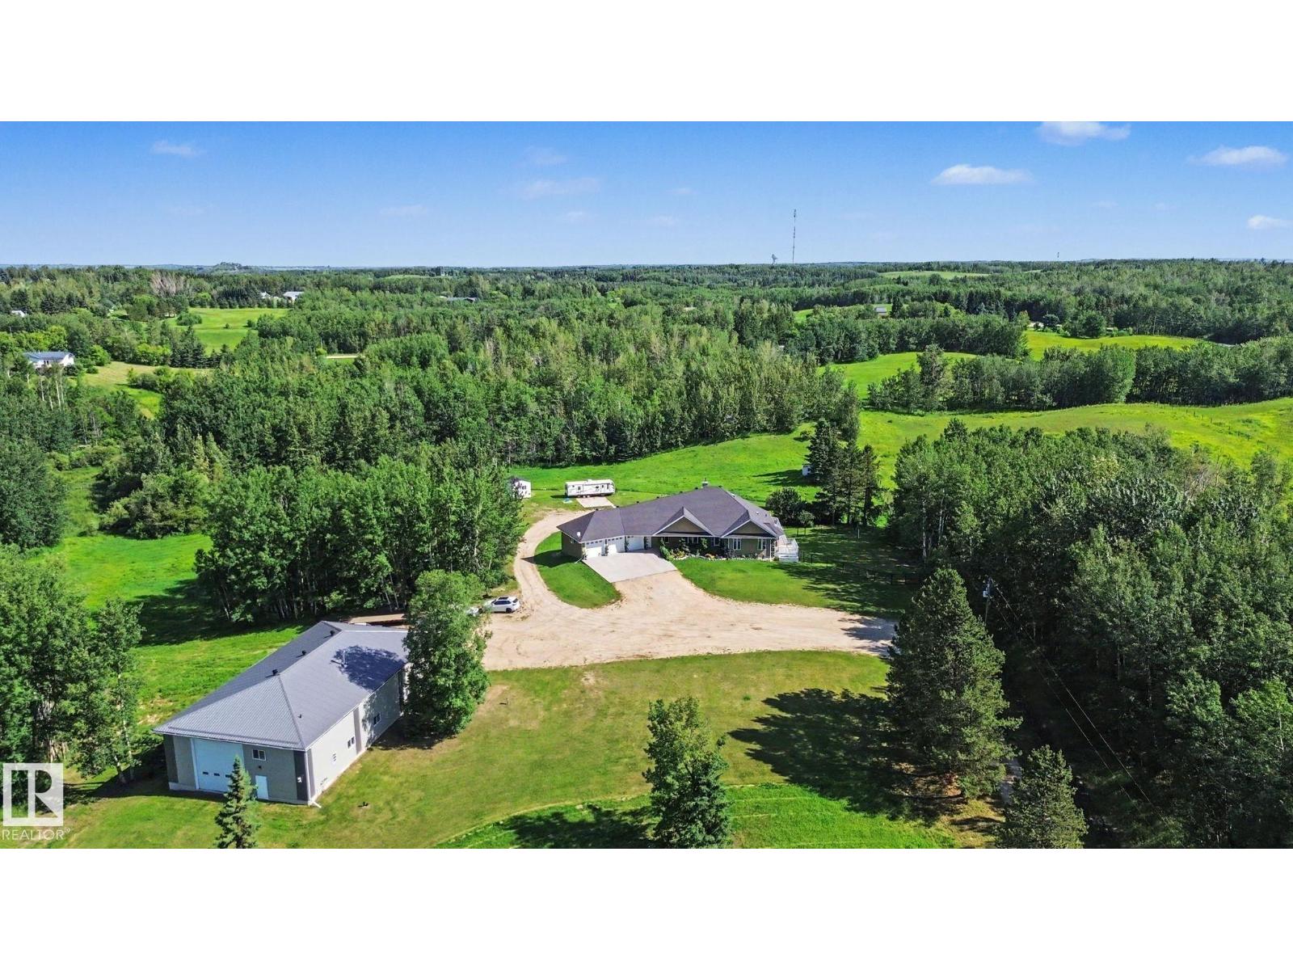
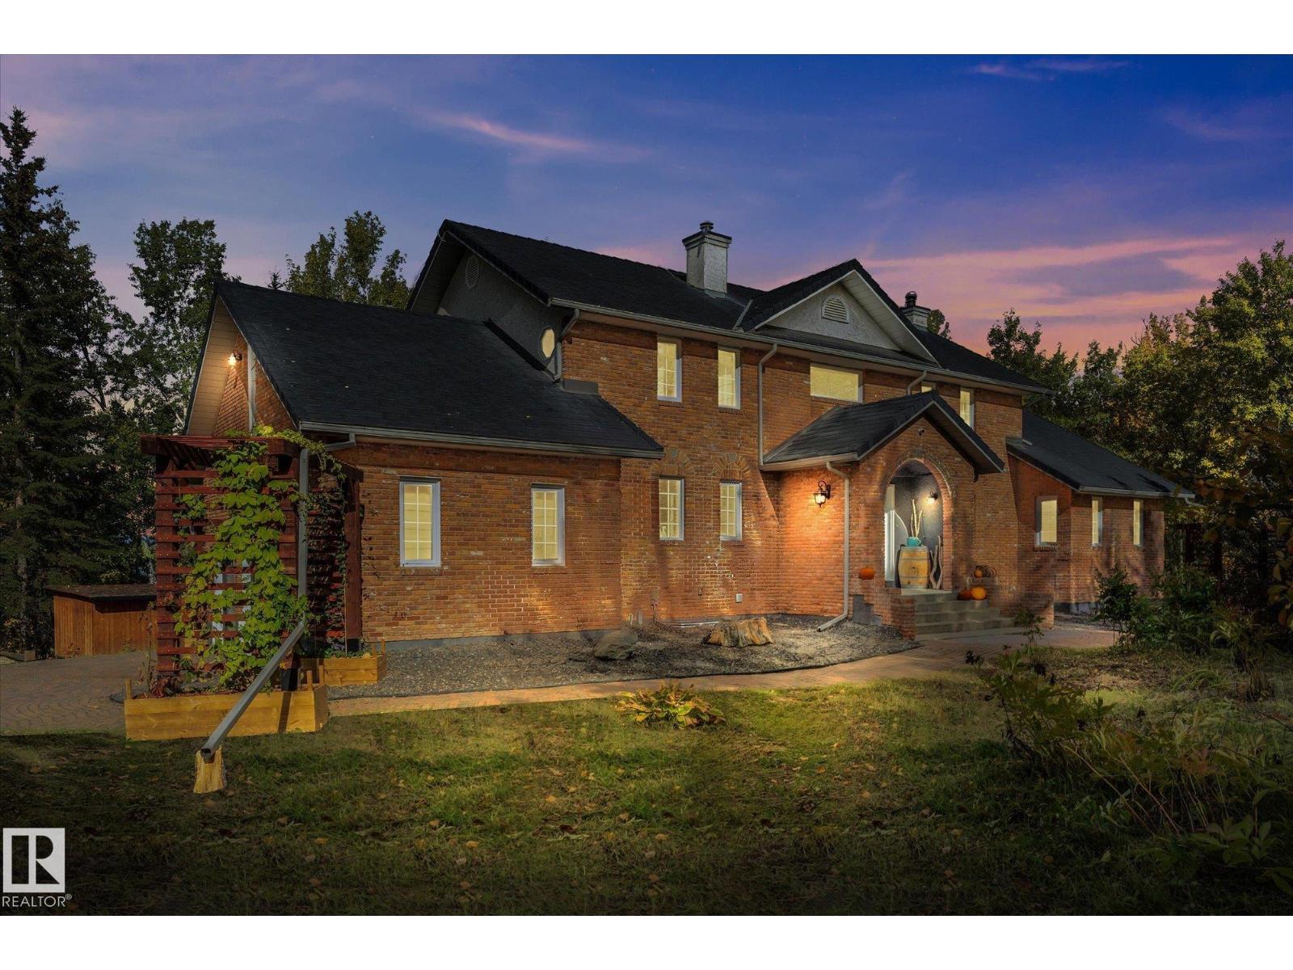
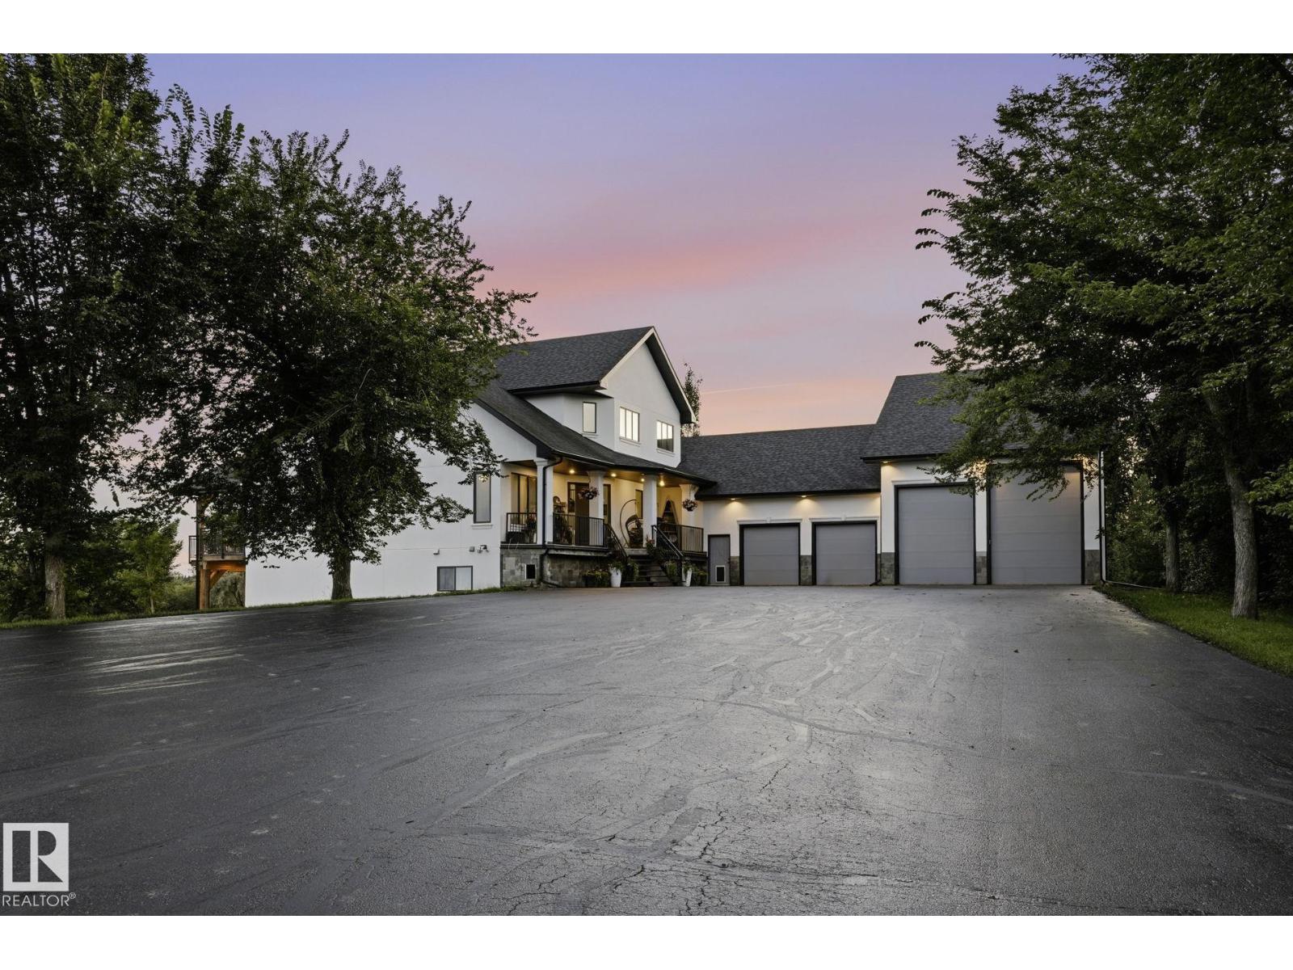
146.42 ACRES. INCREDIBLE 2002 CUSTOM-BUILT HOMEXX BUNGALOW. MASSIVE 40X60' HEATED SHOP. PROPERTY HAS PARKLAND AGRICULTURAL CONSERVATION DISTRICT ZONING ALLOWING AN ARRAY OF COMMERCIAL, INDUSTRIAL, AND AGRICULTURAL BASED USES. PROPERTY CAN ALSO BE POTENTIALLY SUBDIVIDED AND BORDERS HWY 627 AND GOLDEN SPIKE ROAD. THE HOME HAS JUST OVER 4000 SQ FEET OF LIVING SPACE, 5 BEDROOMS, AND 3 BATHROOMS. THE KITCHEN IS OPEN CONCEPT WITH A COMMERICIAL STYLE GAS RANGE, VINYL FLOORS, WALK-THROUGH PANTRY, VAULTED CEILING, AND A WATERED BAR-STYLE PREP ISLAND. DINING AREA IS OFF KITCHEN. LIVING ROOM INCLUDES A 3 SIDED FIREPLACE AND VAULTED CEILING. PRIMARY BEDROOM IS KING-SIZED. ENSUITE IS 4 PIECE WITH A WALK-IN CLOSET, SHOWER, AND SOAKER TUB. MAIN FLOOR ALSO HAS AN OFFICE, LAUNDRY, ADDITIONAL BATH, AND BEDROOM. BASEMENT IS FINISHED WITH 3 BEDROOMS, 2ND LAUNDRY ROOM, BATHROOM, AND FAMILY ROOM. SHOP HAS A MEZZANINE, CONCRETE FLOORS, 14 FOOT DOOR, BATHROOM, AND RADIANT HEAT. 100 ACRES OF LAND IS CULTIVATED. (id:66704)
Property Summary
Property Type
Single Family
Building Type
House
Storeys
1
Square Footage
2,043 sqft
Land Size
146.42 ac
Built
2002
Parking Type
R V
Property Details
Interior Features
Appliances Included
Dishwasher, Fan, Garage Door Opener, Hood Fan, Microwave, Refrigerator, Satellite Dish, Gas Stove(s), Dryer, Two Washers
Basement Type
Full (finished)
Fireplace
Yes
Fireplace Type
Unknown
Fireplace Fuel
Gas
Building Features
Features
Flat Site, No Back Lane, Subdividable Lot, Closet Organizers, Exterior Walls- 2x6", No Smoking Home