Active

#309 13540 114 Av NW Edmonton, Alberta

$150,000

MLS® Number: E4485958

  • Woodcroft
  • 104 days on market
  • 23 active listings within 1km
1 Beds
1 Baths
663 Sqft

Listed by Austin Wolen, Exp Realty

Listing Description

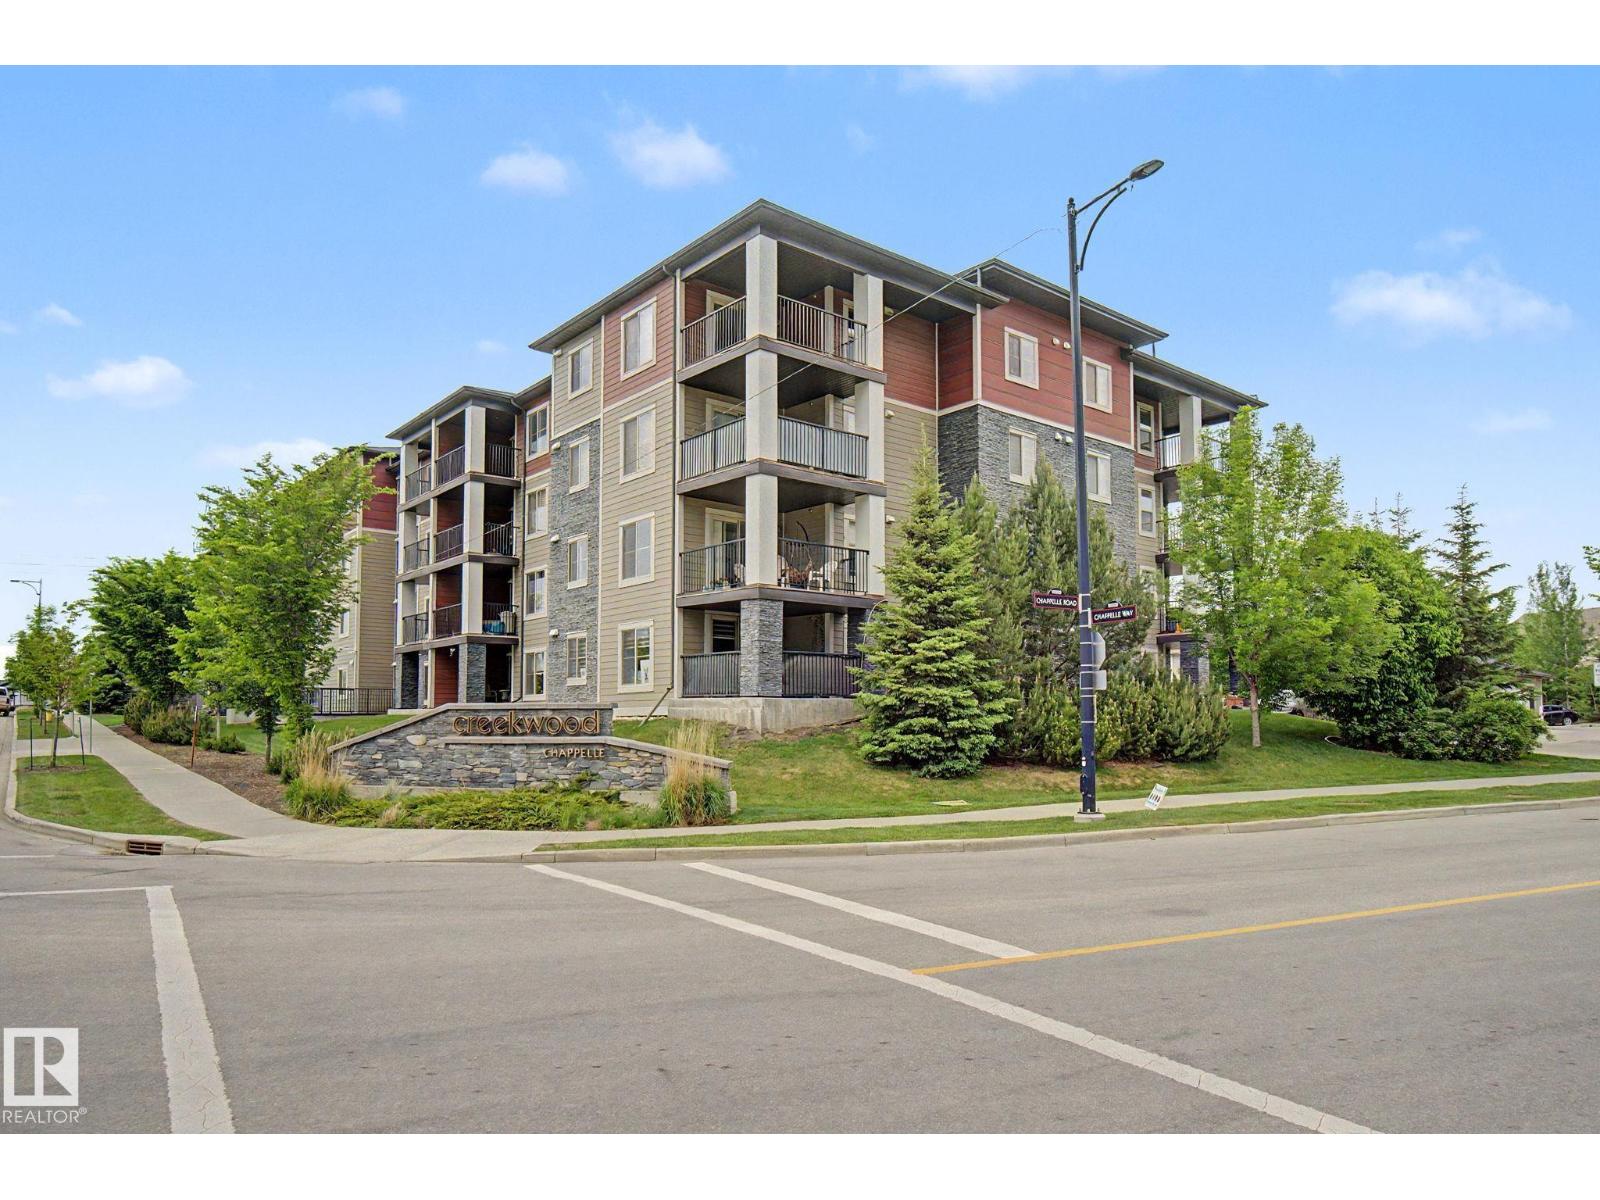
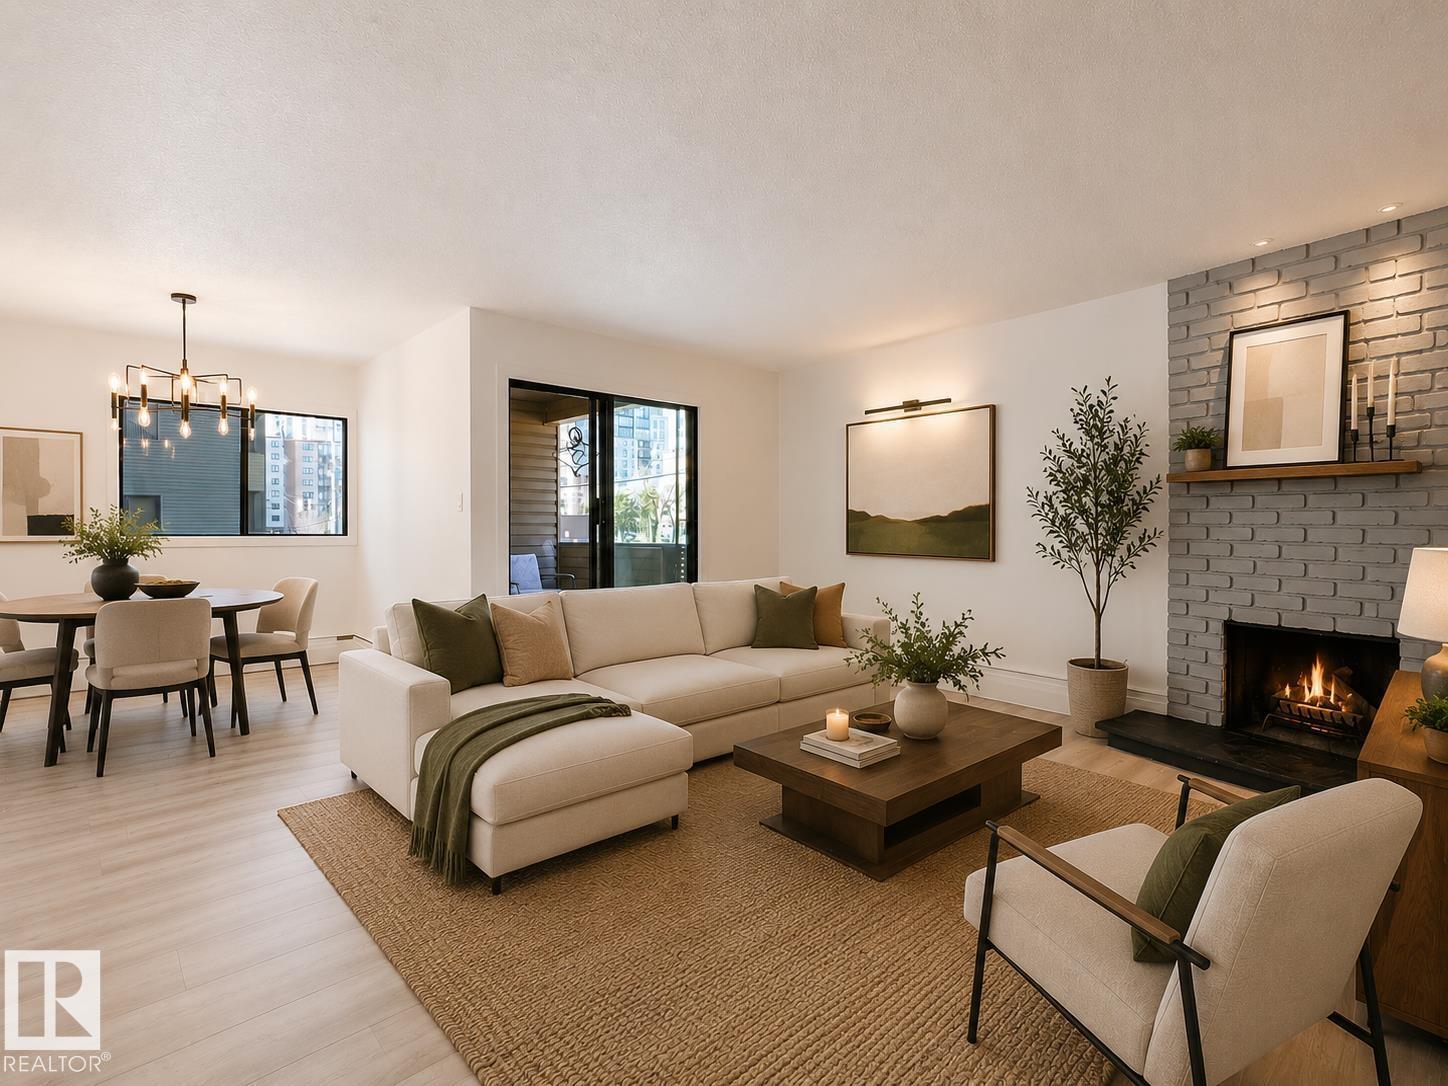
A relaxed, worry free lifestyle begins here in this inviting low level condo located within a well managed 50+ adult living community. This bright, west facing 663 sq. ft. home offers a comfortable one bedroom, one full bathroom layout featuring a spacious primary bedroom with a large window, excellent closet space, cozy carpeted flooring, a warm fireplace, a white kitchen with plenty of cabinet space, in suite laundry, and a private balcony filled with natural sunlight. The building includes a fully equipped guest suite complete with a bedroom, living area, kitchen, and bathroom, providing a convenient and comfortable option for visiting family or friends. Additional conveniences include heated underground parking, titled storage, and a car wash bay. Residents enjoy an exceptional range of amenities such as recreation and games rooms, a social room, craft room, exercise room, salon area, and beautifully maintained common spaces, all within walking distance to shopping and public transit. (id:66704)
Property Summary

Property Type
Single Family
Building Type
Apartment
Square Footage
663 sqft
Neighbourhood
Woodcroft
Title
Condominium/Strata
Built
1996
Parking Type
Heated Garage

Property Details

Interior Features

Appliances Included Dishwasher, Dryer, Microwave, Refrigerator, Stove, Washer
Basement Type None
Fireplace Yes
Fireplace Type Corner
Fireplace Fuel Wood

Building Features

Features Park/reserve

Heating & Cooling

Heating Type In Floor Heating
Cooling Type Window Air Conditioner

Neighbourhood Features

Community Features Public Swimming Pool
Amenities Nearby Golf Course, Public Transit, Shopping

Measurements

Square Footage 663 Sqft

Rooms

Main Level
Living Room 3.92 m x 4.07 m 12'10" x 13'4"
Dining Room 3.70 m x 2.50 m 12'2" x 8'2"
Kitchen 3.58 m x 2.64 m 11'9" x 8'8"
Primary Bedroom 3.45 m x 4.05 m 11'4" x 13'3"
Laundry Room 1.91 m x 1.63 m 6'3" x 5'4"

Additional Land Details

Acreage No
Land Amenities Golf Course, Public Transit, Shopping

Location

Talk to us

Questions about this home?

Call or email our team directly — no forms, no waiting on a callback.

Call (780) 000-0000