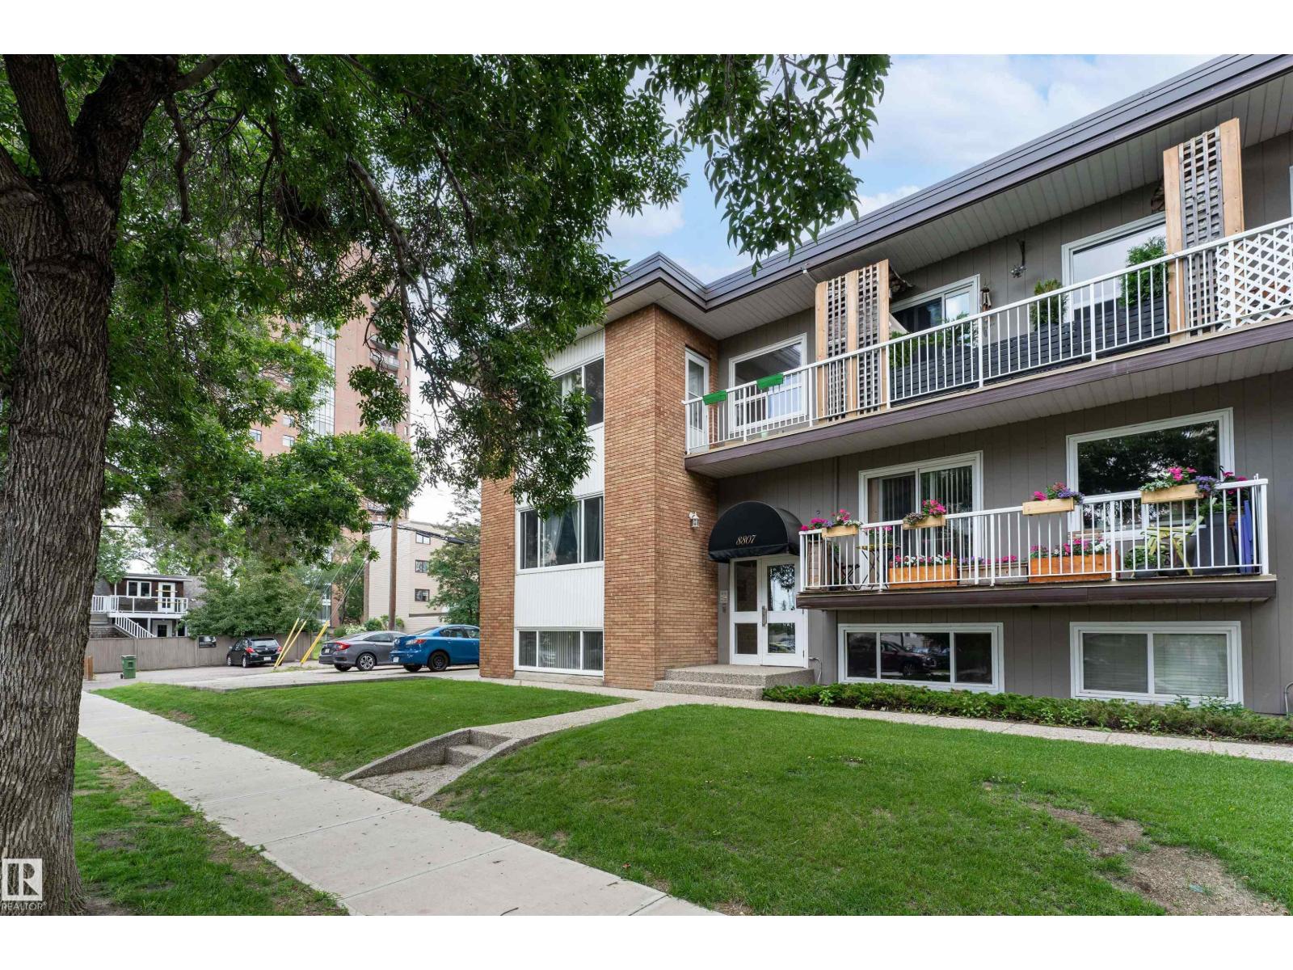
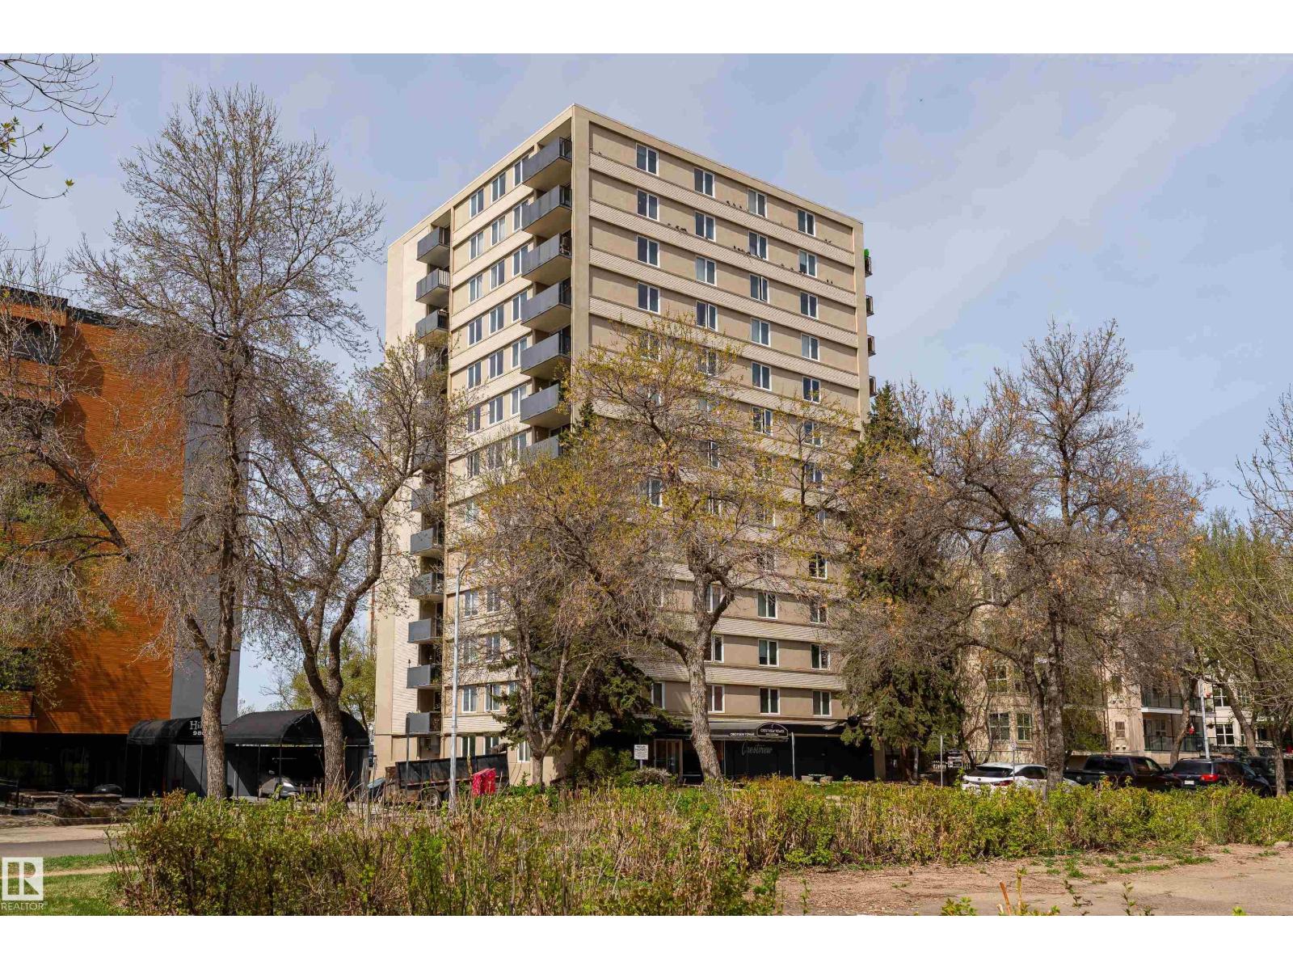
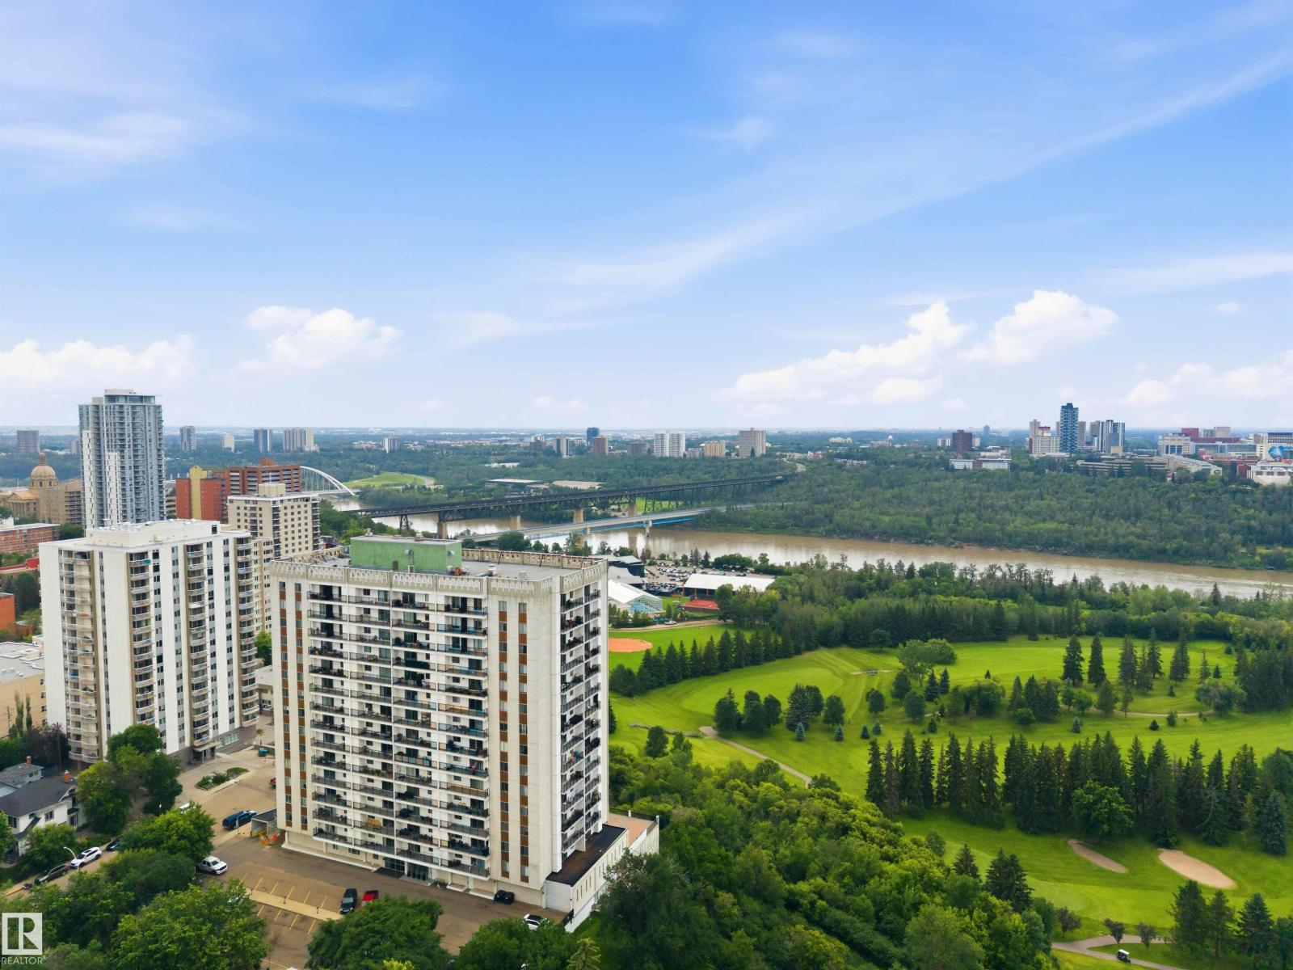
Don't miss out on this 2nd Floor condo fully renovated, turn-key downtown condo—nothing left to do but move in and enjoy! Located in a well-lit, pristine building within walking distance to Safeway and top restaurants, this bright, immaculate unit has been completely updated. The layout features new laminate floors, modern doors with new hardware, and upgraded lighting throughout. Enjoy a spacious living room flowing into the dining area and a chef's kitchen equipped with brand-new appliances. This impressive unit boasts a large primary bedroom, a second bedroom, and a fully renovated 4-piece bathroom. Luxury conveniences include a rare, well-maintained wood-burning fireplace, a private balcony, and a shared patio. Plus, get stacked in-suite laundry hidden behind a modern barn door, ample in-unit storage, a same-floor storage locker, and designated underground parkade parking. (5 photos have been virtually staged.) (id:66704)
Property Summary
Property Type
Single Family
Building Type
Apartment
Square Footage
828 sqft
Neighbourhood
Wîhkwêntôwin
Title
Condominium/Strata
Land Size
76.88 m²
Built
1979
Parking Type
Stall
Property Details
Interior Features
Appliances Included
Dishwasher, Microwave Range Hood Combo, Refrigerator, Washer/dryer Stack-up, Stove
Basement Type
None
Fireplace
Yes
Fireplace Type
Unknown
Fireplace Fuel
Wood
Building Features
Features
Lane
Heating & Cooling
Heating Type
Baseboard Heaters
Neighbourhood Features
Amenities Nearby
Playground, Public Transit, Schools, Shopping, Ski Hill
Additional Details
Fire Protection
Smoke Detectors
Structure
Deck
Measurements
Square Footage
828 Sqft
Rooms
Main Level
Living Room
4.05 m x 4.68 m13'3" x 15'4"
Dining Room
2.55 m x 2.62 m8'4" x 8'7"
Kitchen
2.90 m x 2.76 m9'6" x 9'1"
Family Room
Measurements not available
Primary Bedroom
3.48 m x 4.19 m11'5" x 13'9"
Bedroom 2
3.48 m x 2.36 m11'5" x 7'9"
Additional Land Details
Acreage
No
Land Amenities
Playground, Public Transit, Schools, Shopping, Ski Hill