Active

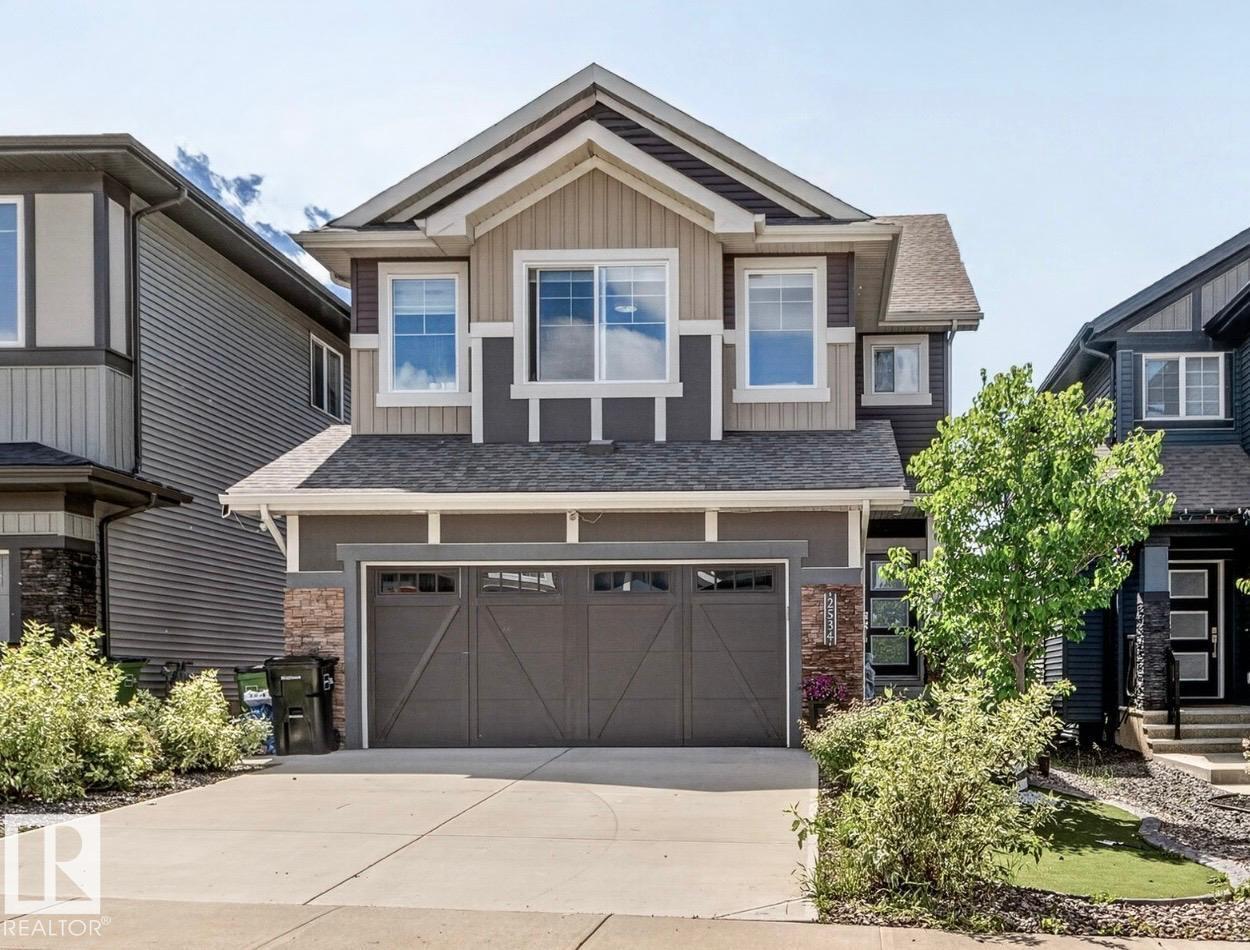
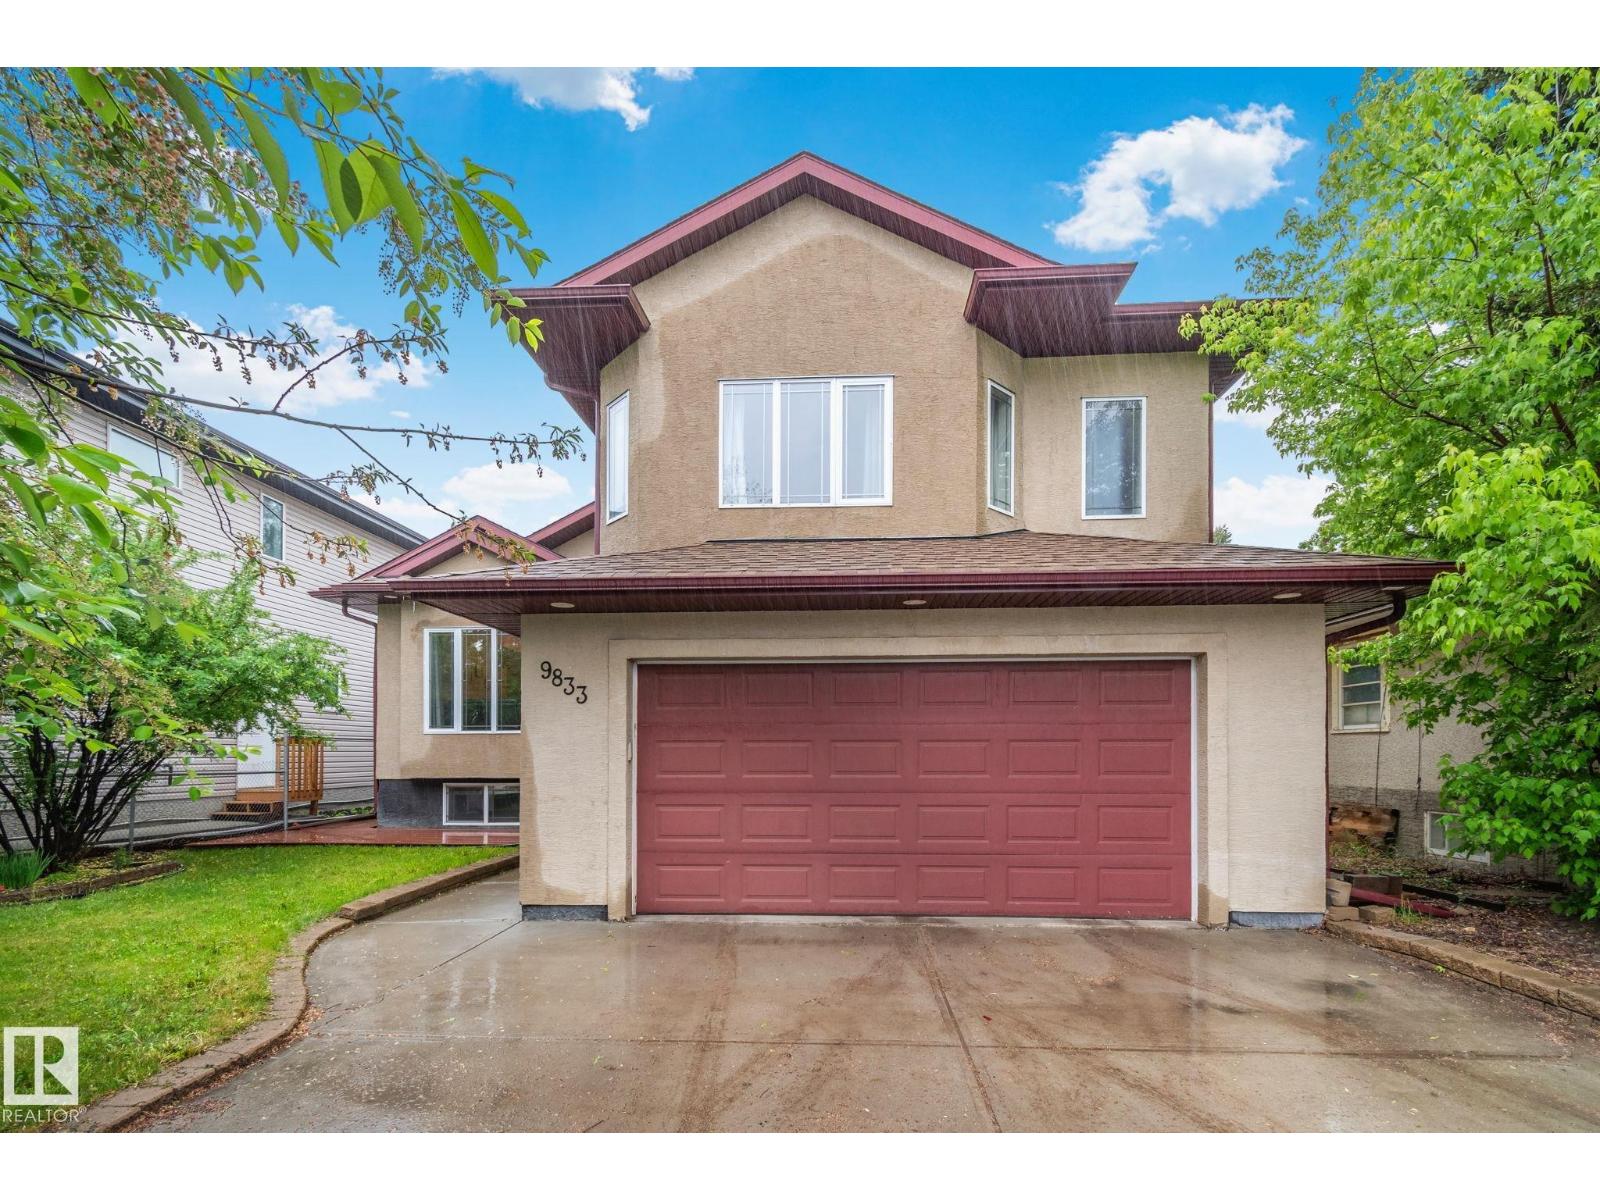
306 Twin Brooks Dr NW Edmonton, Alberta

$698,000

MLS® Number: E4503411

  • Twin Brooks
  • 6 days on market
  • 22 active listings within 1km
5 Beds
4 Baths
2,590 Sqft

Listed by Kang Zhou, Homes & Gardens Real Estate Limited

Listing Description

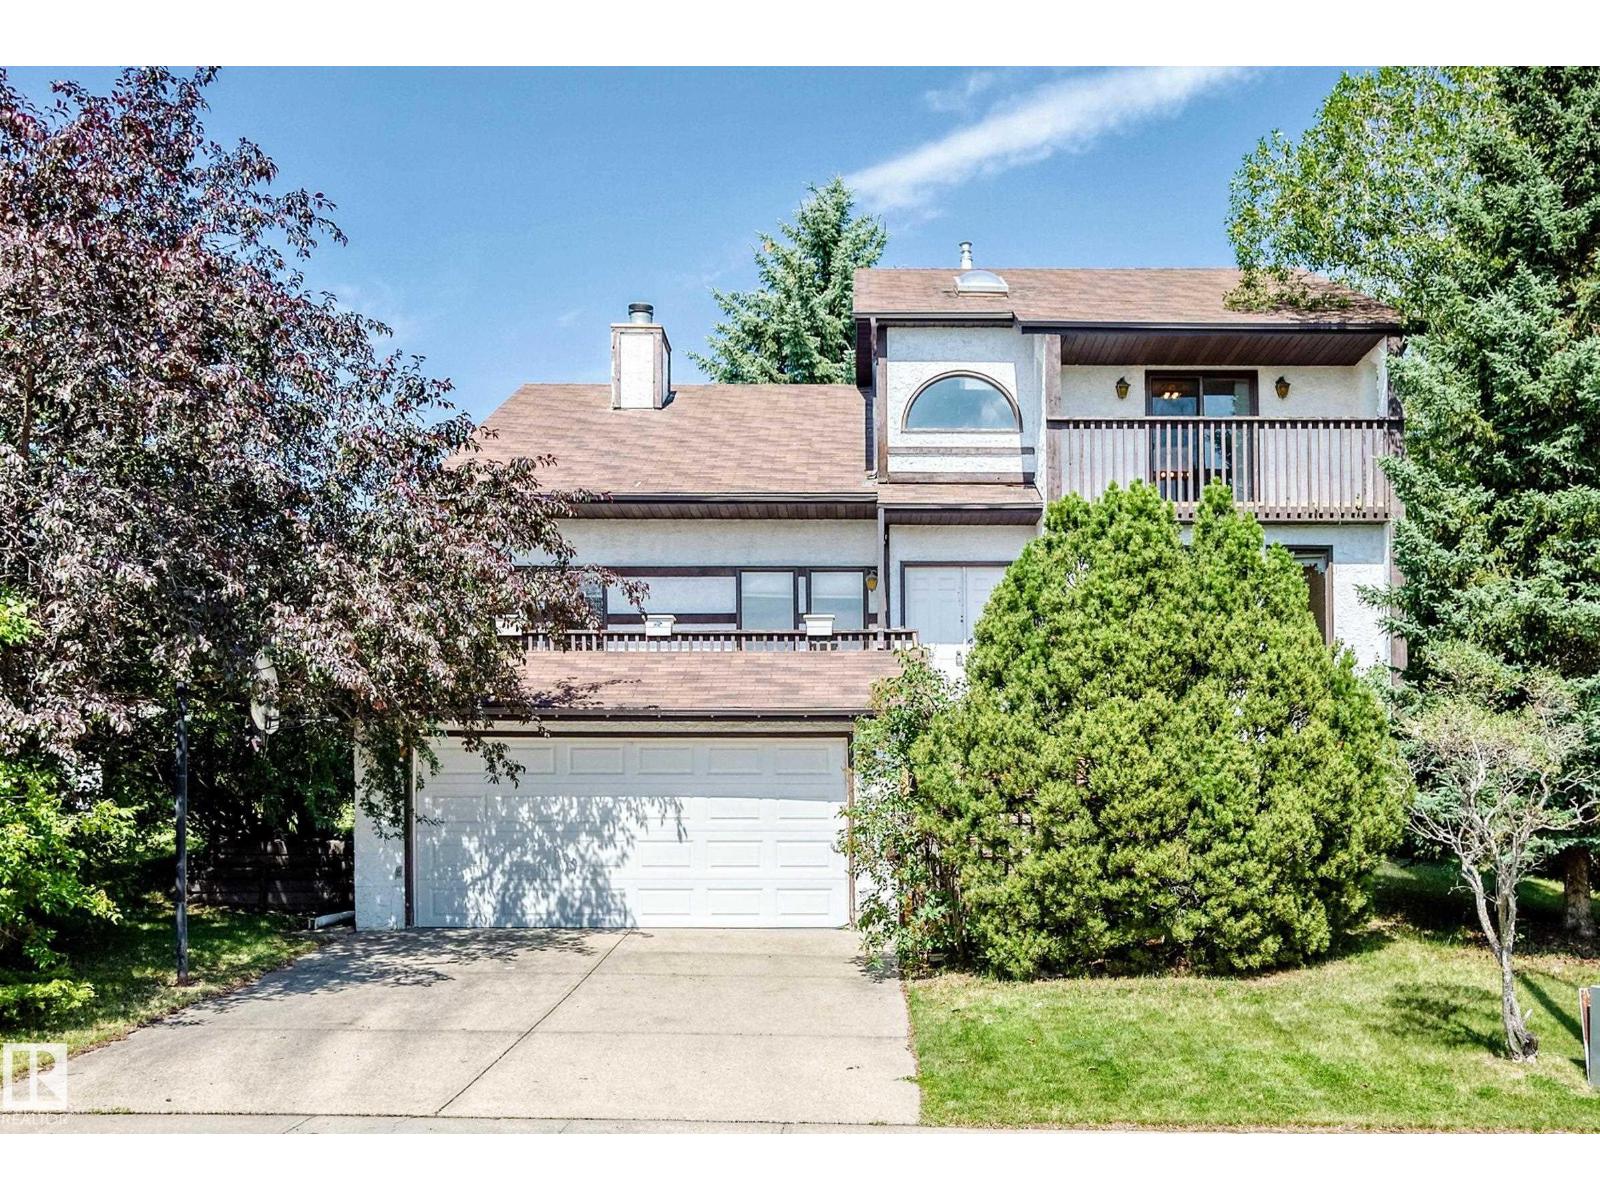
Welcome to Twin Brooks! This quiet retreat is ideally located just steps from George P. Nicholson School (K-6) and the Twin Brooks Community League. This custom-built home offers over 2,590 SQ.FT. of above-grade living space, with four bedrooms upstairs and an additional bedroom on the main floor. Bright and well-proportioned throughout, the home offers functional living spaces on all levels. The fully developed basement features a den, newer full bathroom with a sauna, and cold storage room. Vaulted ceilings, hardwood floors, a spacious kitchen and dining area, and a large covered concrete deck provide comfortable spaces for family living and entertaining. The well-shaped lot features a greenhouse and shed. Recent updates include the roof, central air conditioning and hot water tank. Just a few minutes walk to the future LRT station, offering convenient access to future transit connections. (id:66704)

Property Summary

Property Type
Single Family
Building Type
House
Storeys
2
Square Footage
2,590 sqft
Neighbourhood
Twin Brooks
Title
Freehold
Land Size
600.37 m²
Built
1991

Property Details

Interior Features

Appliances Included Dishwasher, Dryer, Fan, Garage Door Opener Remote(s), Garage Door Opener, Garburator, Hood Fan, Refrigerator, Storage Shed, Stove, Central Vacuum, Washer, Window Coverings
Basement Type Full (finished)
Fireplace No

Building Features

Features No Animal Home, No Smoking Home
Construction Style Detached

Heating & Cooling

Heating Type Forced Air
Cooling Type Central Air Conditioning

Neighbourhood Features

Amenities Nearby Playground, Public Transit, Schools, Shopping

Additional Details

Basement Development Finished
Ceiling Type Vaulted
Fire Protection Smoke Detectors
Half Bath Total 1
Structure Deck, Greenhouse

Measurements

Square Footage 2,590 Sqft

Rooms

Basement
Den 3.43 m x 4.22 m 11'3" x 13'10"
Main Level
Living Room 7.65 m x 4.65 m 25'1" x 15'3"
Dining Room 4.93 m x 3.51 m 16'2" x 11'6"
Kitchen 4.37 m x 3.10 m 14'4" x 10'2"
Family Room 4.34 m x 5.61 m 14'3" x 18'5"
Bedroom 5 3.10 m x 3.05 m 10'2" x 10'
Upper Level
Primary Bedroom 4.67 m x 4.42 m 15'4" x 14'6"
Bedroom 2 4.65 m x 3.23 m 15'3" x 10'7"
Bedroom 3 3.07 m x 4.47 m 10'1" x 14'8"
Bedroom 4 3.17 m x 3.68 m 10'5" x 12'1"

Lot Features

Fencing Fence

Additional Land Details

Acreage No
Land Amenities Playground, Public Transit, Schools, Shopping
Size Irregular 600.37

Location

Talk to us

Questions about this home?

Call or email our team directly — no forms, no waiting on a callback.

Call (780) 000-0000