Active

2928 1 Av SW Edmonton, Alberta

$779,900

MLS® Number: E4503119

  • Alces
  • 8 days on market
  • 74 active listings within 1km
4 Beds
4 Baths
2,707 Sqft

Listed by . Prabhjot Kaur, MaxWell Polaris

Listing Description

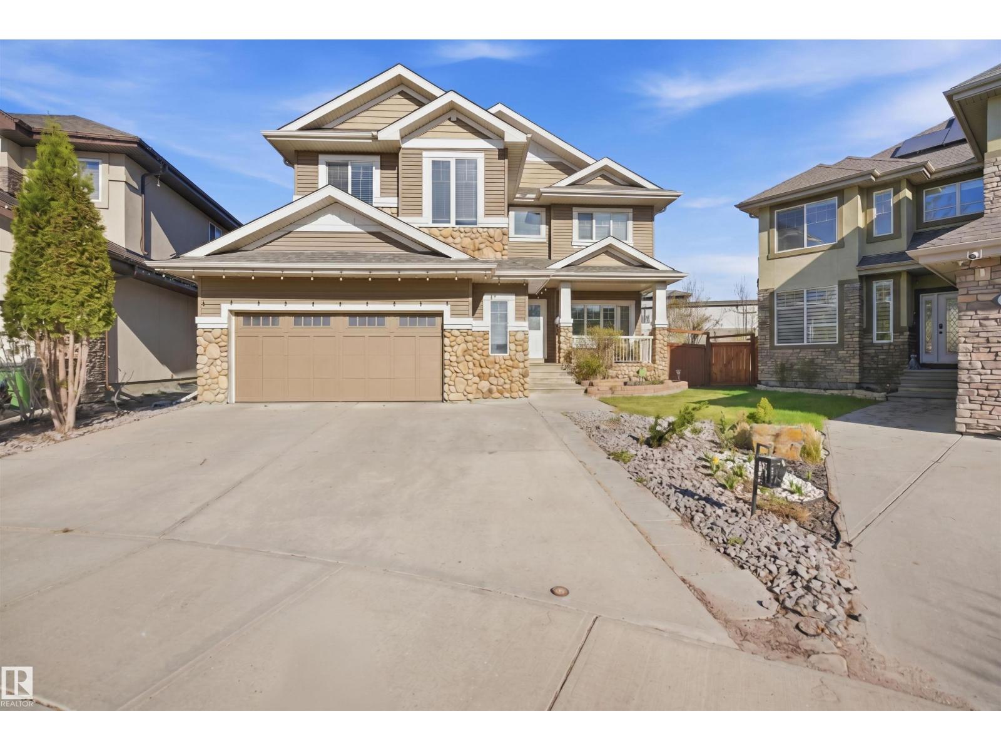
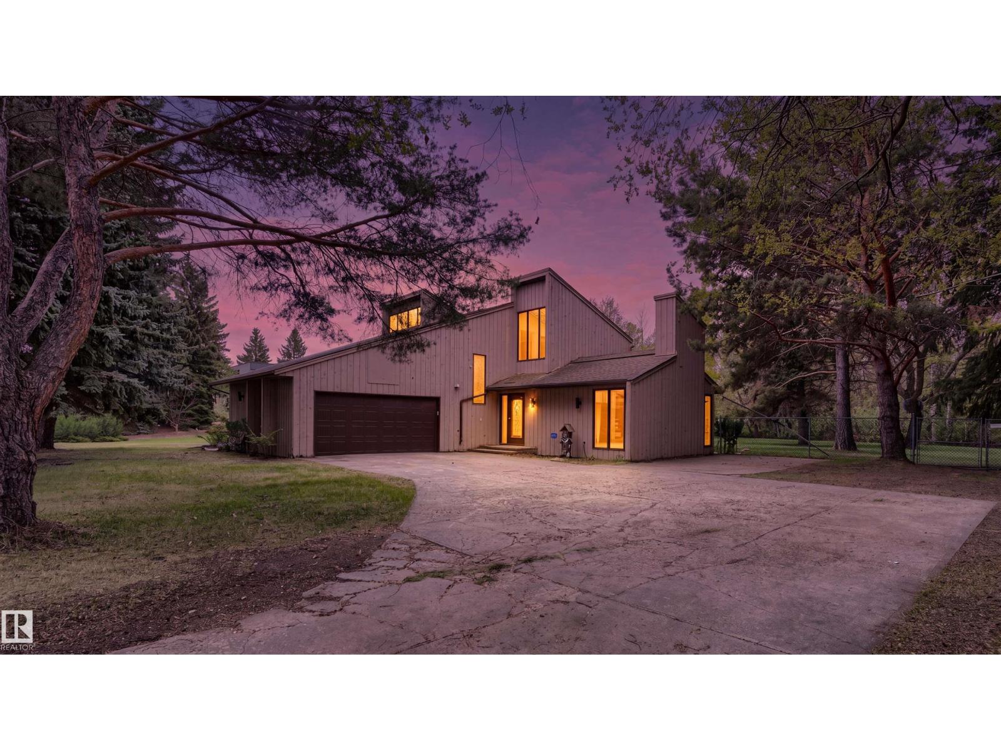
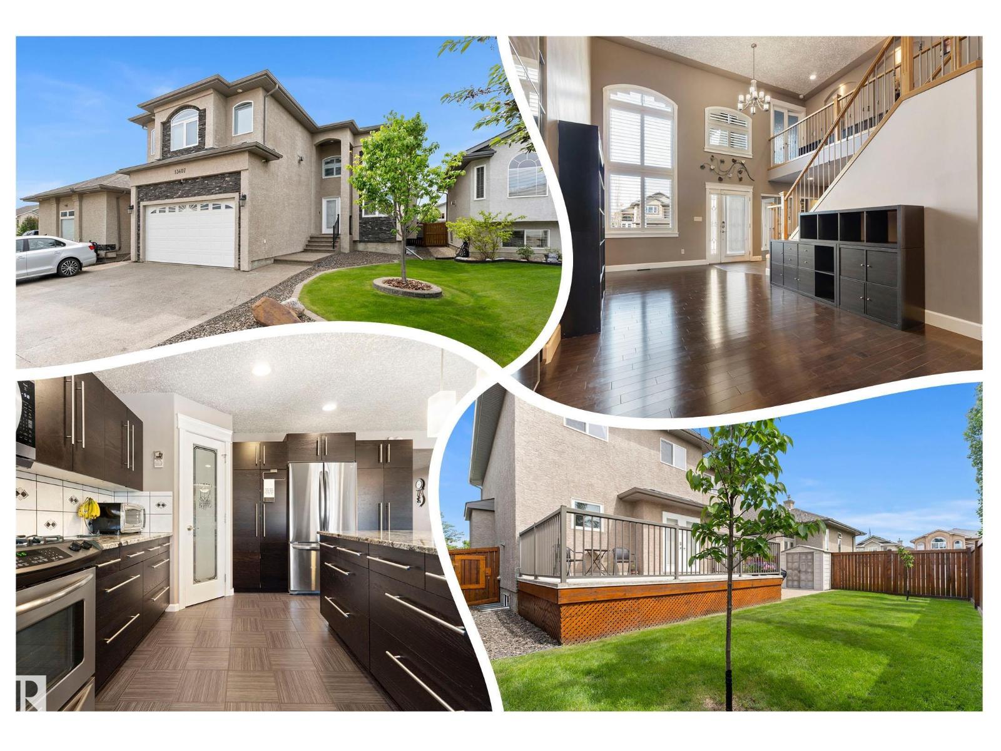
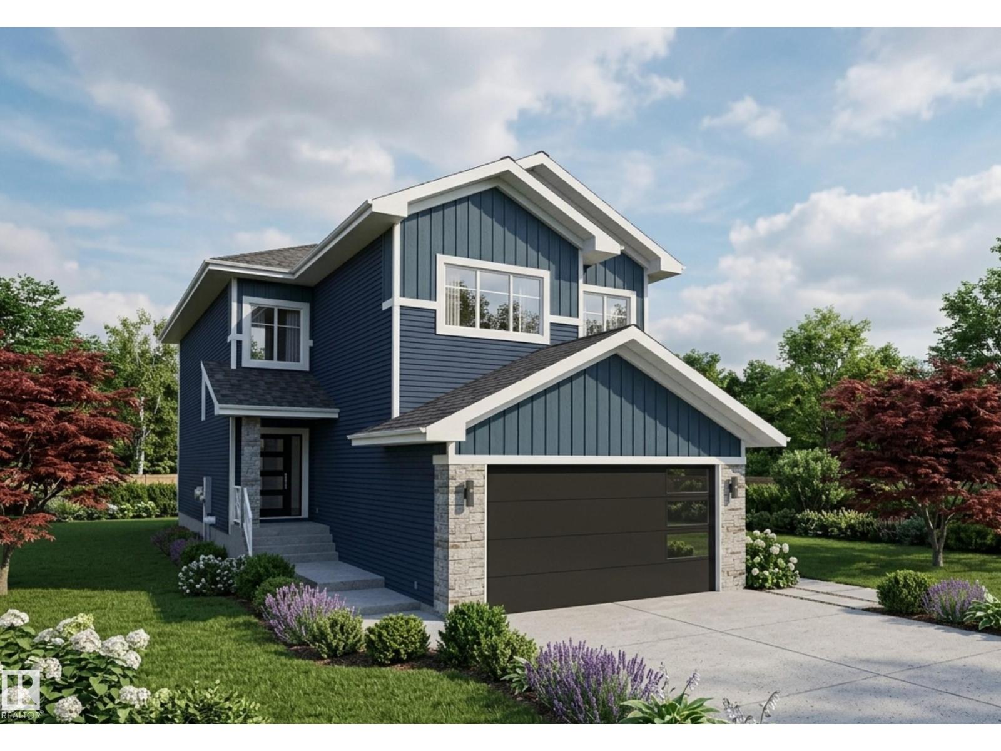
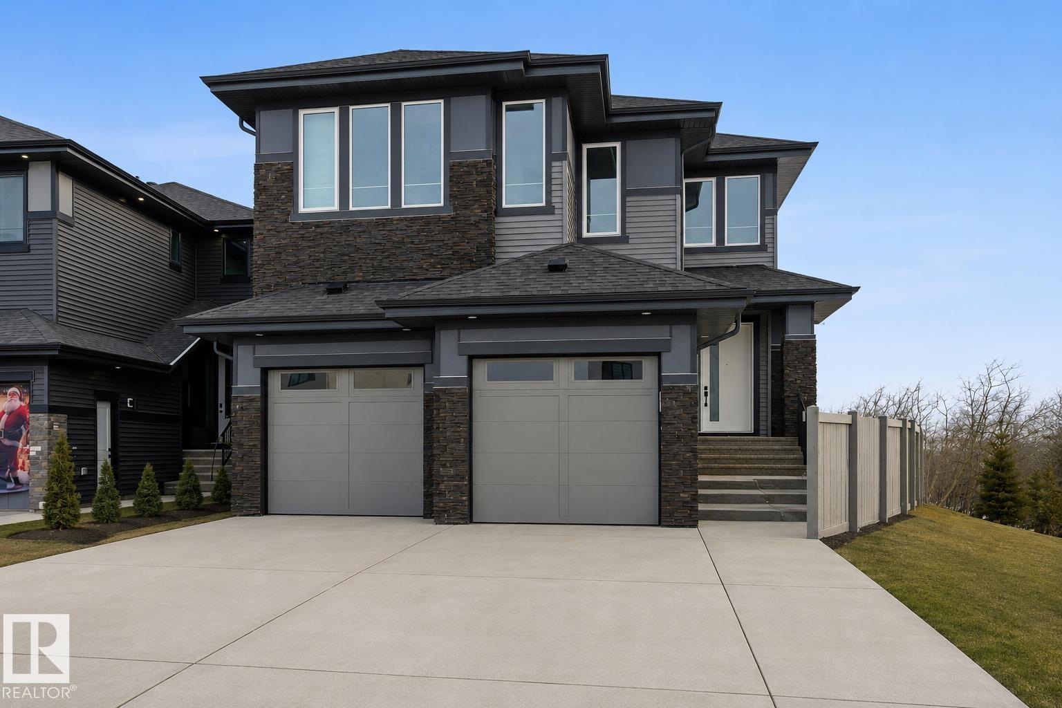
An incredible opportunity to own this beautiful custom-built home built by SINGH BUILDER in the desirable community of Alces. Built on a regular lot with no rear neighbours, this home offers privacy and modern luxury. Featuring premium upgrades including 9’ ceilings on all three levels, 8’ doors, a built-in refrigerator, and an impressive open-to-below design. The main floor offers two spacious living areas, one with open-to-below, a chef’s kitchen with oversized spice kitchen, and a main-floor bedroom with a full bathroom. Upstairs includes three generously sized bedrooms, each with its own full ensuite. The primary suite features a 5-piece ensuite and walk-in closet. A bright bonus room and a large laundry room with sink and full-size window complete the upper level. The basement has a separate entrance and awaits your personal touch. A must-see home. (id:66704)

Property Summary

Property Type
Single Family
Building Type
House
Storeys
2
Square Footage
2,707 sqft
Neighbourhood
Alces
Title
Freehold
Built
2023

Property Details

Interior Features

Appliances Included Dishwasher, Dryer, Garage Door Opener Remote(s), Garage Door Opener, Hood Fan, Oven - Built-in, Microwave, Refrigerator, Stove, Gas Stove(s), Washer, Window Coverings
Basement Type Full (unfinished)
Fireplace Yes
Fireplace Type Insert
Fireplace Fuel Electric

Building Features

Features No Back Lane, Closet Organizers
Construction Style Detached

Heating & Cooling

Heating Type Forced Air

Neighbourhood Features

Amenities Nearby Playground

Additional Details

Amenities Ceiling - 9ft
Basement Development Unfinished
Fire Protection Smoke Detectors

Measurements

Square Footage 2,707 Sqft

Rooms

Main Level
Living Room 4.85 m x 4.39 m 15'11" x 14'5"
Dining Room Measurements not available
Kitchen Measurements not available
Family Room 3.81 m x 5.16 m 12'6" x 16'11"
Bedroom 4 Measurements not available x 11 m
Second Kitchen Measurements not available
Upper Level
Primary Bedroom 3.94 m x 5.26 m 12'11" x 17'3"
Bedroom 2 4.27 m x 3.51 m 14' x 11'6"
Bedroom 3 3.84 m x 3.89 m 12'7" x 12'9"
Bonus Room 4.50 m x 4.32 m 14'9" x 14'2"

Additional Land Details

Acreage No
Land Amenities Playground

Location

Talk to us

Questions about this home?

Call or email our team directly — no forms, no waiting on a callback.

Call (780) 000-0000