Active

20515 5 Av SW SW Edmonton, Alberta

$779,000

MLS® Number: E4494870

  • Edmonton South West
  • 61 days on market
  • 2 active listings within 1km
3 Beds
3 Baths
2,888 Sqft

Listed by Harmony Lamoureux, RE/MAX Excellence

Listing Description

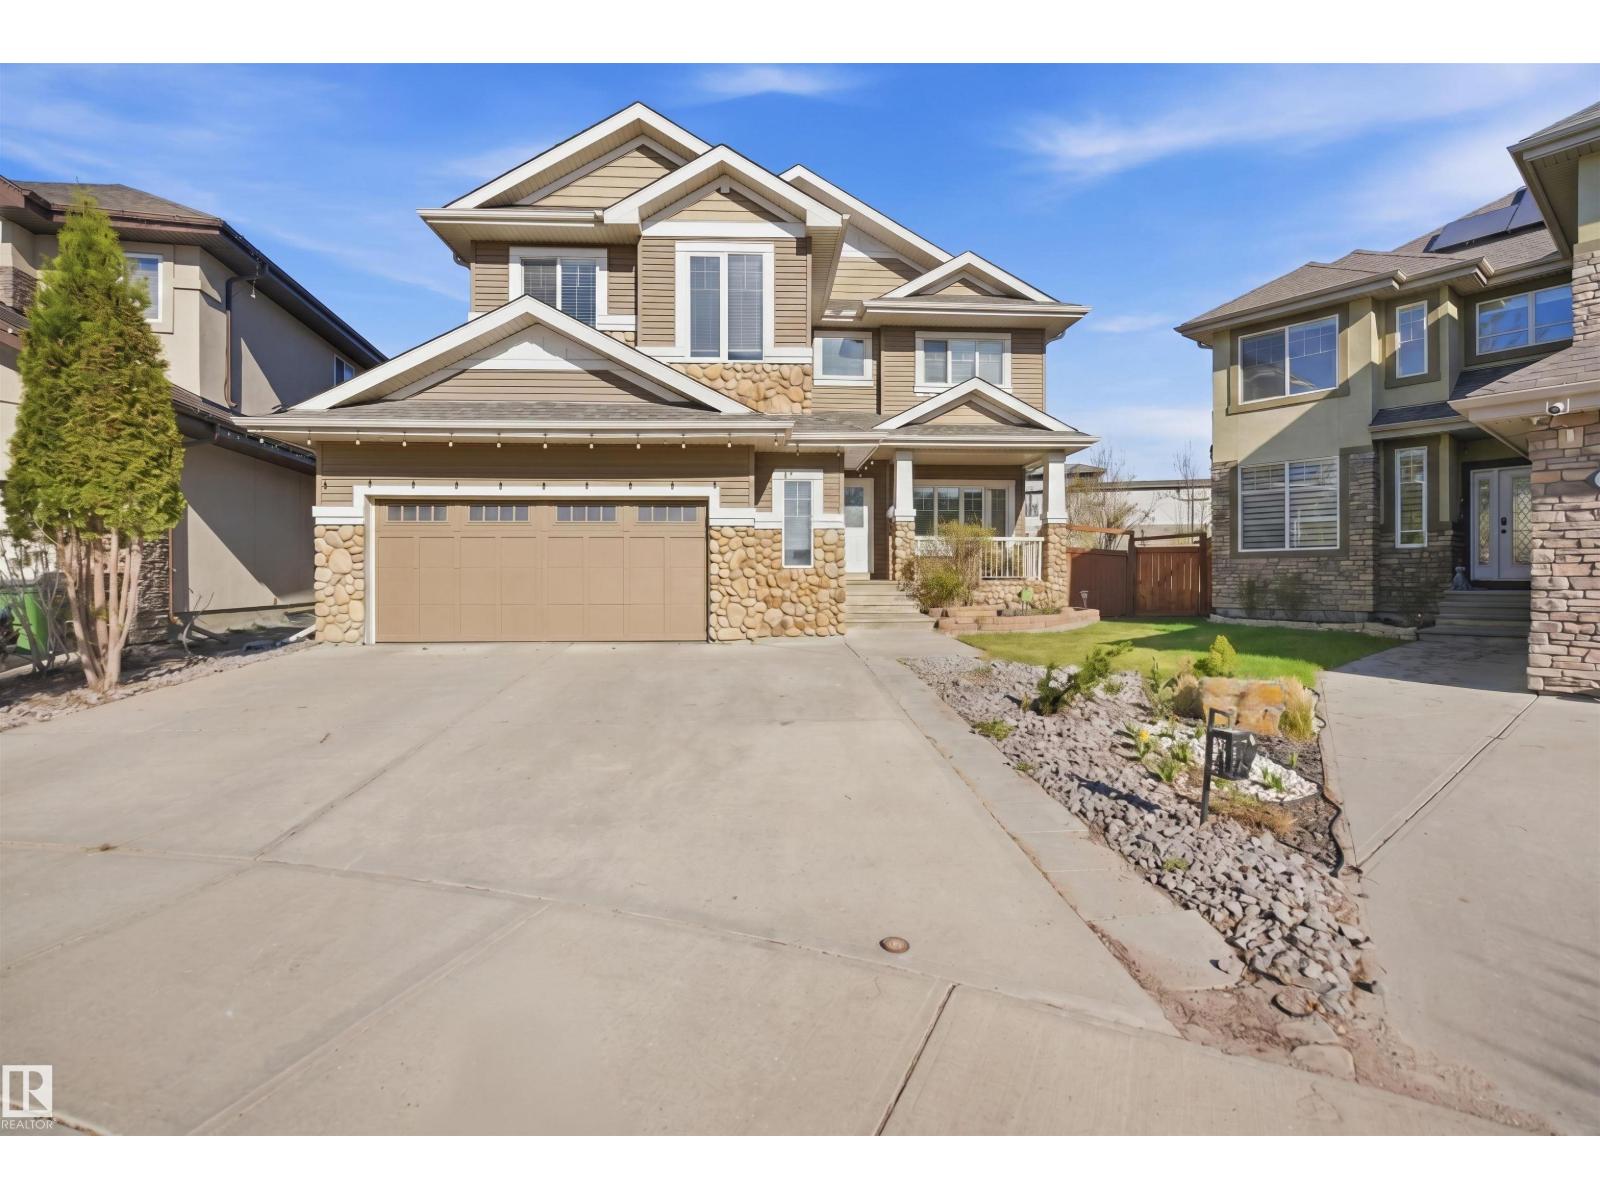
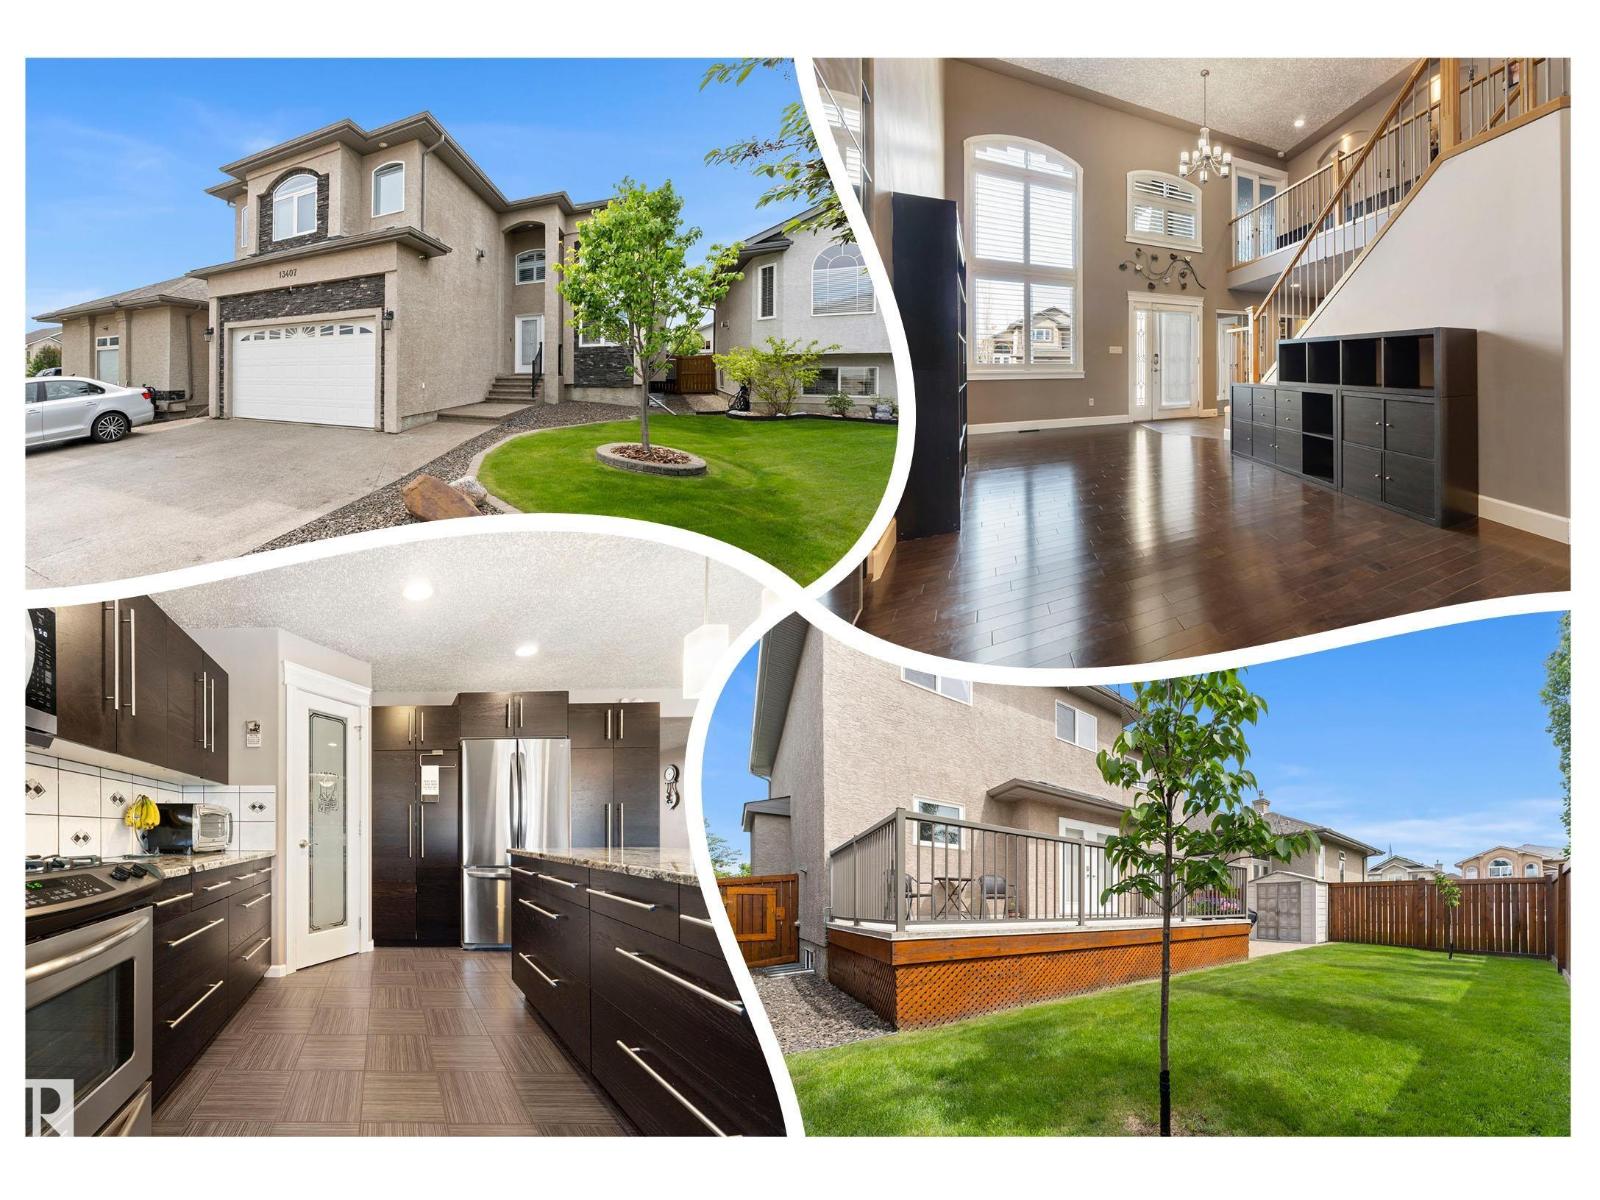
Rare opportunity to own a private 1.03-acre estate backing directly onto Guthrie Ravine within Edmonton city limits. Surrounded by mature trees and natural beauty, this exceptional property offers over 3,000 sq ft of living space, soaring vaulted ceilings, abundant natural light, and three wood-burning fireplaces. The spacious layout features multiple family and entertaining areas, a sunroom, large windows with picturesque views, and a private primary retreat complete with a charming Juliette balcony. Step outside to enjoy your own park-like backyard oasis with unmatched privacy and room to relax, entertain, or explore nature. Located at the end of prestigious 199 Street, just minutes from Edgemont, Stillwater, shopping, schools, and major routes. Golf enthusiasts will appreciate being only minutes from Blackhawk Golf Club and Petroleum Golf & Country Club. Experience the perfect balance of luxury, privacy, and country living within the city. (id:66704)
Property Summary

Property Type
Single Family
Building Type
House
Storeys
2
Square Footage
2,888 sqft
Neighbourhood
Edmonton South West
Title
Freehold
Land Size
4,168.00 m²
Built
1978
Parking Type
Attached Garage

Property Details

Interior Features

Appliances Included Dishwasher, Dryer, Freezer, Garage Door Opener, Hood Fan, Refrigerator, Washer, Window Coverings
Basement Type Full (unfinished)
Fireplace Yes
Fireplace Type Woodstove
Fireplace Fuel Wood

Building Features

Features Private Setting, Ravine, Park/reserve, Environmental Reserve
Construction Style Detached

Heating & Cooling

Heating Type Forced Air, Wood Stove

Neighbourhood Features

Amenities Nearby Golf Course, Shopping

Additional Details

Basement Development Unfinished
Half Bath Total 1
Structure Deck, Fire Pit, Patio(s)

Measurements

Square Footage 2,888 Sqft

Rooms

Main Level
Living Room 5.80 m x 5.23 m 19' x 17'2"
Dining Room 3.66 m x 4.31 m 12' x 14'2"
Kitchen 3.92 m x 5.35 m 12'10" x 17'7"
Family Room 4.76 m x 4.13 m 15'7" x 13'7"
Laundry Room 2.18 m x 3.68 m 7'2" x 12'1"
Sunroom 3.05 m x 5.23 m 10' x 17'2"
Other 2.50 m x 1.92 m 8'2" x 6'4"
Upper Level
Primary Bedroom 4.78 m x Measurements not available
Bedroom 2 3.73 m x 3.02 m 12'3" x 9'11"
Bedroom 3 3.73 m x 3.05 m 12'3" x 10'
Loft 5.54 m x 4.12 m 18'2" x 13'6"
Storage 3.60 m x 5.26 m 11'10" x 17'3"

Lot Features

View Ravine View

Additional Land Details

Acreage Yes
Land Amenities Golf Course, Shopping
Size Irregular 4168
Surface Water Ponds

Location

Talk to us

Questions about this home?

Call or email our team directly — no forms, no waiting on a callback.

Call (780) 000-0000