Active

283 Silverstone Cr Stony Plain, Alberta

$659,000

MLS® Number: E4497185

  • Silverstone
  • 45 days on market
  • 23 active listings within 1km
2 Beds
3 Baths
2,064 Sqft

Listed by Heather McLellan, Exp Realty

Listing Description

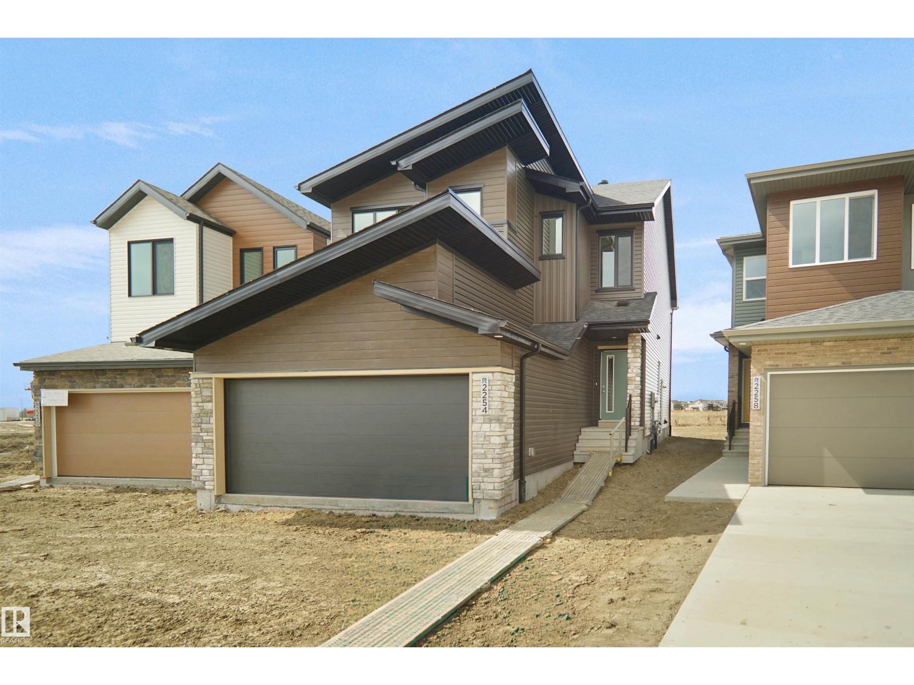
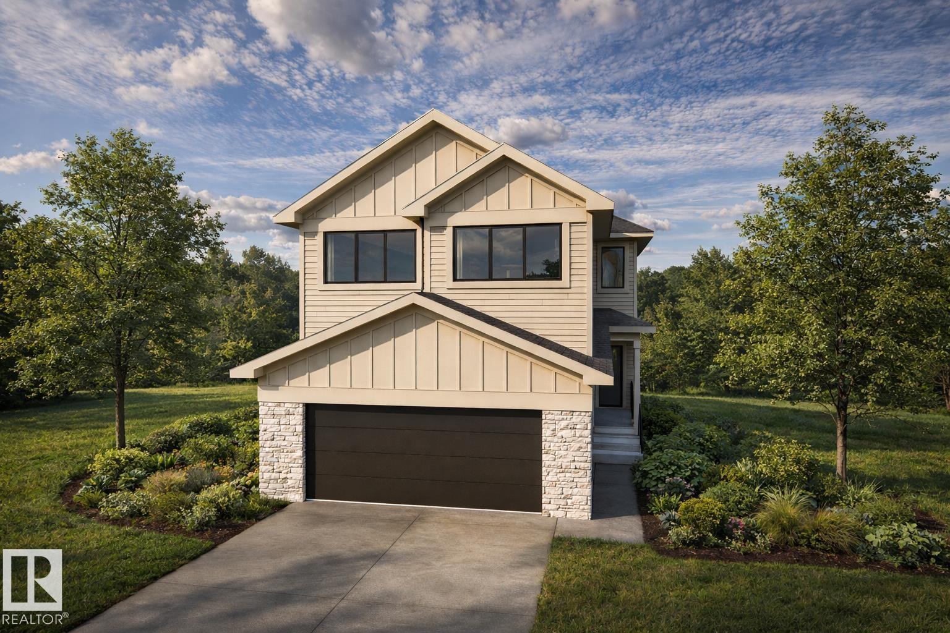
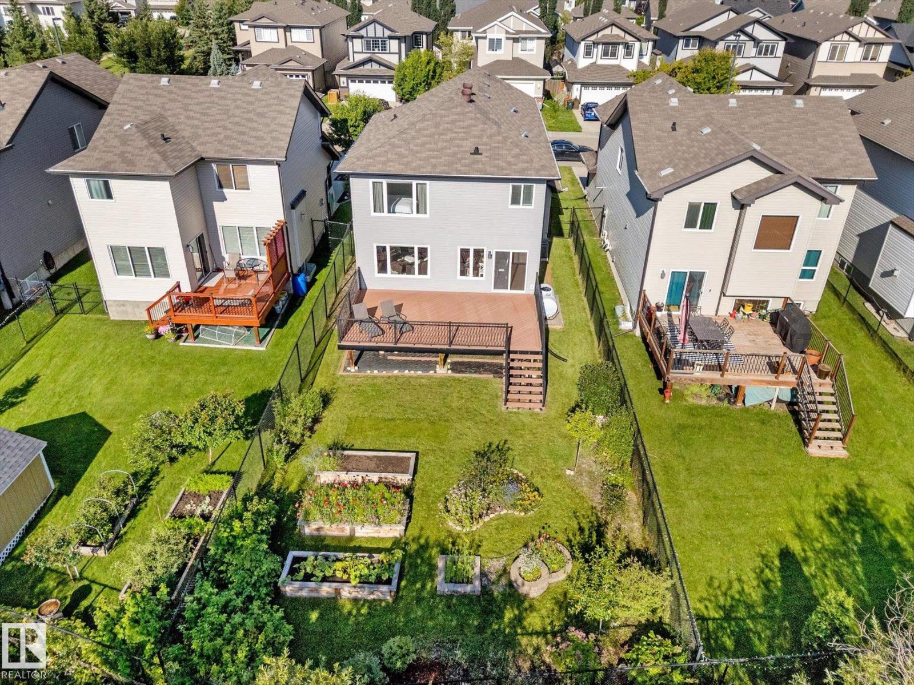
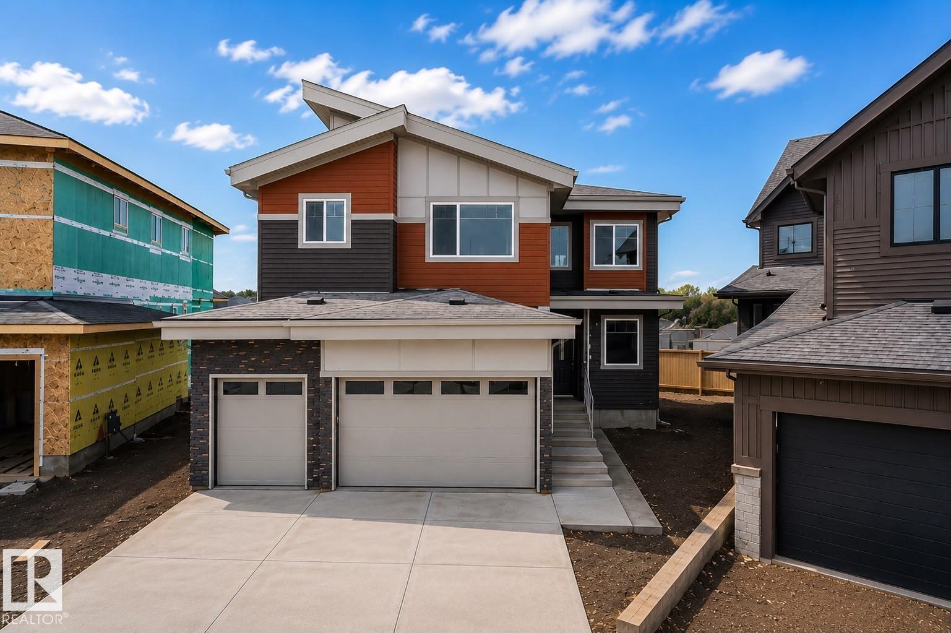
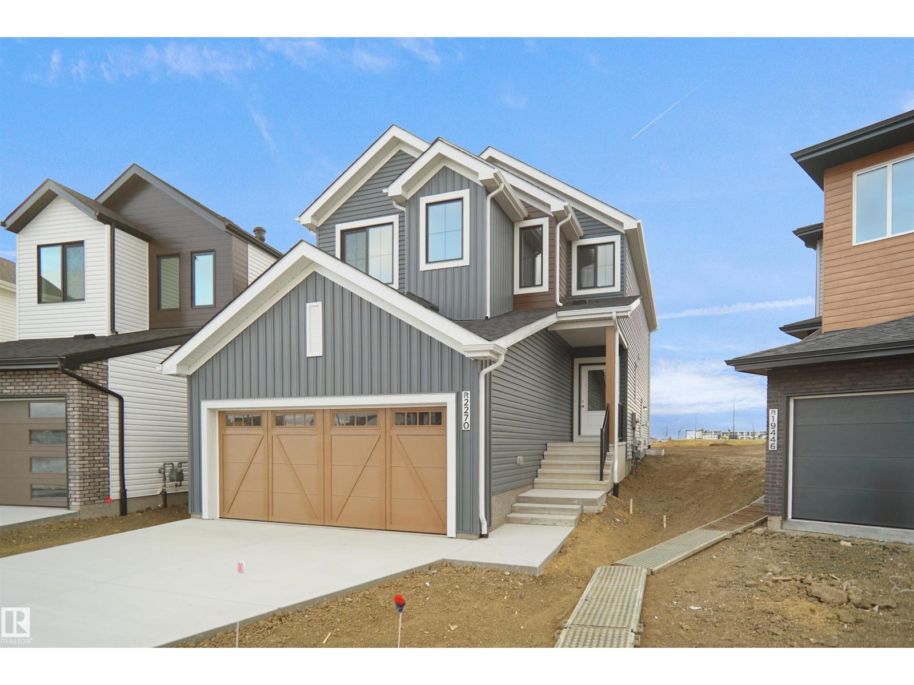
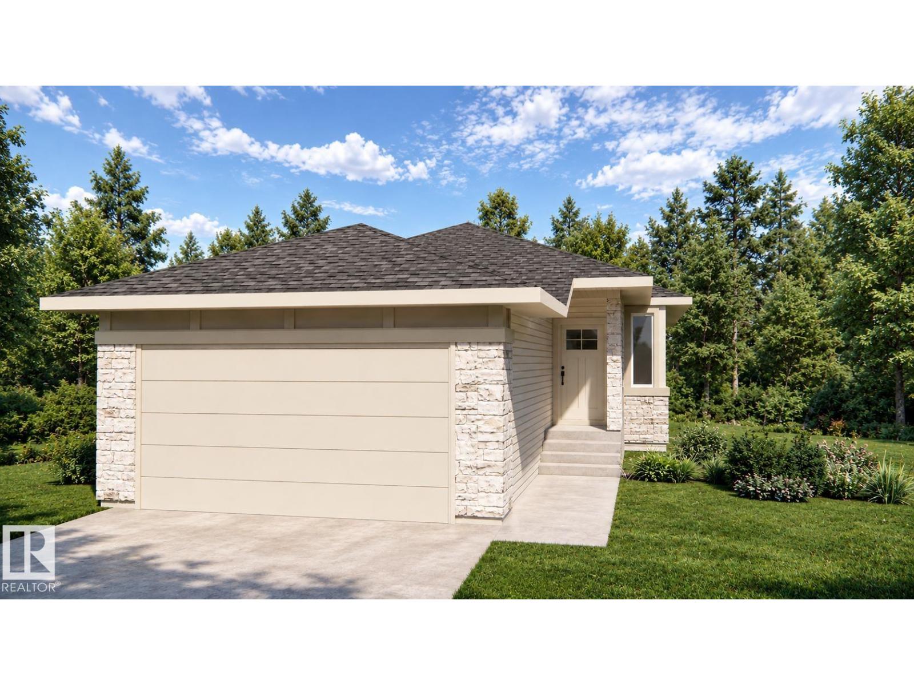
Imagine coming home to a private retreat drenched in sunshine year-round. Tucked on a quiet cul-de-sac on Silverstone’s largest lot, this 2-storey home offers privacy, nature, and space. Designed for professionals and empty nesters, enjoy an open-concept layout, loft, and bonus room easily converted to a 3rd bedroom. The primary suite is a true sanctuary with a luxurious 8-piece ensuite. Step outside to a fully fenced, oversized south-facing yard backing green space and trails, landscaped with mature shrubs, perennials, and a dog run. The basement features in-floor heating and wet bar rough-ins, while the oversized garage includes 220V power, in-floor heat, storage, and floor drain. Central A/C completes this move-in-ready home. A rare Silverstone opportunity blending indoor comfort with exceptional outdoor living. Perfect for modern living. today! (id:66704)
Property Summary

Property Type
Single Family
Building Type
House
Storeys
2
Square Footage
2,064 sqft
Neighbourhood
Silverstone
Title
Freehold
Land Size
1,133.97 m²
Built
2020
Parking Type
Attached Garage

Property Details

Interior Features

Appliances Included Dishwasher, Dryer, Garage Door Opener Remote(s), Garage Door Opener, Hood Fan, Oven - Built-in, Microwave, Refrigerator, Storage Shed, Stove, Washer, Window Coverings
Basement Type Full (unfinished)
Fireplace Yes
Fireplace Type Unknown
Fireplace Fuel Electric

Building Features

Features Cul-de-sac, No Back Lane, Closet Organizers, Exterior Walls- 2x6"
Construction Status Insulation Upgraded
Construction Style Detached

Heating & Cooling

Heating Type Forced Air, In Floor Heating
Cooling Type Central Air Conditioning

Neighbourhood Features

Amenities Nearby Park, Golf Course, Playground, Schools, Shopping

Additional Details

Amenities Ceiling - 9ft, Vinyl Windows
Basement Development Unfinished
Half Bath Total 1
Structure Deck, Porch

Measurements

Square Footage 2,064 Sqft

Rooms

Basement
Utility Room 1.96 m x 2.05 m 6'5" x 6'9"
Main Level
Living Room 4.88 m x 5.17 m 16' x 17'
Dining Room 3.35 m x 2.99 m 11' x 9'10"
Kitchen 3.35 m x 3.71 m 11' x 12'2"
Laundry Room 3.24 m x 2.52 m 10'8" x 8'3"
Upper Level
Family Room 3.34 m x 3.66 m 10'11" x 12'
Primary Bedroom 4.41 m x 6.25 m 14'6" x 20'6"
Bedroom 2 3.19 m x 3.30 m 10'6" x 10'10"
Loft 4.93 m x 1.87 m 16'2" x 6'2"

Lot Features

Fencing Fence

Additional Land Details

Acreage No
Land Amenities Park, Golf Course, Playground, Schools, Shopping
Size Irregular 1133.97

Location

Talk to us

Questions about this home?

Call or email our team directly — no forms, no waiting on a callback.

Call (780) 000-0000