Listed by Terilynn S. Atwell, RE/MAX PREFERRED CHOICE
Listing Description
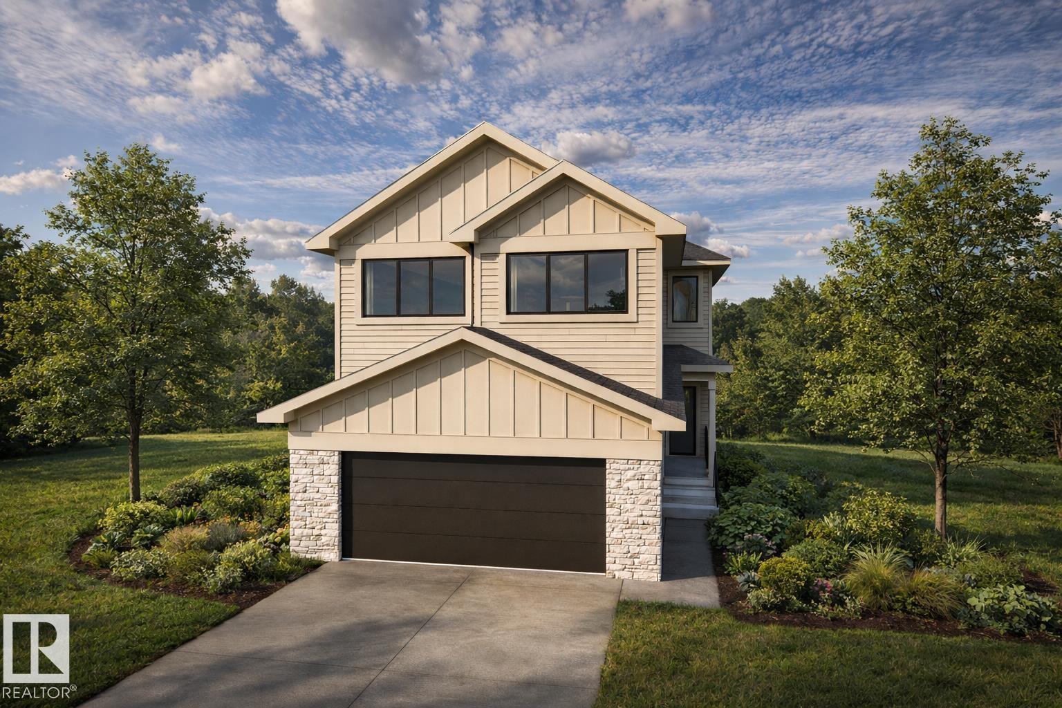
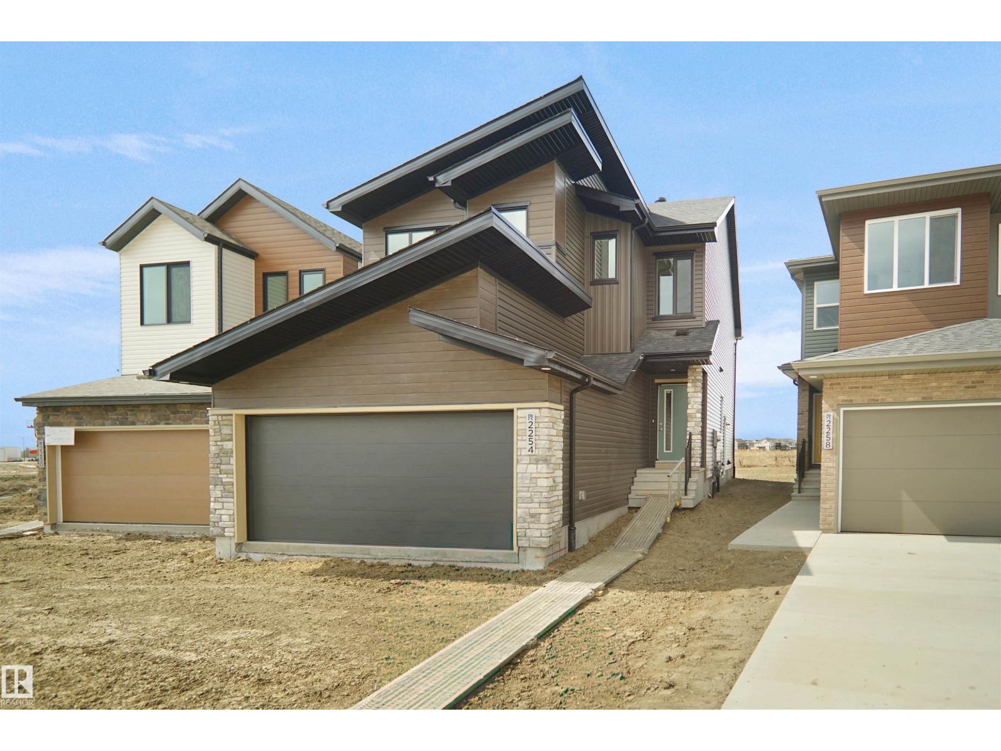
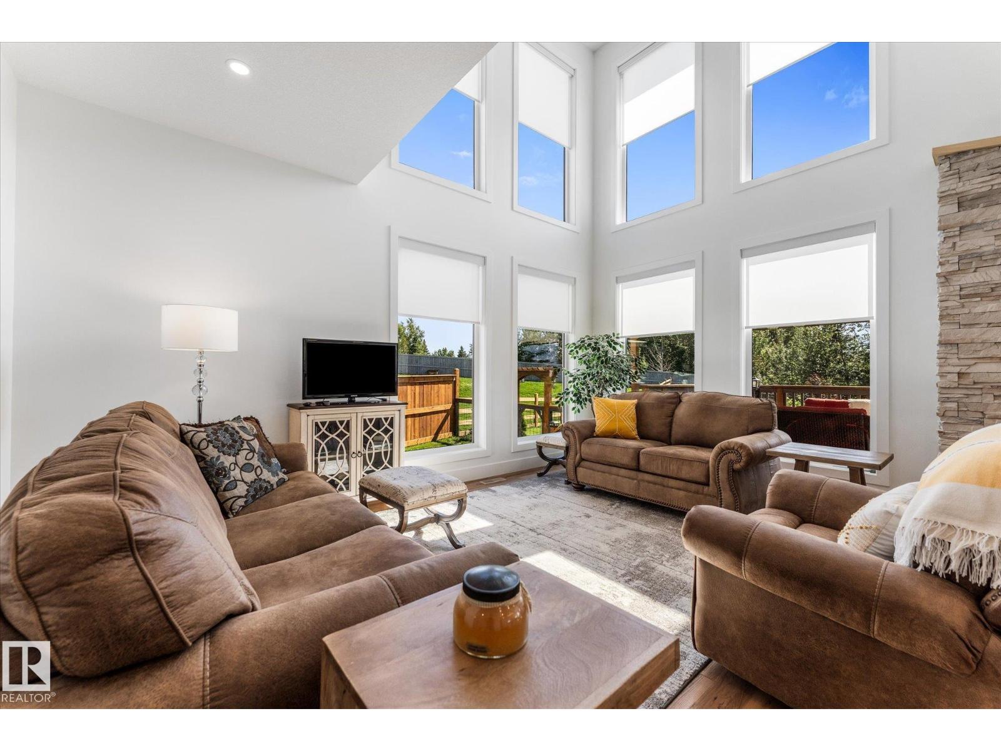
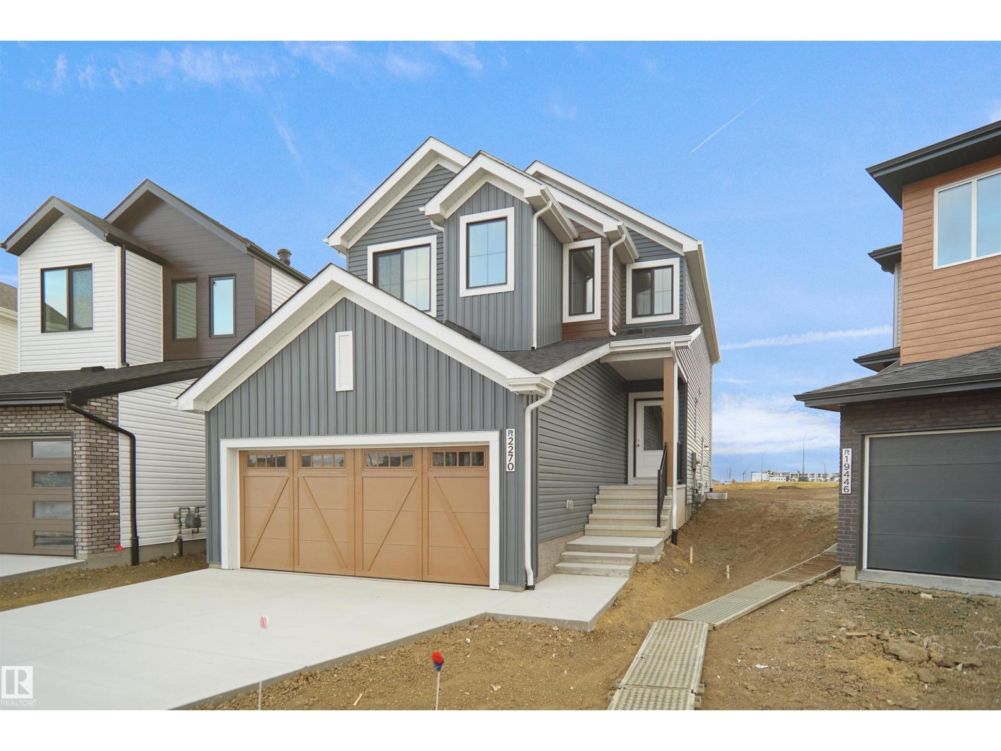
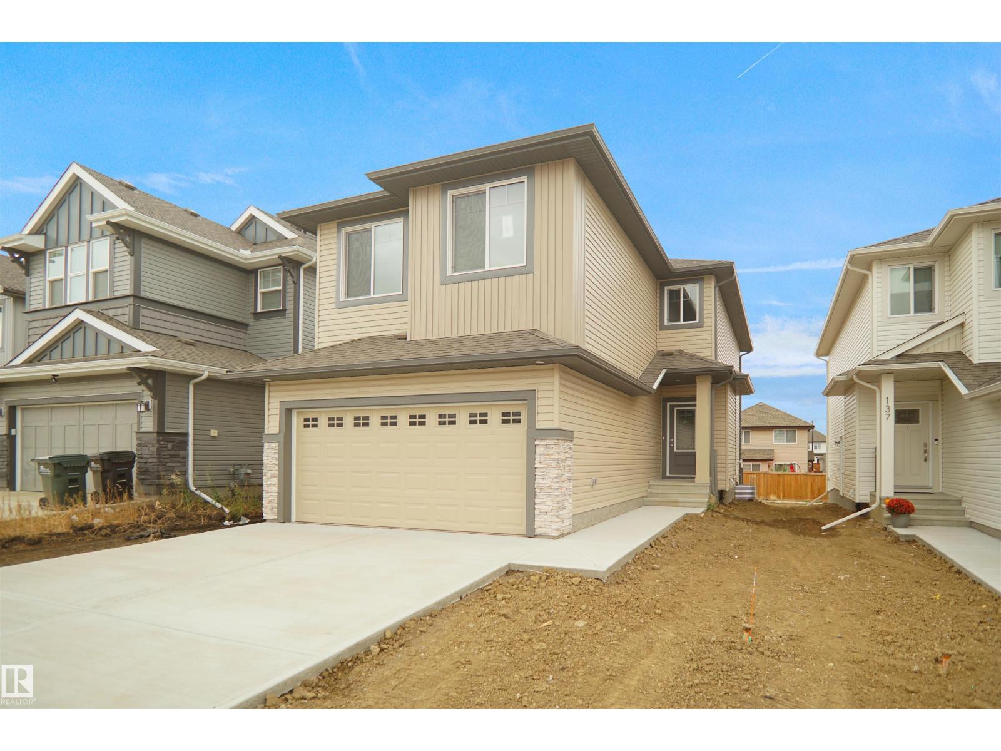
Welcome to your serene oasis in the desirable community of Westerra! This impressive 2 storey home has just over 2600sq ft of finished living space & is ready for a new family! Step inside to a bright, open concept main living & dining space, complete with granite counters, large island, SS appliances, loads of cupboard space, large walk in pantry & cozy living room with fireplace. Main floor powder room & mud room lead you to your oversized 24 x 25 garage. Upstairs you'll find a large bonus room, 2 good sized bedrooms, laundry & a massive primary bedroom w/walk in closet & 4 pc ensuite. Downstairs is fully finished, with a rec room, bedroom & rough in for bathroom if desired. Outside is where this home really shines! Backing onto park reserve with no neighbours behind, enjoy a morning coffee on the maintenance free composite deck. The yard has raised beds full of AB wildflowers, raspberries, saskatoons, a cherry bush & apple trees. Close to parks, schools & golf. Make it home today! (id:66704)
Property Summary
Property Type
Single Family
Building Type
House
Storeys
2
Square Footage
2,061 sqft
Neighbourhood
Lake Westerra
Title
Freehold
Land Size
494.34 m²
Built
2012
Parking Type
Attached Garage
Property Details
Interior Features
Appliances Included
Dishwasher, Dryer, Fan, Garage Door Opener, Microwave Range Hood Combo, Refrigerator, Stove, Washer, Window Coverings
Basement Type
Full (finished)
Fireplace
Yes
Fireplace Type
Unknown
Fireplace Fuel
Gas
Building Features
Features
Flat Site, No Animal Home, No Smoking Home, Environmental Reserve