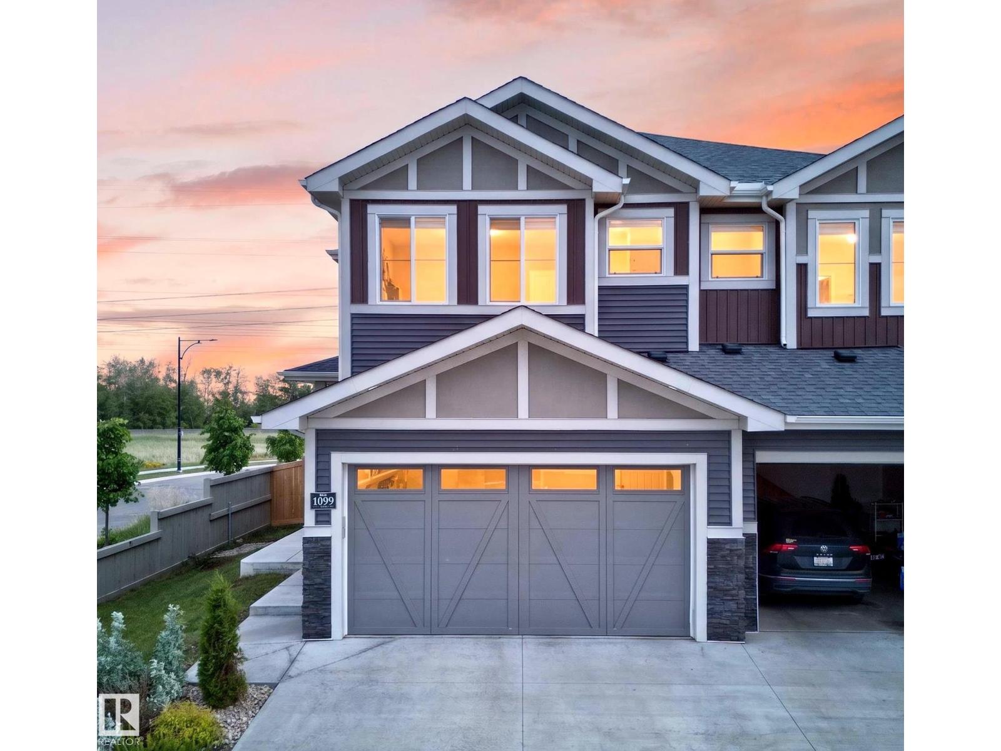
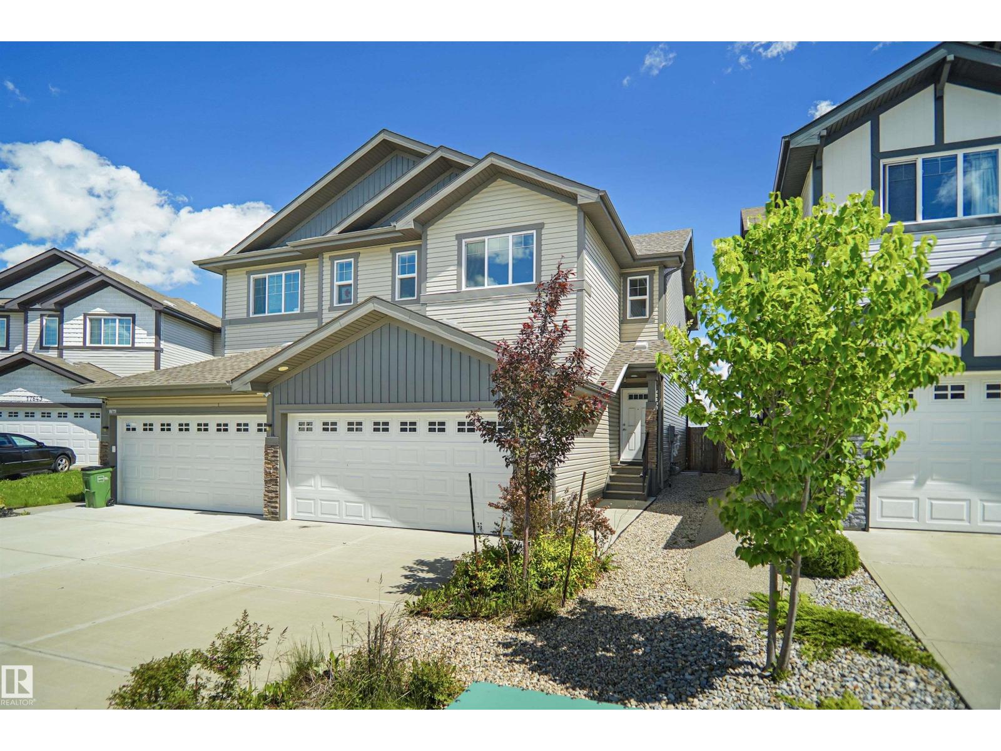
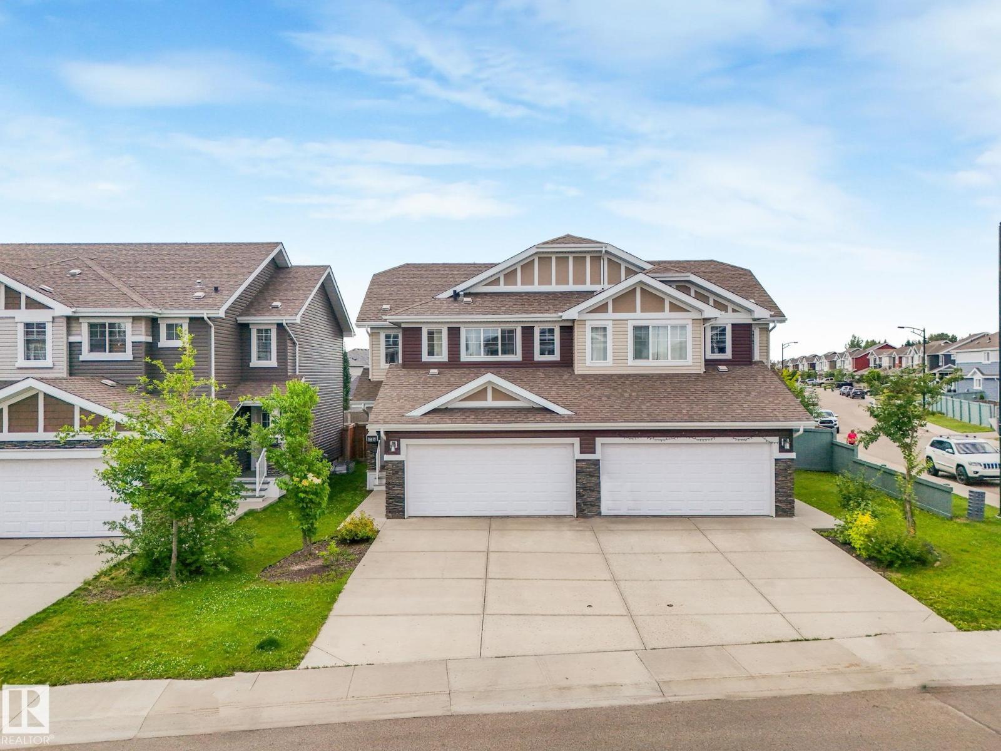
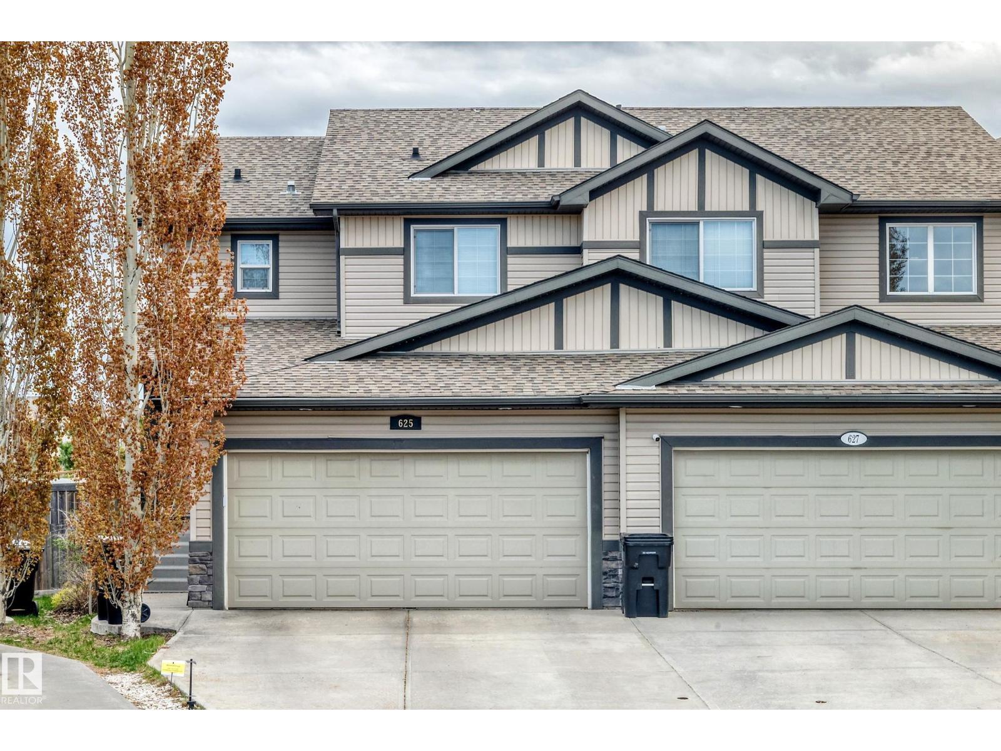
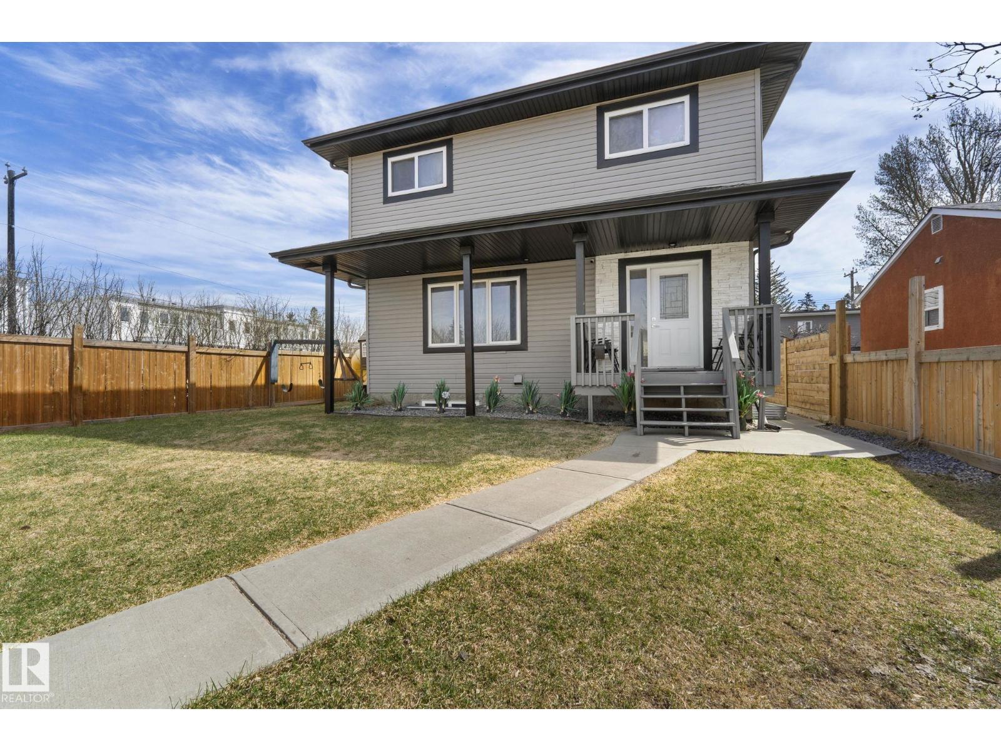
Welcome to this former Bedrock SHOW HOME in the One at Keswick! This original-owner home is one of the largest duplexes and has been fully upgraded w/ a MAIN FLOOR bedroom/office, engineered hardwood floors, Hunter Douglas blinds, A/C, and Astoria LED exterior lighting. Inside, the home features a spacious living area, a beautiful kitchen w/ quartz countertops & back splash, walk-in closets in EACH of the 3 bedrooms upstairs, a large vaulted bonus room, and rough-ins in the basement for future development. Outside, there is a fully fenced & landscaped front/backyard, BBQ gas hookup, NO rear neighbours for added privacy & unobstructed views, and space for additional parking on the large driveway & street in front of the home. The home has also been cleaned inside & out, the walls painted, and hardwood floors oiled in preparation for its new owners. There are plenty of amenities, schools, and walking trails nearby making this one of the most convenient and sought-after communities to live in, welcome home! (id:66704)
Property Summary
Property Type
Single Family
Building Type
Duplex
Storeys
2
Square Footage
1,908 sqft
Neighbourhood
Keswick
Title
Freehold
Land Size
307.58 m²
Built
2015
Property Details
Interior Features
Appliances Included
Dishwasher, Dryer, Garage Door Opener Remote(s), Garage Door Opener, Microwave Range Hood Combo, Refrigerator, Stove, Washer
Basement Type
Full (unfinished)
Fireplace
Yes
Fireplace Type
Unknown
Fireplace Fuel
Electric
Building Features
Features
Closet Organizers
Construction Style
Semi-detached
Heating & Cooling
Heating Type
Forced Air
Cooling Type
Central Air Conditioning
Neighbourhood Features
Amenities Nearby
Airport, Golf Course, Playground, Public Transit, Schools, Shopping, Ski Hill
Additional Details
Amenities
Ceiling - 9ft
Basement Development
Unfinished
Ceiling Type
Vaulted
Fire Protection
Smoke Detectors
Half Bath Total
1
Parking Space Total
6
Structure
Deck
Measurements
Square Footage
1,908 Sqft
Rooms
Main Level
Living Room
Measurements not available
Dining Room
Measurements not available
Kitchen
Measurements not available
Bedroom 4
Measurements not available
Upper Level
Primary Bedroom
Measurements not available
Bedroom 2
Measurements not available
Bedroom 3
Measurements not available
Bonus Room
Measurements not available
Lot Features
Fencing
Fence
Additional Land Details
Acreage
No
Land Amenities
Airport, Golf Course, Playground, Public Transit, Schools, Shopping, Ski Hill