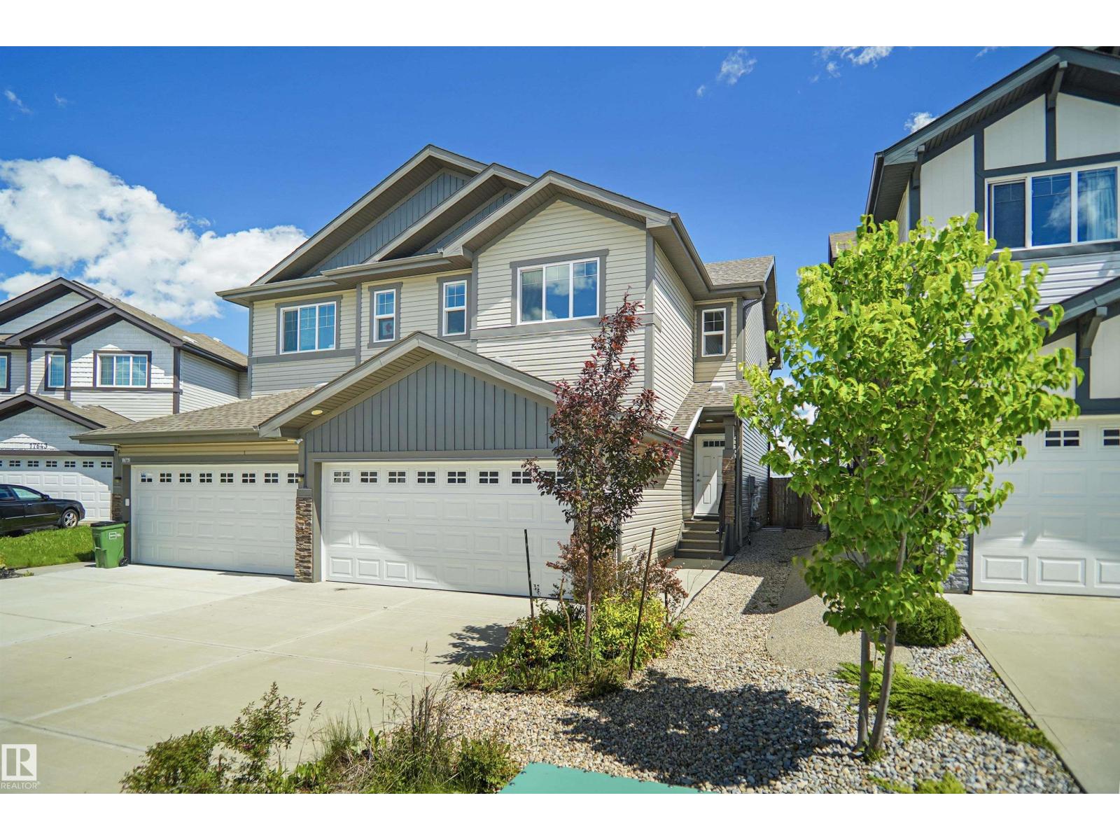
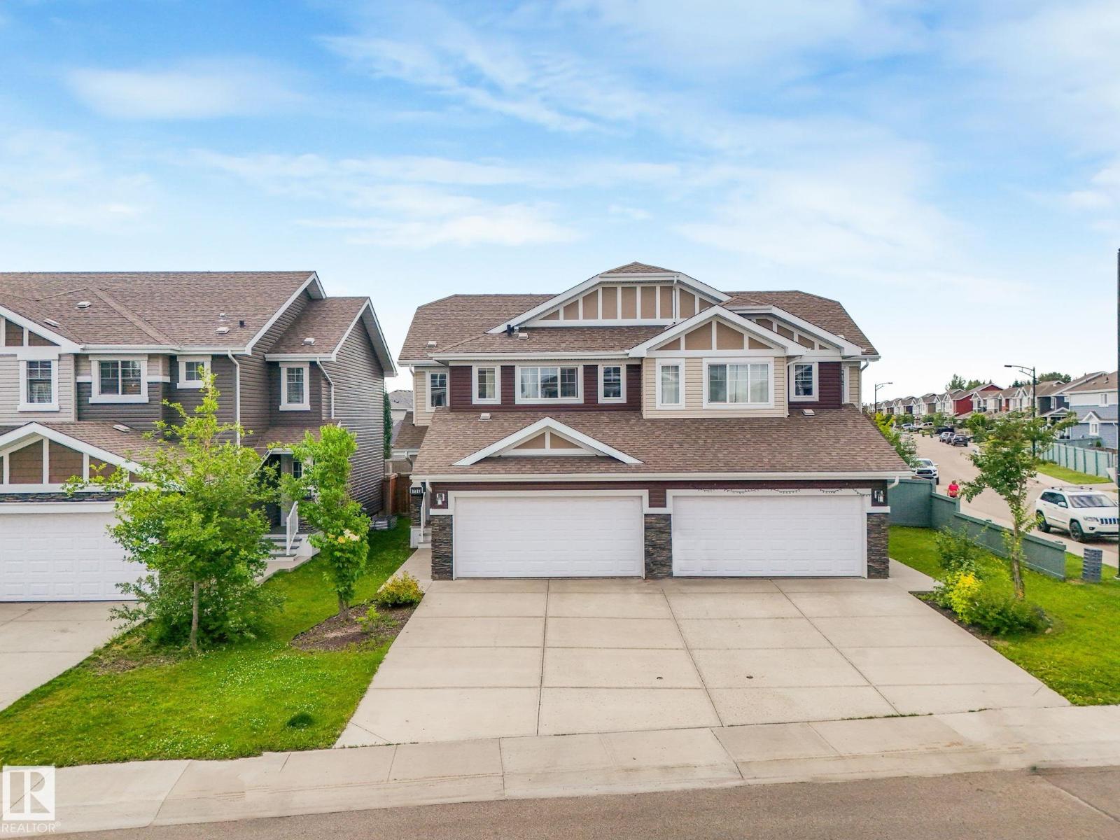
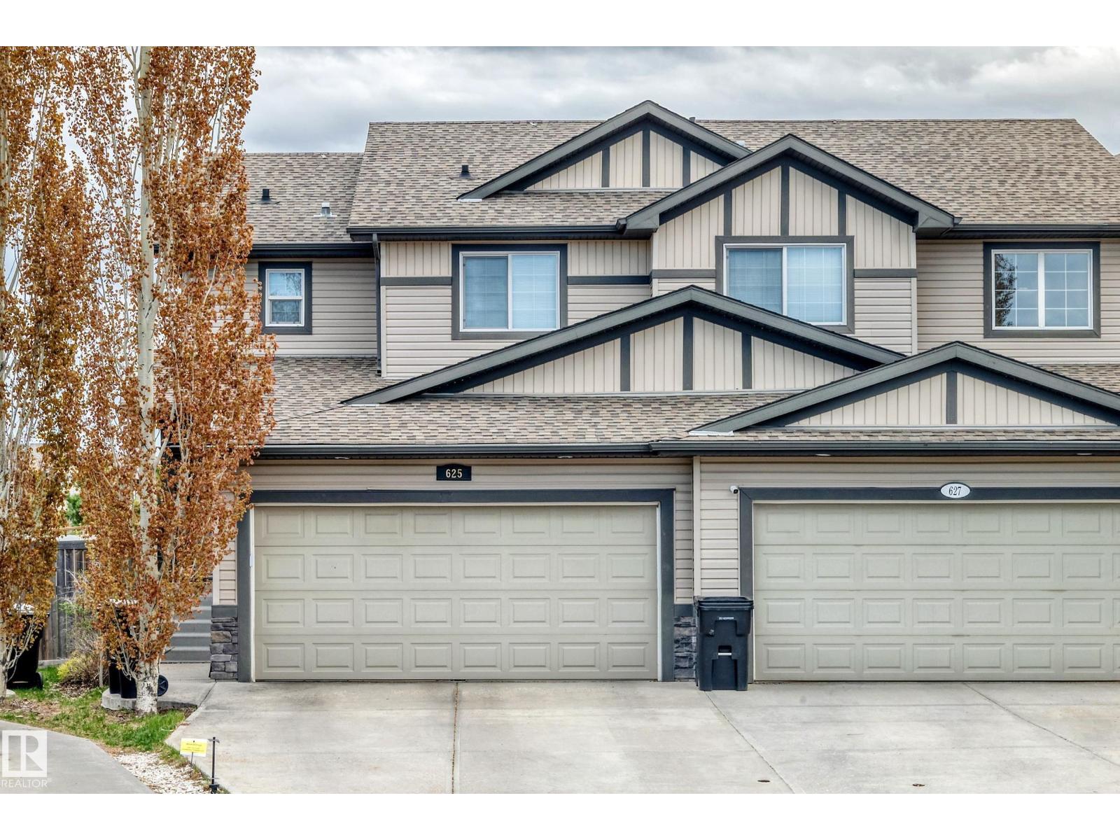
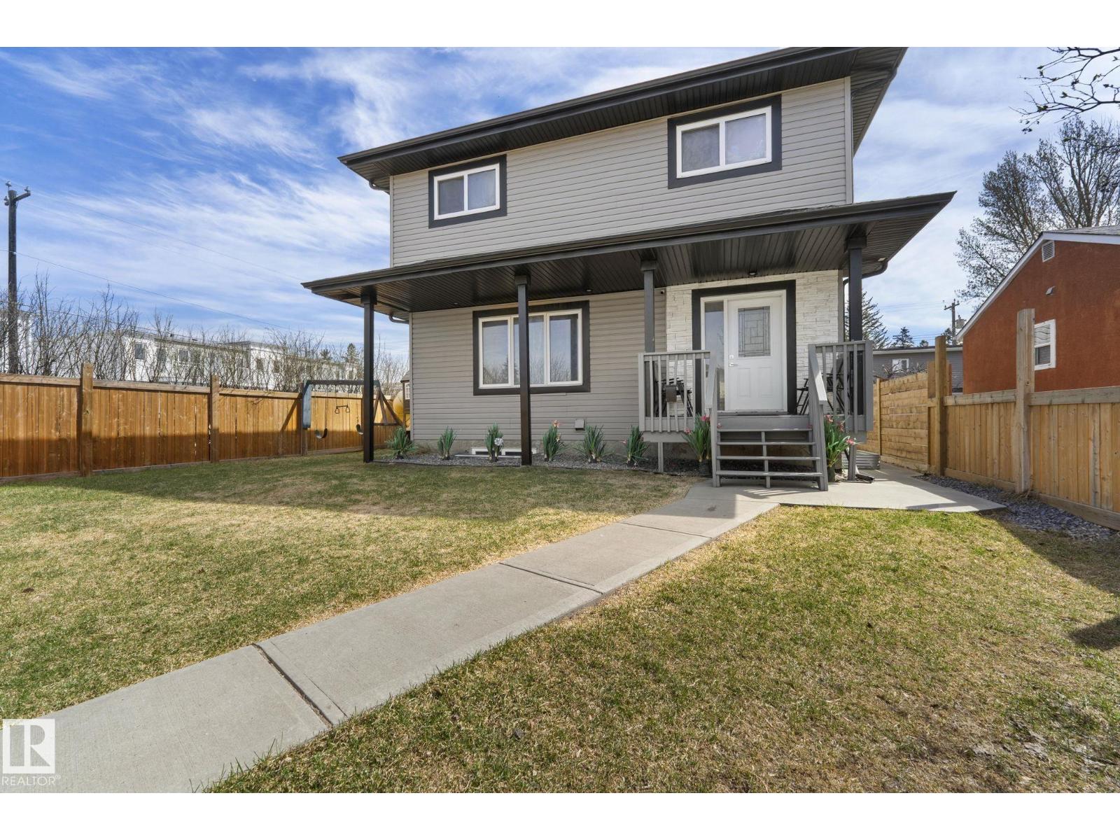
Welcome to this beautifully maintained 2021-built half duplex in the desirable community of Edgemont! Offering 3 bedrooms, 2.5 bathrooms, a spacious bonus room, and a DOUBLE ATTACHED GARAGE, this corner-lot home is filled with natural light thanks to the abundance of windows throughout. The open-concept main floor features a bright living room with an electric fireplace and an upgraded kitchen complete with 3 cm quartz countertops, a GAS STOVE, chimney-style hood fan, and ample cabinetry. Upstairs you'll find a convenient laundry room, a generous primary suite with ensuite, two additional bedrooms, and a versatile bonus room. Recently FRESHLY PAINTED and PROFESSIONALLY CLEANED, this home is truly move-in ready. The unfinished basement with a SEPARATE SIDE ENTRANCE offers excellent future development potential. Enjoy NO REAR NEIGHBOURS, along with a fully completed deck, fencing, and landscaping. Conveniently located close to shopping, parks, walking trails, and a future school. (id:66704)
Property Summary
Property Type
Single Family
Building Type
Duplex
Storeys
2
Square Footage
1,712 sqft
Neighbourhood
Edgemont (Edmonton)
Title
Freehold
Land Size
363.83 m²
Built
2021
Property Details
Interior Features
Appliances Included
Dishwasher, Dryer, Garage Door Opener Remote(s), Garage Door Opener, Hood Fan, Microwave, Refrigerator, Gas Stove(s), Washer, Window Coverings