Listed by Prabhjot Singh, Century 21 All Stars Realty Ltd
Listing Description
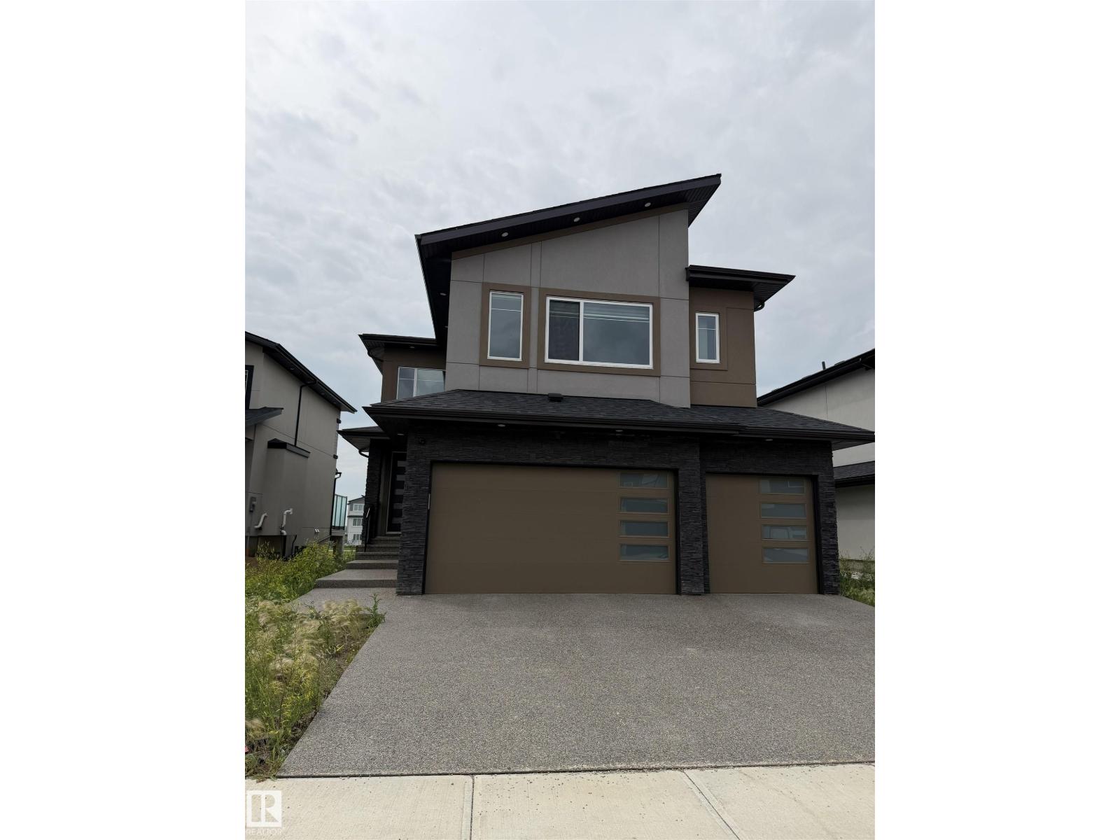
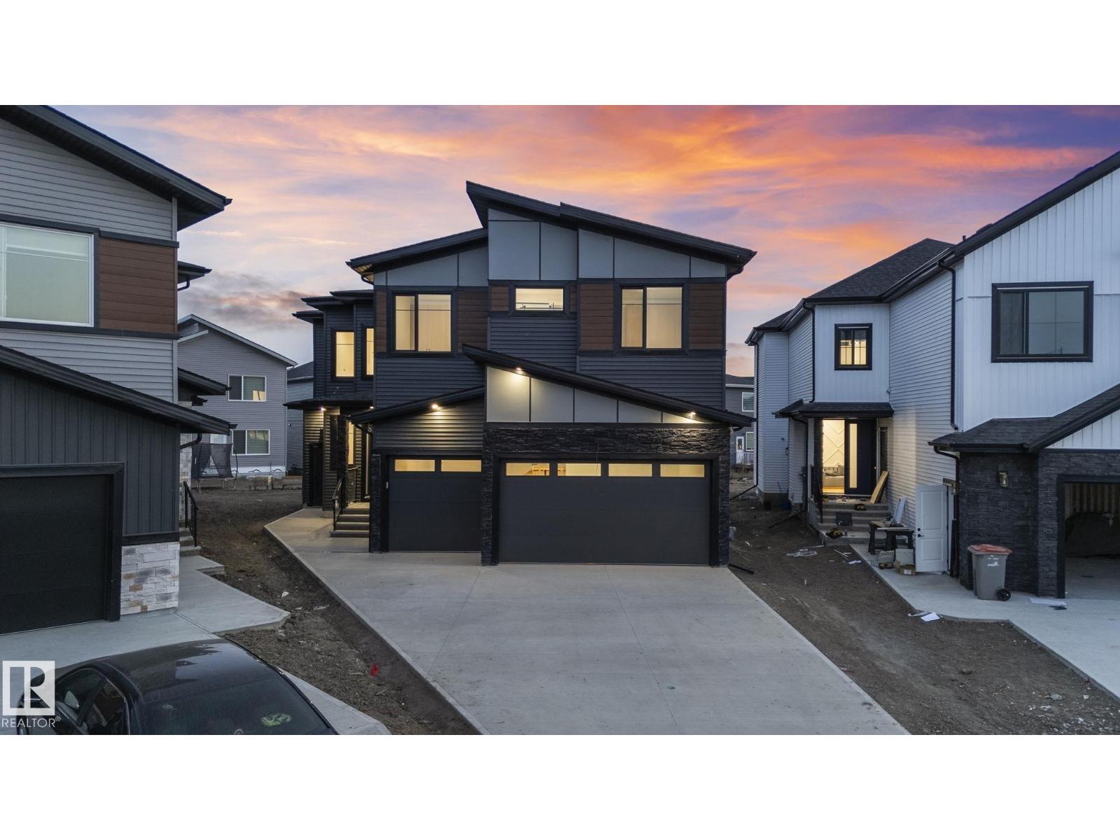
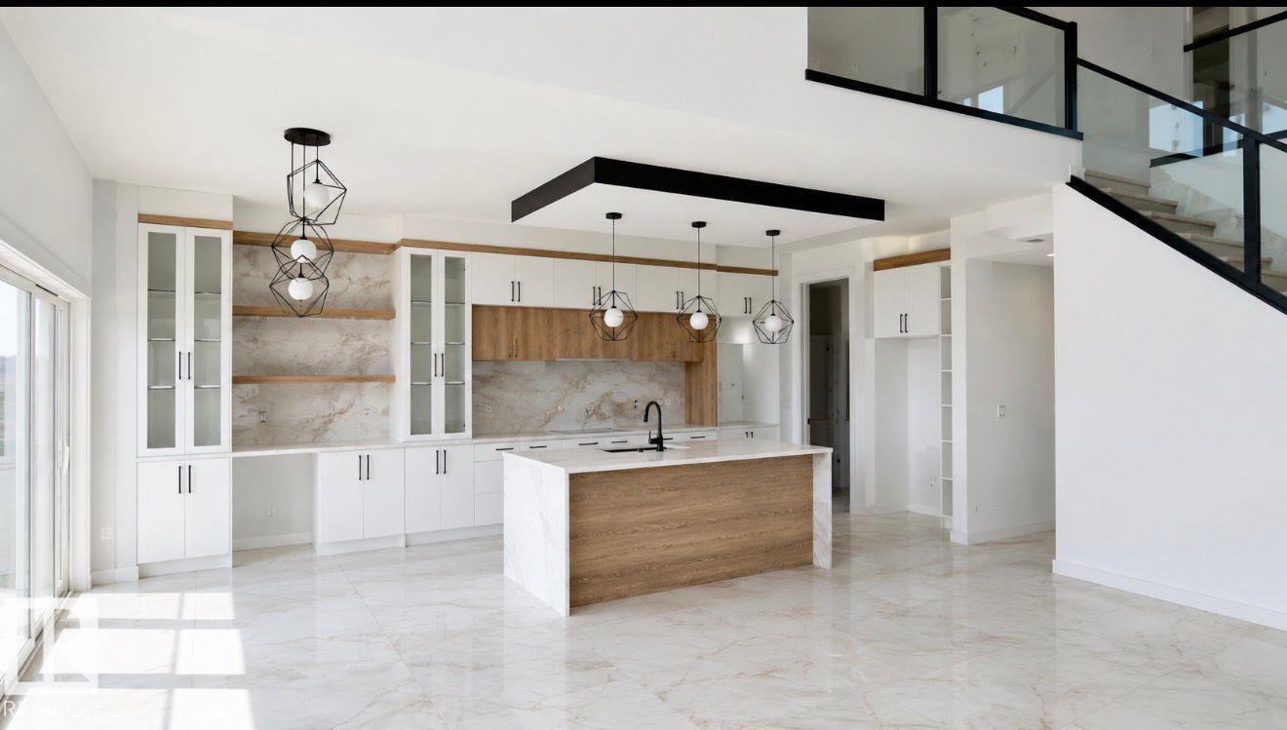
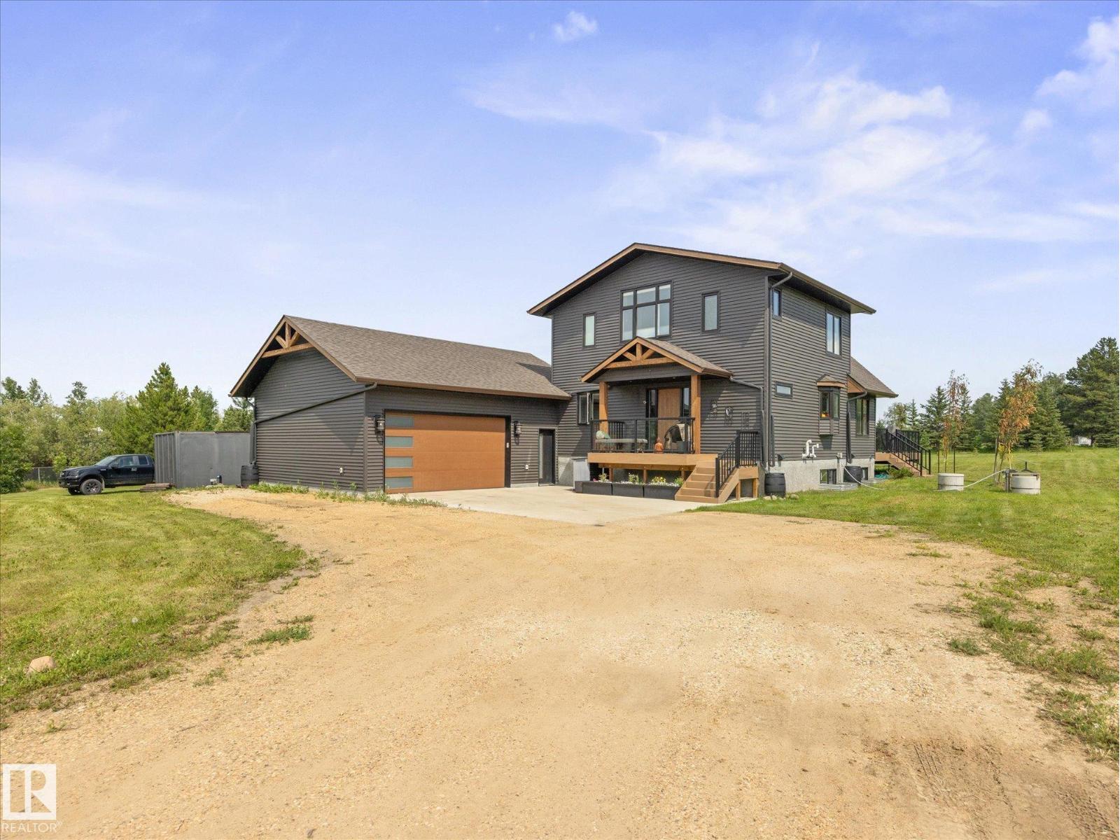
Welcome to this stunning custom-built home in Churchill Meadows, ideally situated on a premium walkout lot backing onto a serene pond. Featuring a triple attached garage, this elegant home offers an open-concept layout with soaring open-to-above ceilings, a spacious family room, chef-inspired kitchen, formal dining area, additional living room, main-floor bedroom, and a full 3-piece bathroom. Upstairs boasts a luxurious primary suite with a walk-in closet and 5-piece ensuite, three additional bedrooms, two full bathrooms, a versatile loft, and upper-level laundry. The walkout basement overlooks the pond and includes a second furnace for a future secondary suite. Complete with brand-new central A/C and a huge exposed aggregate driveway, this exceptional home offers luxury, comfort, and an unbeatable location. (id:66704)
Property Summary
Property Type
Single Family
Building Type
House
Storeys
2
Square Footage
2,948 sqft
Neighbourhood
Churchill Meadow
Land Size
0.01 ac
Built
2025
Property Details
Interior Features
Appliances Included
Dishwasher, Dryer, Garage Door Opener, Hood Fan, Oven - Built-in, Stove, Gas Stove(s), Washer, Window Coverings, Two Refrigerators