Listed by Michael D. Melnychuk, Century 21 All Stars Realty Ltd
Listing Description
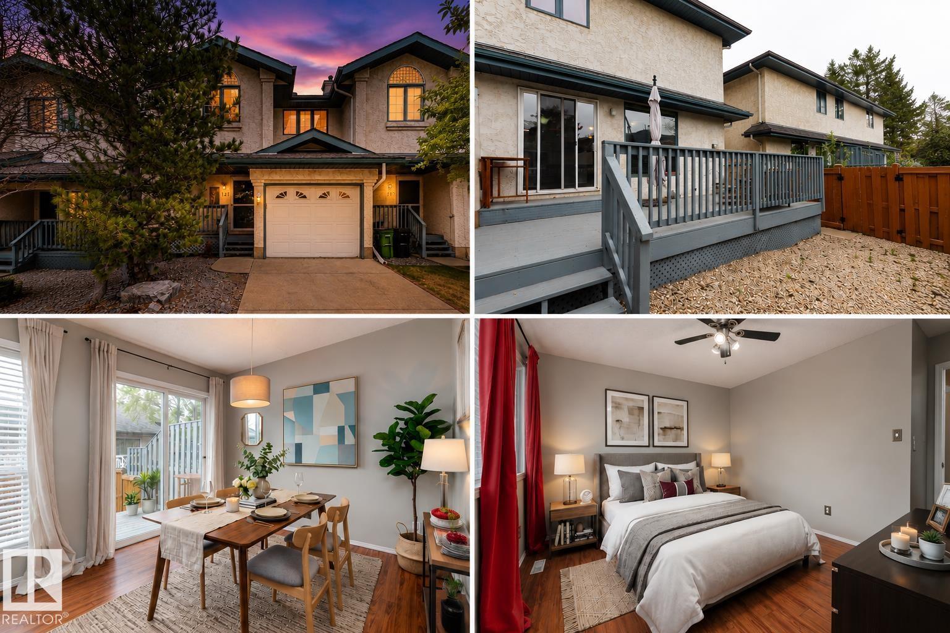
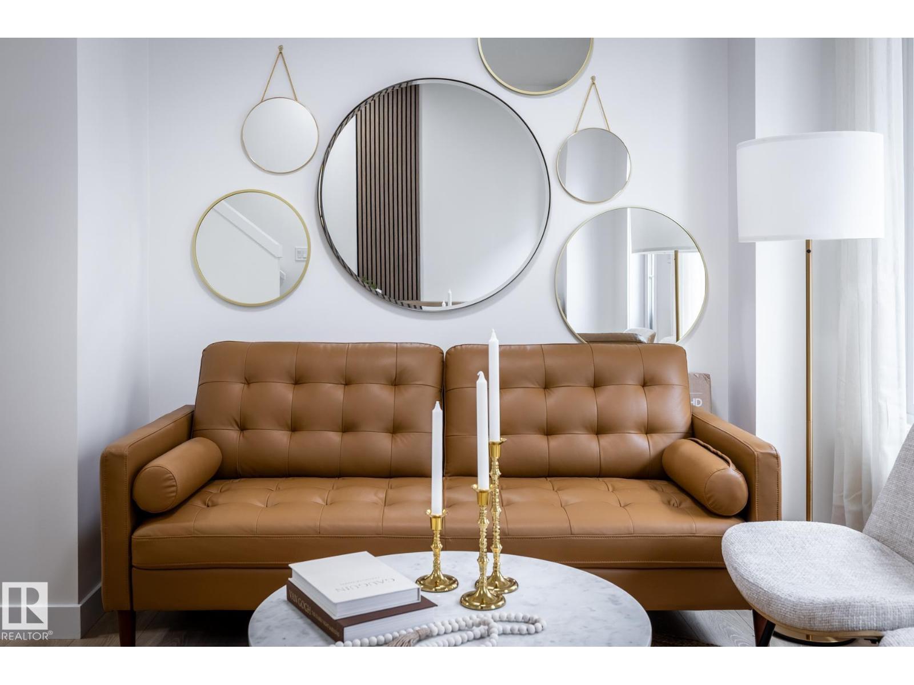
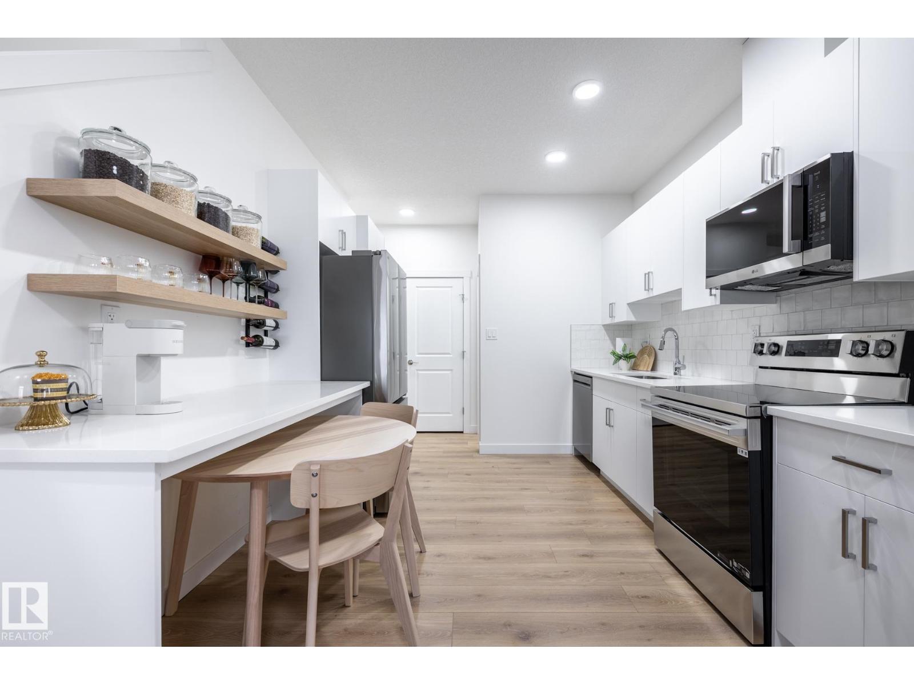
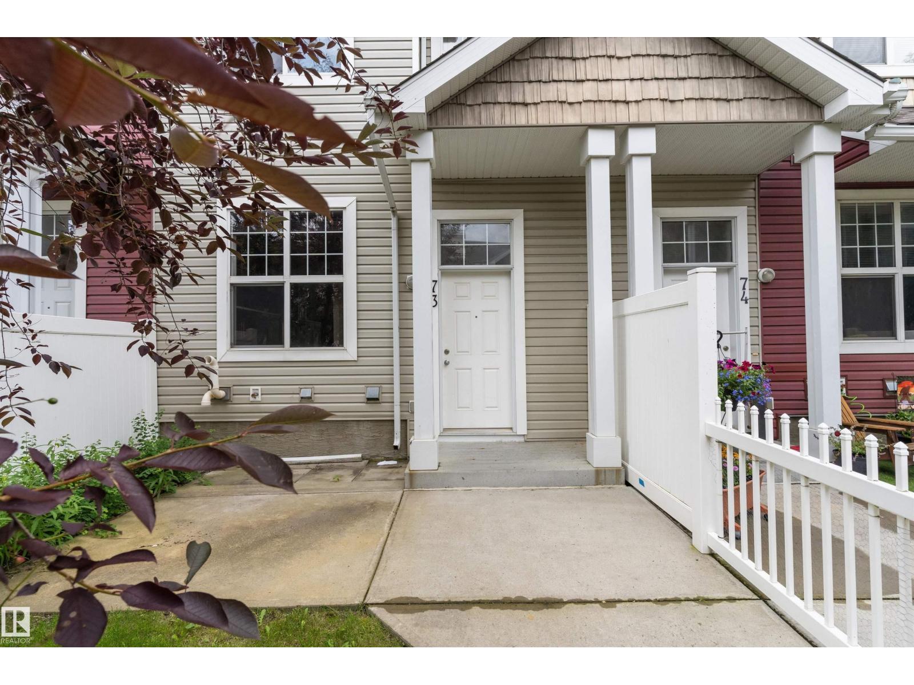
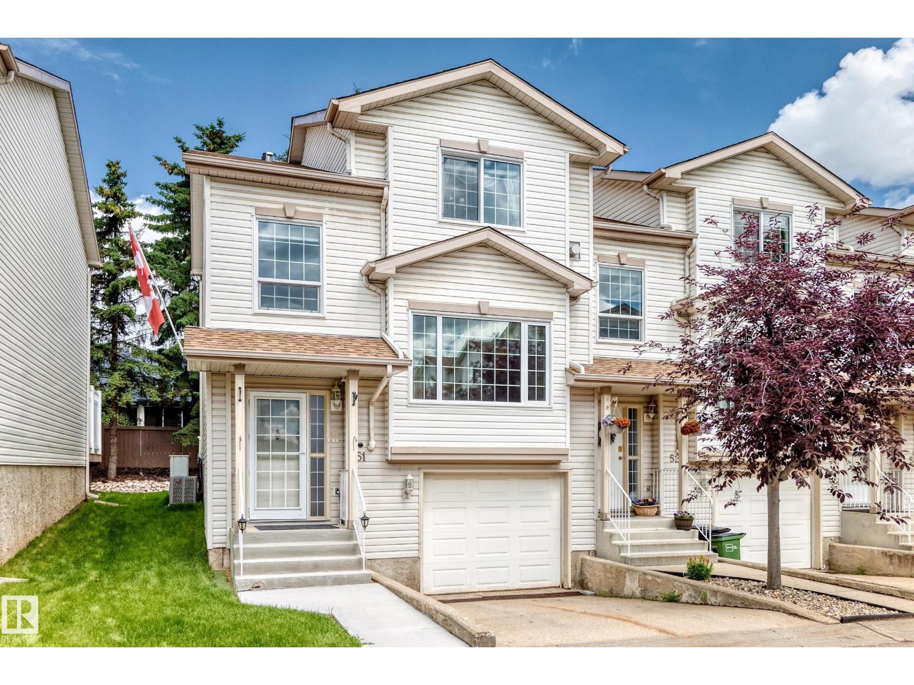
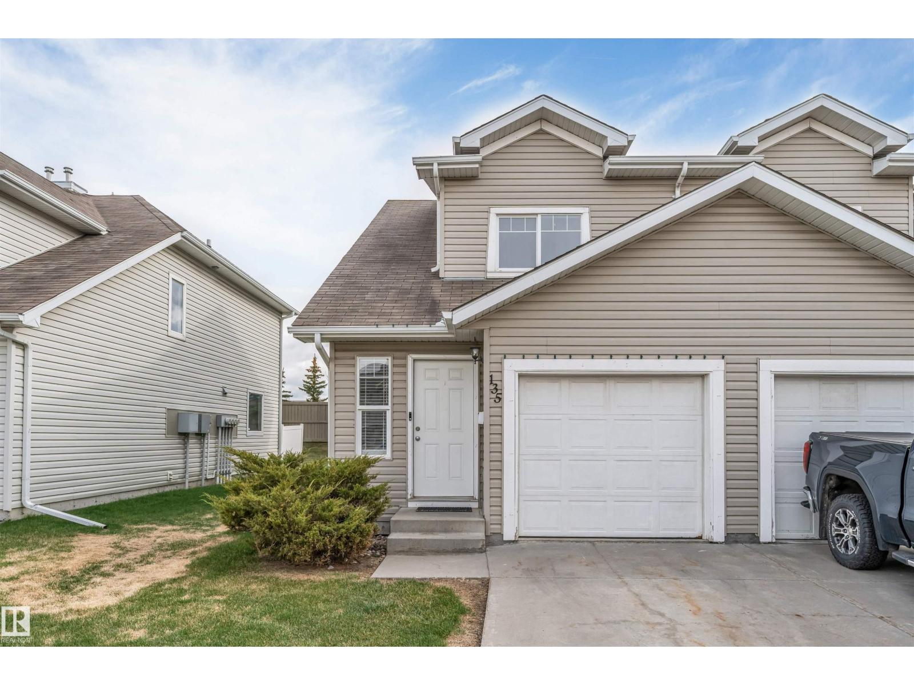
IMMEDITAE POSSESSION AVAILABLE ON THIS STYLISH 3-BEDROOM TOWNHOME WITH A SINGLE ATTACHED GARAGE! Offering 1,208 SQ. FT. of thoughtfully designed living space, this pet-friendly home combines modern finishes with low-maintenance living. The bright open-concept main floor features 9' ceilings, quartz countertops, a spacious kitchen, and seamless flow into the dining and living areas—perfect for everyday living and entertaining. Step outside to enjoy the rear deck, ideal for summer BBQs and relaxing outdoors. Upstairs, you'll find a spacious primary bedroom complete with a walk-in closet and private ensuite, plus two additional bedrooms, a full bathroom, and convenient upper-floor laundry. The attached garage provides secure parking and extra storage space. Whether you're a first-time buyer, downsizer, or investor, this move-in-ready home offers exceptional value and modern comfort. (id:66704)
Property Summary
Property Type
Single Family
Building Type
Row / Townhouse
Storeys
2
Square Footage
1,208 sqft
Neighbourhood
Keswick
Title
Condominium/Strata
Built
2026
Property Details
Interior Features
Basement Type
Full (unfinished)
Fireplace
No
Building Features
Features
See Remarks, Flat Site
Construction Style
Attached
Heating & Cooling
Heating Type
Forced Air
Neighbourhood Features
Amenities Nearby
Airport, Golf Course, Playground, Public Transit, Schools, Shopping
Additional Details
Amenities
Ceiling - 9ft
Basement Development
Unfinished
Half Bath Total
1
Parking Space Total
1
Structure
Deck
Measurements
Square Footage
1,208 Sqft
Rooms
Main Level
Living Room
4.24 m x 2.76 m13'11" x 9'1"
Dining Room
3.05 m x 3.42 m10' x 11'3"
Kitchen
3.05 m x 3.42 m10' x 11'3"
Upper Level
Primary Bedroom
3.53 m x 3.04 m11'7" x 10'
Bedroom 2
3.01 m x 2.57 m9'11" x 8'5"
Bedroom 3
3.11 m x 2.93 m10'2" x 9'7"
Laundry Room
1.30 m x 0.95 m4'3" x 3'1"
Additional Land Details
Acreage
No
Land Amenities
Airport, Golf Course, Playground, Public Transit, Schools, Shopping