Active

#135 150 Edwards Dr SW Edmonton, Alberta

$319,900

MLS® Number: E4489202

  • Ellerslie
  • 89 days on market
  • 66 active listings within 1km
3 Beds
3 Baths
1,220 Sqft

Listed by Ammy Kang, Nationwide Realty Corp

Listing Description

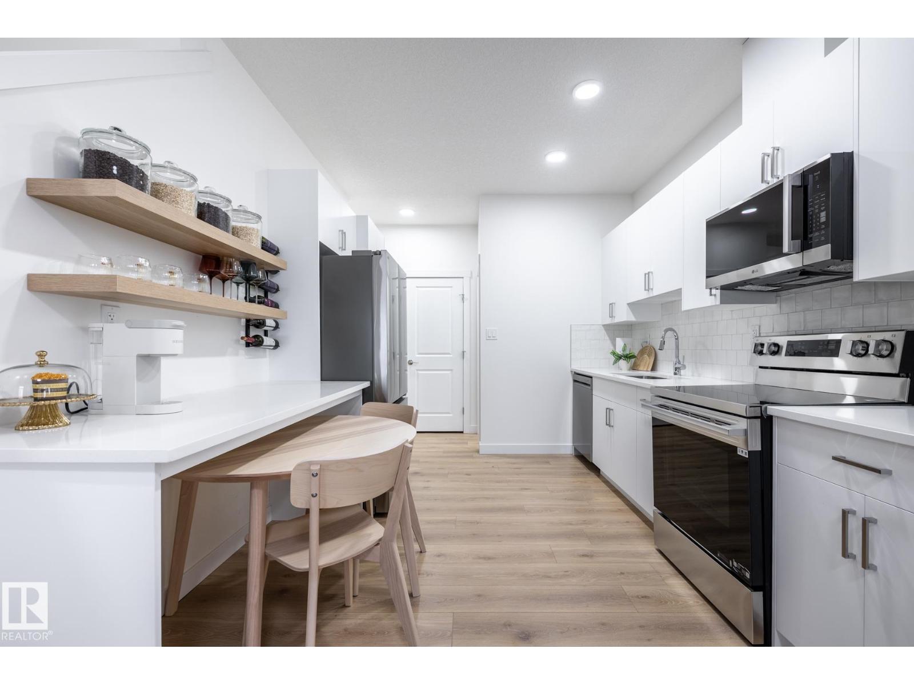
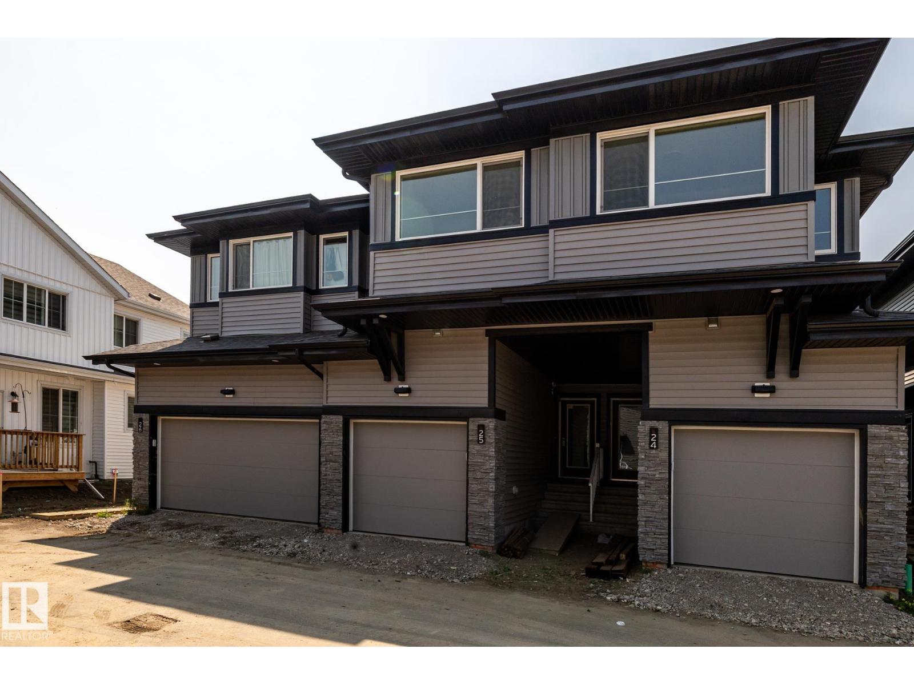
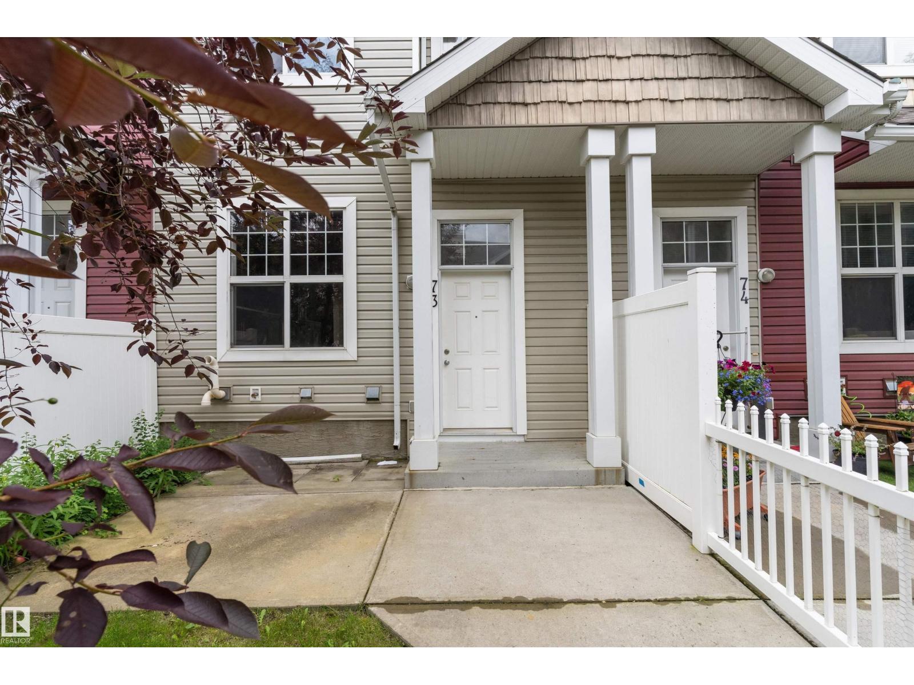
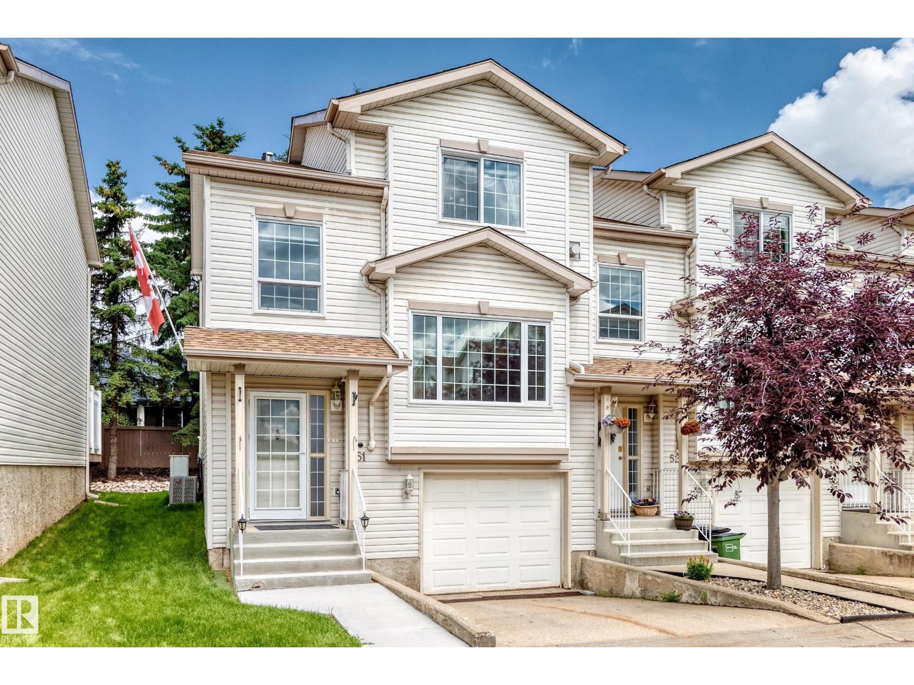
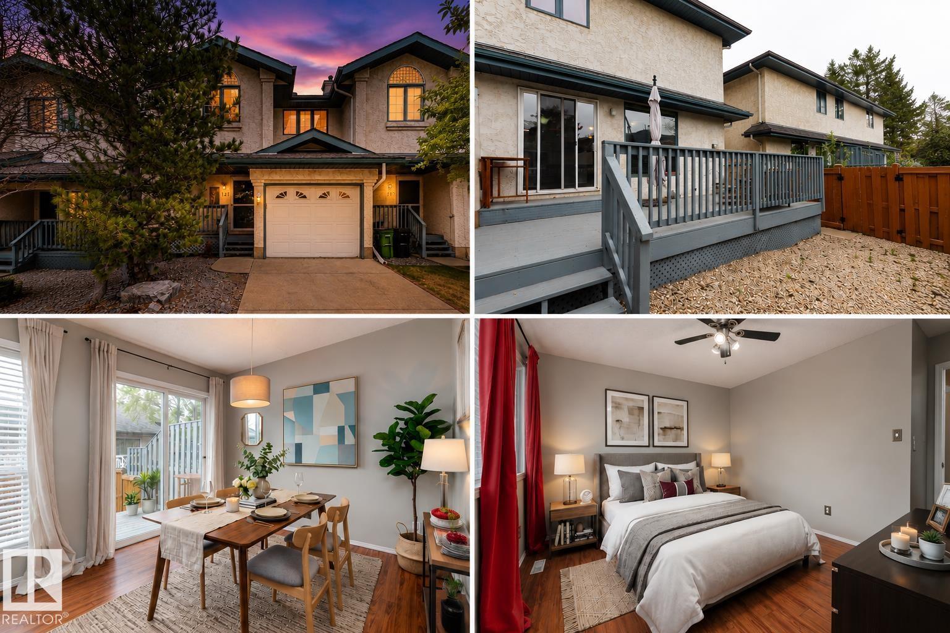
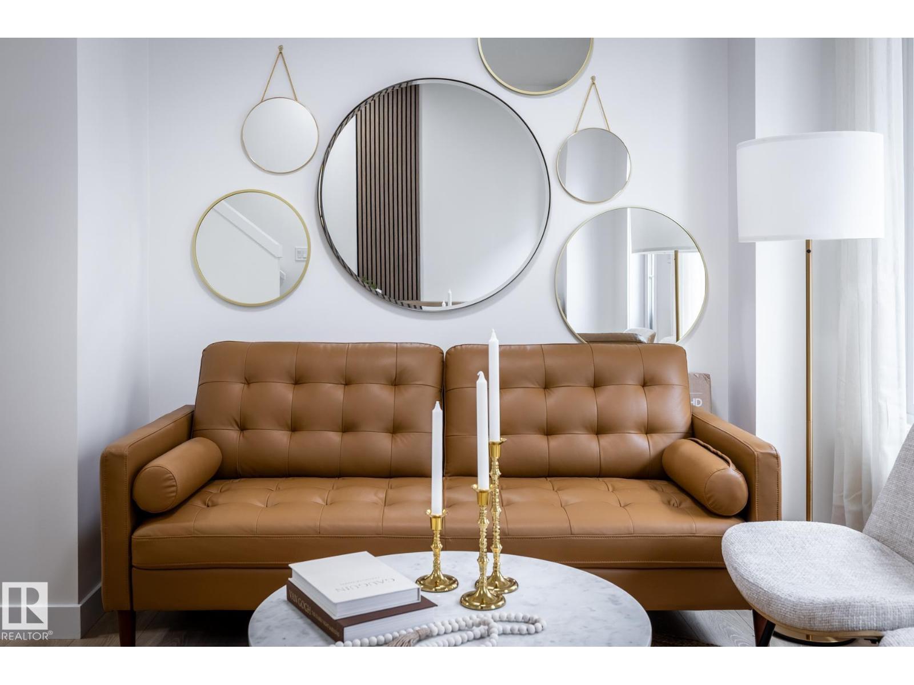
Welcome to the desirable community of Ellerslie! This beautifully maintained townhouse offers a functional and spacious layout perfect for first-time buyers, investors, or families. Featuring 3 bedrooms, 2.5 bathrooms, and an open-concept main floor, this home is designed for comfortable everyday living. The bright kitchen overlooks the dining and living areas, creating an ideal space for entertaining. Upstairs, you’ll find generously sized bedrooms including a spacious primary bedroom with a walk-in closet. The fully finished basement adds exceptional living space with a large rec room and an additional bedroom, perfect for guests, a home office, or growing families. Recent upgrades add modern appeal and value throughout the home. Enjoy the convenience of a single attached garage plus additional parking. Located in a quiet, well-managed complex close to schools, parks, shopping, public transit, Anthony Henday Drive, and all major amenities. A fantastic opportunity to own in Southwest Edmonton! (id:66704)
Property Summary

Property Type
Single Family
Building Type
Row / Townhouse
Storeys
2
Square Footage
1,220 sqft
Neighbourhood
Ellerslie
Title
Condominium/Strata
Land Size
190.04 m²
Built
2005

Property Details

Interior Features

Appliances Included Dishwasher, Dryer, Refrigerator, Stove, Washer, Window Coverings
Basement Type Full (finished)
Fireplace No

Building Features

Features See Remarks
Construction Style Attached

Heating & Cooling

Heating Type Forced Air

Neighbourhood Features

Amenities Nearby Airport, Playground, Public Transit, Shopping

Additional Details

Basement Development Finished
Fire Protection Smoke Detectors
Half Bath Total 1

Measurements

Square Footage 1,220 Sqft

Rooms

Basement
Bedroom 3 2.42 m x 3.37 m 7'11" x 11'1"
Main Level
Living Room 5.22 m x 3.44 m 17'2" x 11'3"
Dining Room 2.67 m x 2.06 m 8'9" x 6'9"
Kitchen 2.56 m x 2.42 m 8'5" x 7'11"
Upper Level
Primary Bedroom 5.22 m x 4.07 m 17'2" x 13'4"
Bedroom 2 3.70 m x 4.09 m 12'2" x 13'5"

Additional Land Details

Acreage No
Land Amenities Airport, Playground, Public Transit, Shopping
Size Irregular 190.04

Location

Talk to us

Questions about this home?

Call or email our team directly — no forms, no waiting on a callback.

Call (780) 000-0000