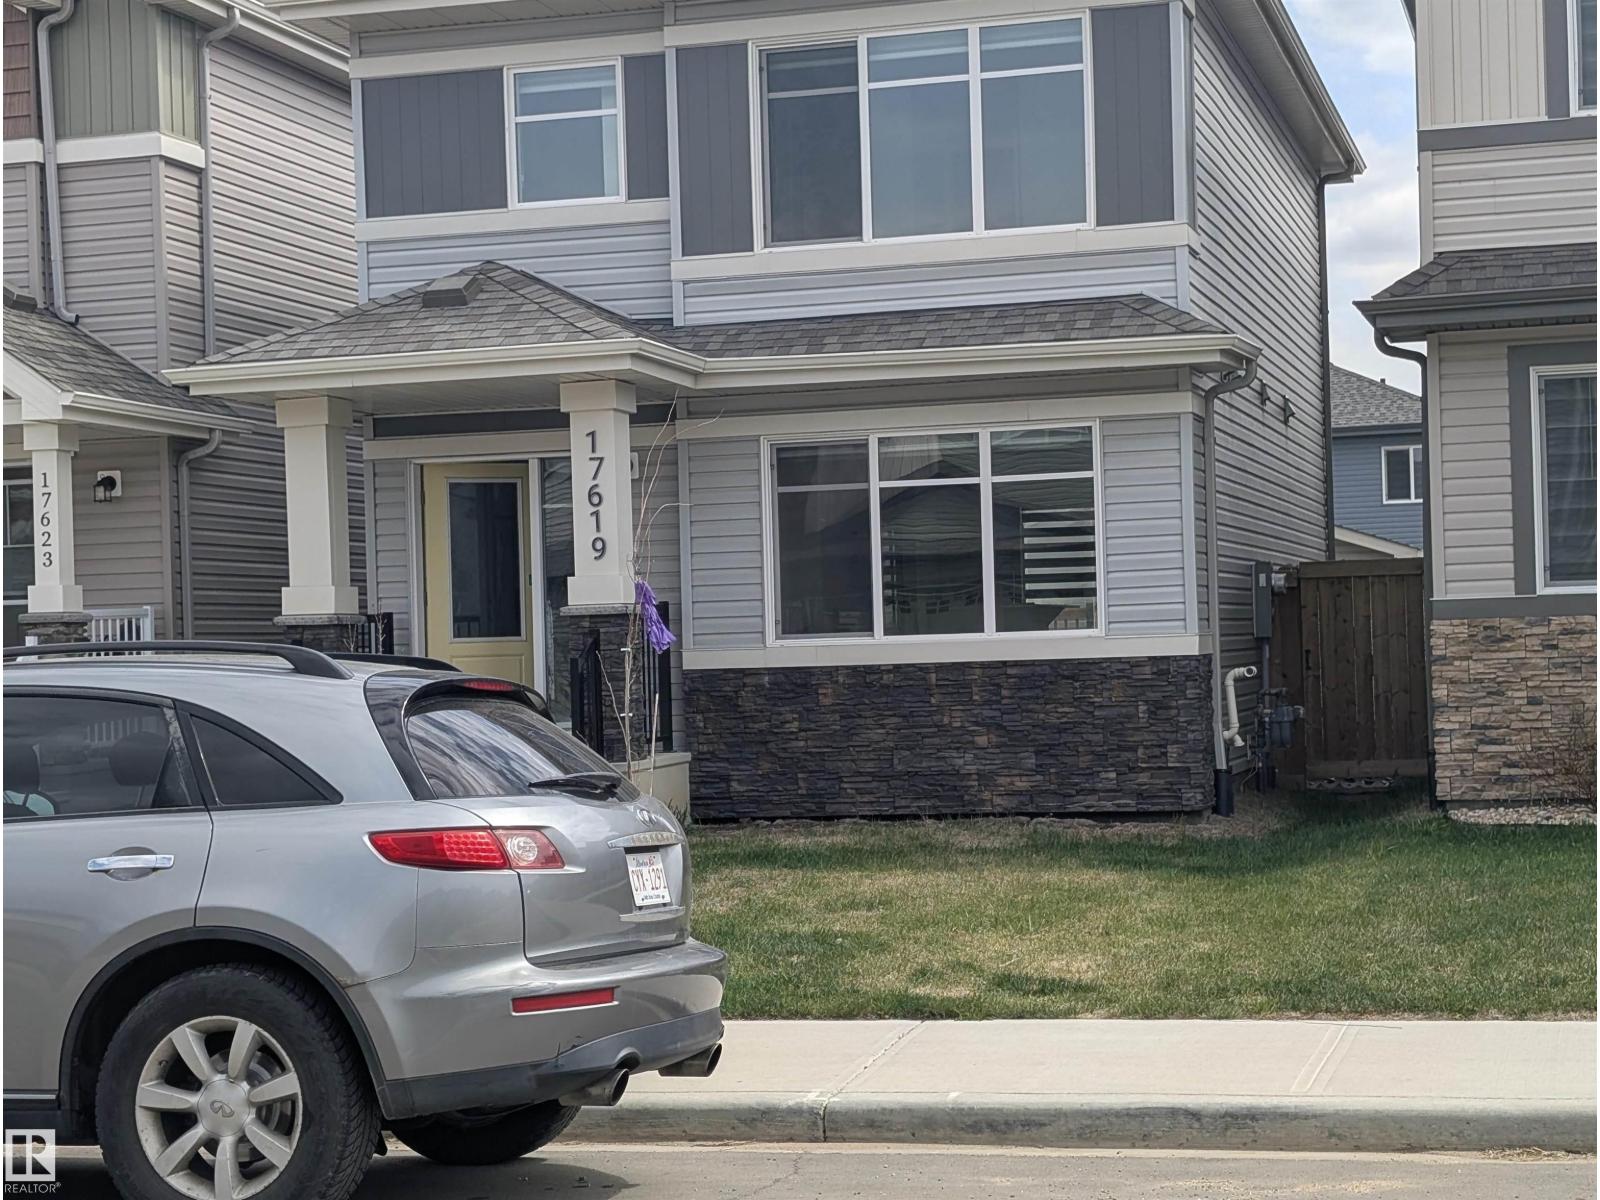
Active

2433 89 St NW Edmonton, Alberta

$559,000

MLS® Number: E4497103

  • Meyonohk
  • 45 days on market
  • 29 active listings within 1km
5 Beds
4 Baths
2,019 Sqft

Listed by Jack E. Billingsley, 2% Realty Pro

Listing Description

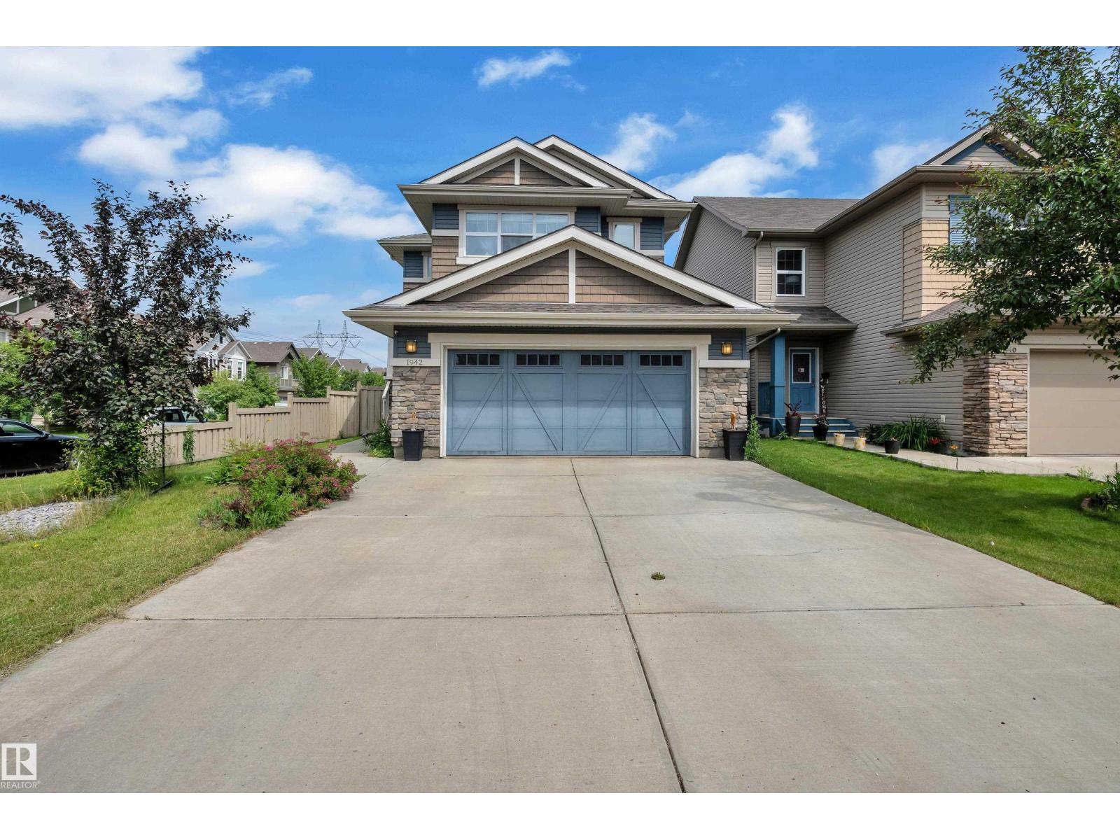
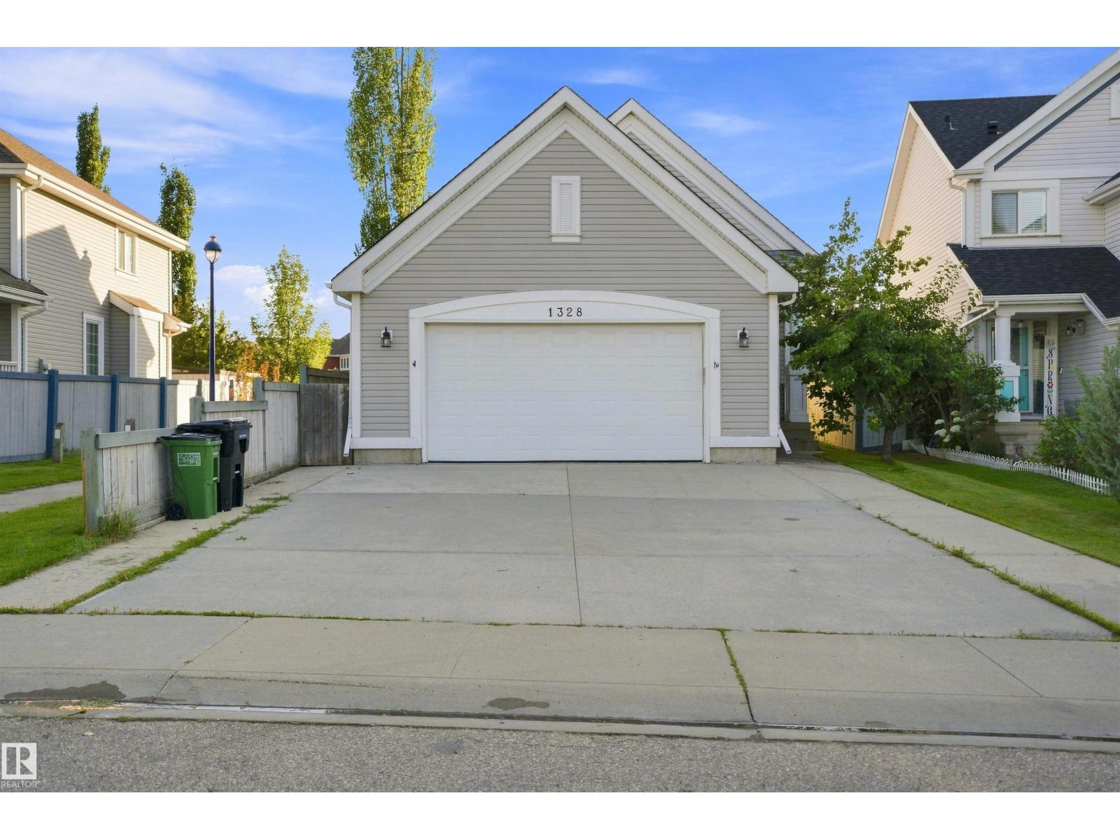
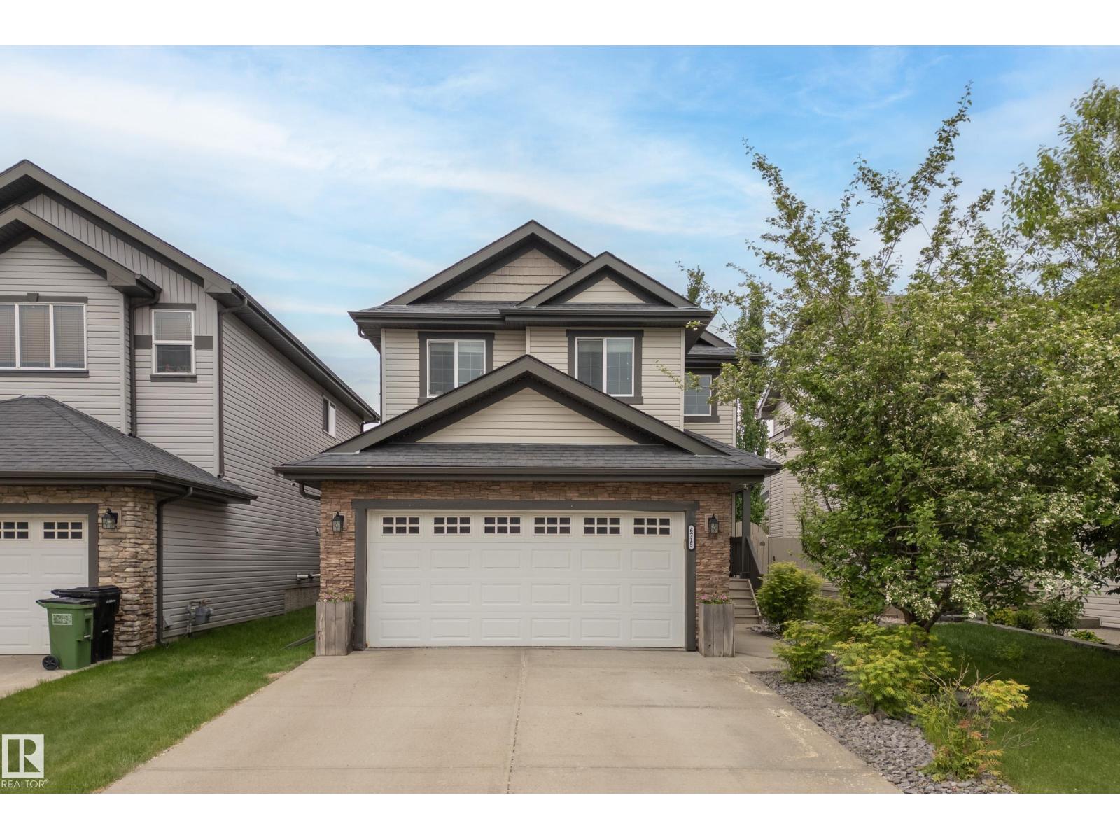
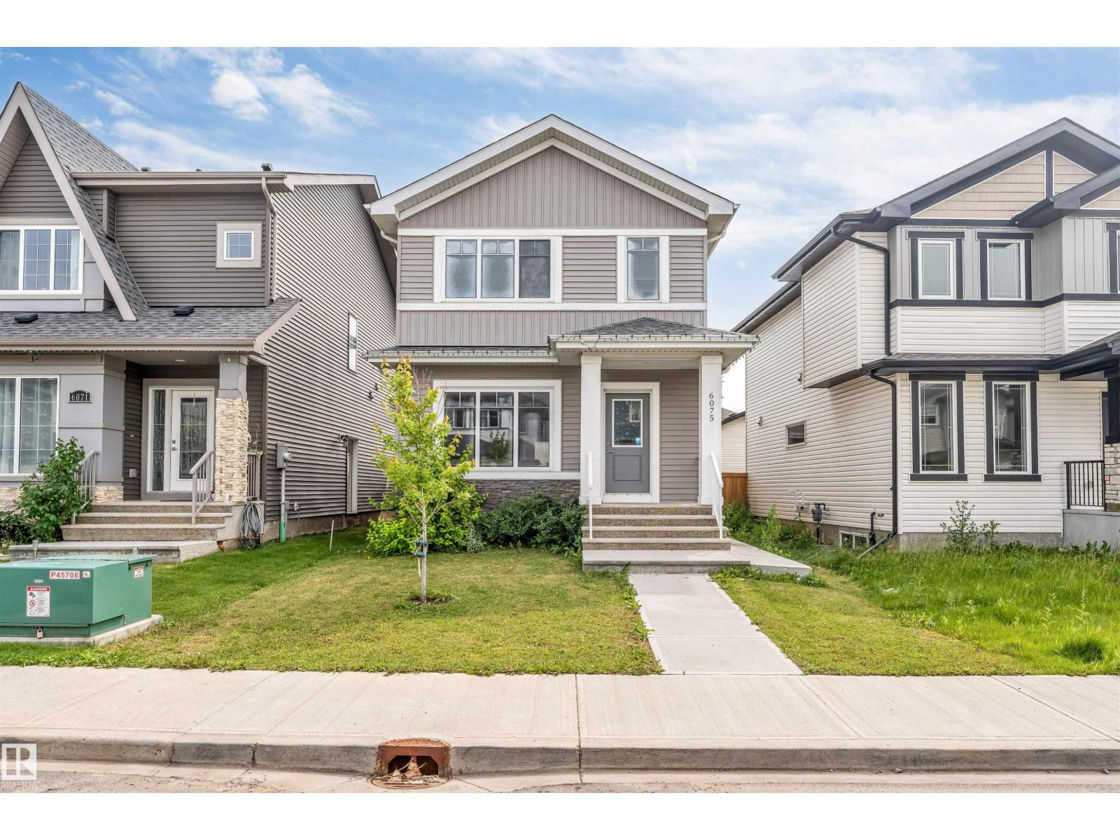
Welcome to this well-maintained family home in Meyonohk, perfectly situated on a quiet cul-de-sac close to schools, parks, and all amenities - walking distance to Costco, quick to Henday Dr. Set on a massive 740 sq m pie lot, the beautifully landscaped, fully fenced backyard features an oversized deck, fruit trees, shed, and rare back lane plus walking path offering added privacy and separation from neighbours. A side carport and double attached garage provide ample parking. Inside, enjoy a bright and grand front living room with vaulted ceilings and polished ceramic tile throughout the main floor. The kitchen with stainless steel appliances flows into the breakfast nook and family room, with convenient main floor laundry. Upstairs offers a bonus room overlooking the living space, 3 spacious bedrooms including a large primary with walk-in closet and 3-piece ensuite. The finished basement includes a rec room, mini kitchenette, 2 bedrooms, full bath, and lots of storage—ideal for guests or extended family. (id:66704)

Property Summary

Property Type
Single Family
Building Type
House
Storeys
2
Square Footage
2,019 sqft
Neighbourhood
Meyonohk
Title
Freehold
Built
1987
Parking Type
Attached Garage

Property Details

Interior Features

Appliances Included Dishwasher, Dryer, Fan, Garage Door Opener Remote(s), Garage Door Opener, Refrigerator, Stove, Central Vacuum, Washer, Window Coverings
Basement Type Full (finished)
Fireplace No

Building Features

Features Cul-de-sac, Lane, No Animal Home, No Smoking Home
Construction Style Detached

Heating & Cooling

Heating Type Forced Air

Neighbourhood Features

Amenities Nearby Playground, Public Transit, Schools, Shopping

Additional Details

Amenities Vinyl Windows
Basement Development Finished
Ceiling Type Vaulted
Fire Protection Smoke Detectors
Half Bath Total 1

Measurements

Square Footage 2,019 Sqft

Rooms

Basement
Bedroom 4 3.53 m x 3.47 m 11'7" x 11'5"
Bedroom 5 3.49 m x 5.07 m 11'5" x 16'8"
Recreation Room 6.64 m x 4.49 m 21'9" x 14'9"
Main Level
Living Room 5.40 m x 5.38 m 17'9" x 17'8"
Dining Room 2.90 m x 2.38 m 9'6" x 7'10"
Kitchen 3.36 m x 3.67 m 11' x 12'
Family Room 3.64 m x 5.98 m 11'11" x 19'7"
Upper Level
Primary Bedroom 3.66 m x 4.77 m 12' x 15'8"
Bedroom 2 3.36 m x 2.90 m 11' x 9'6"
Bedroom 3 3.37 m x 2.90 m 11'1" x 9'6"
Bonus Room 3.73 m x 3.54 m 12'3" x 11'7"

Lot Features

Fencing Fence

Additional Land Details

Acreage No
Land Amenities Playground, Public Transit, Schools, Shopping

Location

Talk to us

Questions about this home?

Call or email our team directly — no forms, no waiting on a callback.

Call (780) 000-0000