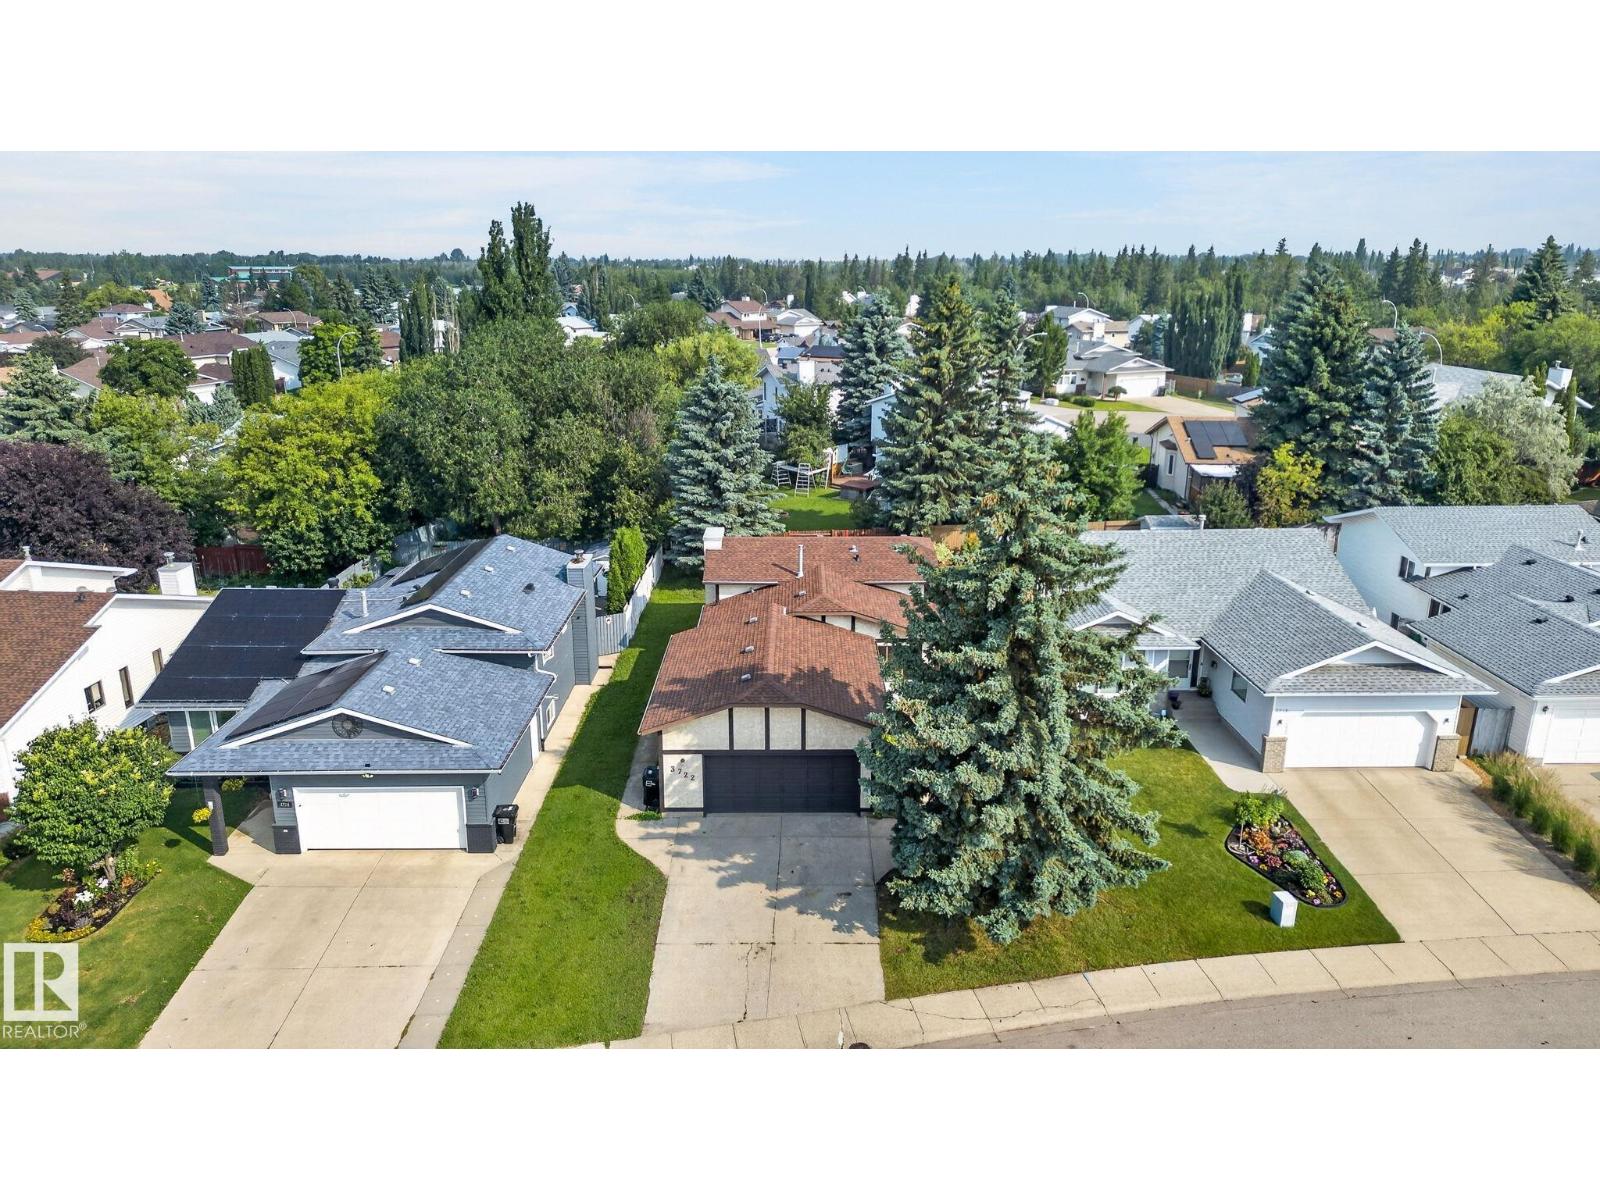
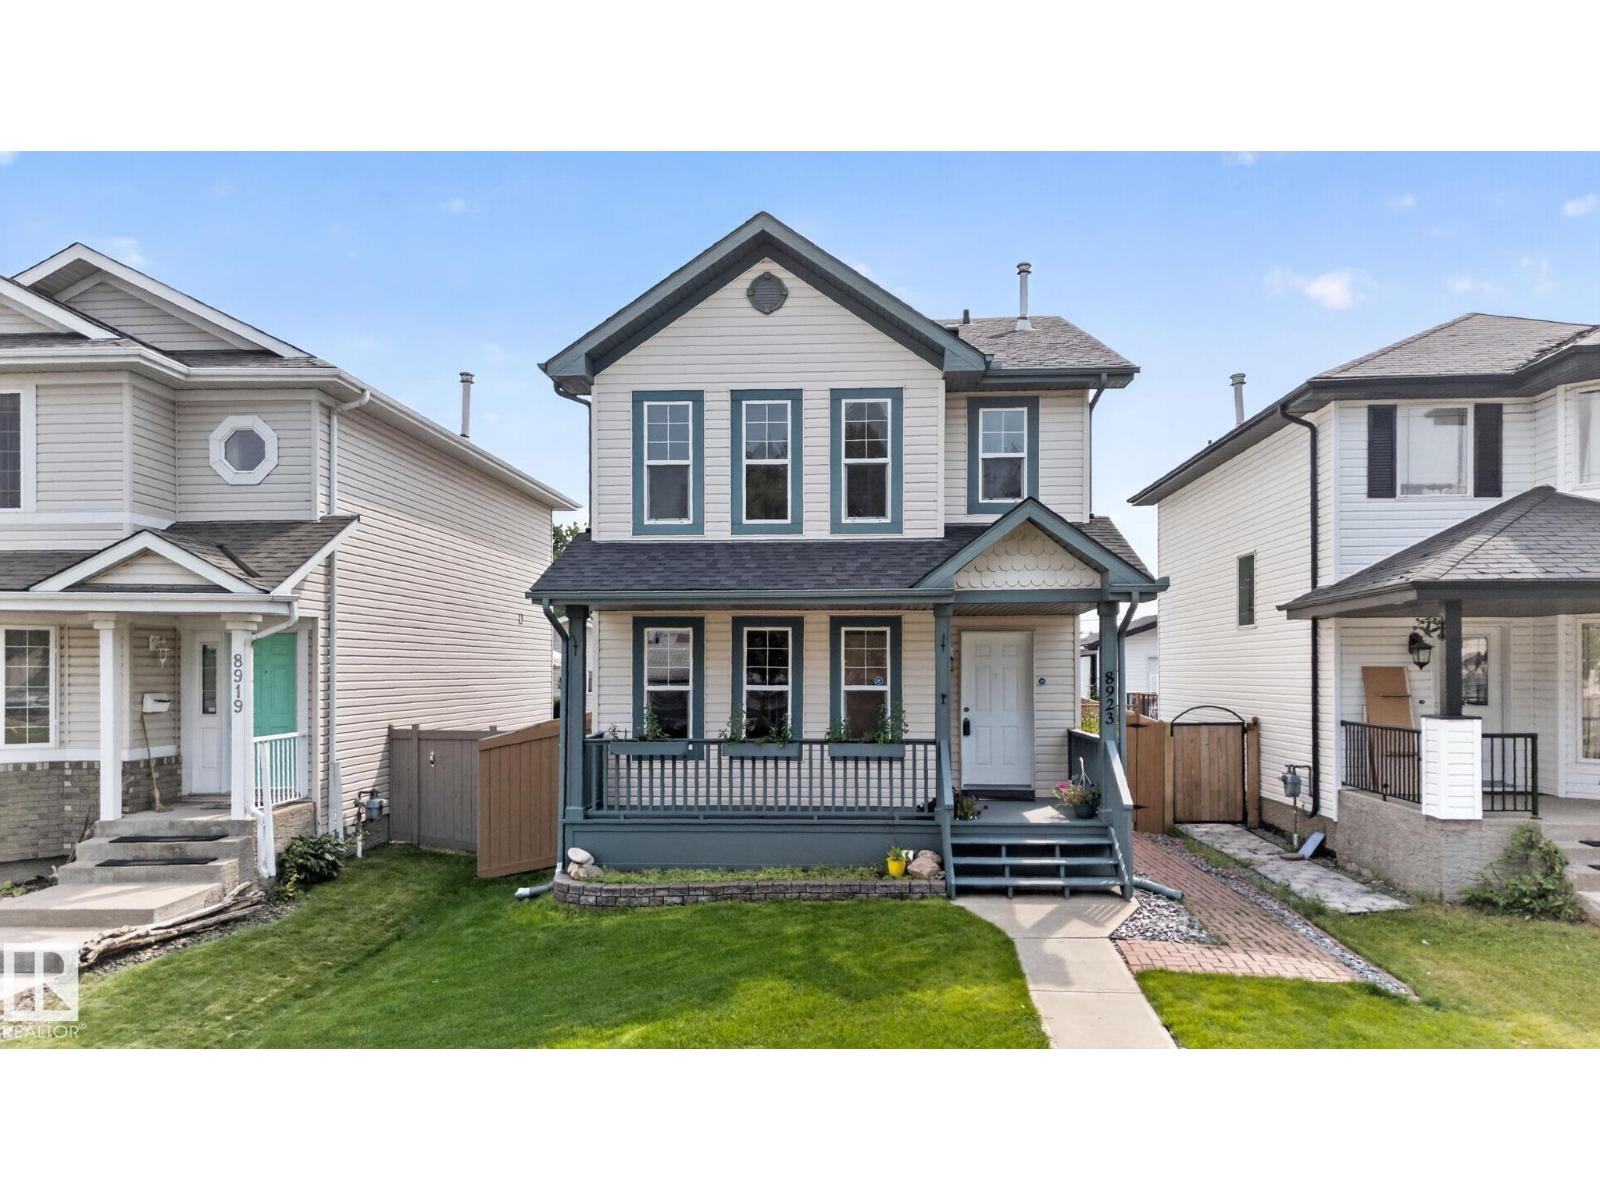
FIRST TIME ON THE MARKET! Pride of ownership shines throughout this meticulously maintained & tastefully RENOVATED 4 bedroom, 2.5 bathroom bi-level offering nearly 2400 sqft. of developed living space. The bright main floor greets you with 3 spacious bedrooms, 4 piece bath, & an inviting living and dining area. The stunning BRAND NEW KITCHEN showcases sleek S/S appliances, modern finishes w/ ample cabinetry & counter space, a chefs dream! The lower level -with its own separate entrance- boats a spacious family room with a cozy fireplace, 4th bedroom, 3-piece bath, cold room & a dedicated laundry room w/ additional storage. Situated on a beautifully landscaped CORNER LOT with mature trees providing privacy & a serene setting while the OVERSIZED double attached garage offers convenience & storage. Extensively upgraded with NEW windows (2022), NEWER shingles (2021), eavestroughs/downspouts, furnace & A/C (2021), exterior and interior paint (2022), entry & storm doors (2022), the list goes on.. 10/10! (id:66704)
Property Summary
Property Type
Single Family
Building Type
House
Square Footage
1,249 sqft
Neighbourhood
Bannerman
Title
Freehold
Land Size
537.68 m²
Built
1979
Parking Type
Attached Garage
Property Details
Interior Features
Appliances Included
Dishwasher, Dryer, Garage Door Opener Remote(s), Garage Door Opener, Microwave Range Hood Combo, Refrigerator, Stove, Washer
Basement Type
Full (finished)
Fireplace
Yes
Fireplace Type
Unknown
Fireplace Fuel
Wood
Building Features
Features
Corner Site, See Remarks, Park/reserve
Style
Bi-level
Construction Style
Detached
Heating & Cooling
Heating Type
Forced Air
Cooling Type
Central Air Conditioning
Neighbourhood Features
Community Features
Public Swimming Pool
Amenities Nearby
Golf Course, Playground, Public Transit, Schools, Shopping
Additional Details
Basement Development
Finished
Fire Protection
Smoke Detectors
Half Bath Total
1
Structure
Deck
Measurements
Square Footage
1,249 Sqft
Rooms
Basement
Family Room
6.39 m x 8.43 m21' x 27'8"
Bedroom 4
4.12 m x 4.06 m13'6" x 13'4"
Laundry Room
2.41 m x 3.96 m7'11" x 13'
Main Level
Living Room
4.20 m x 4.60 m13'9" x 15'1"
Dining Room
2.90 m x 2.92 m9'6" x 9'7"
Kitchen
4.40 m x 3.90 m14'5" x 12'10"
Primary Bedroom
3.56 m x 3.90 m11'8" x 12'10"
Bedroom 2
2.98 m x 3.44 m9'9" x 11'3"
Bedroom 3
3.38 m x 3.44 m11'1" x 11'3"
Lot Features
Fencing
Fence
Additional Land Details
Acreage
No
Land Amenities
Golf Course, Playground, Public Transit, Schools, Shopping