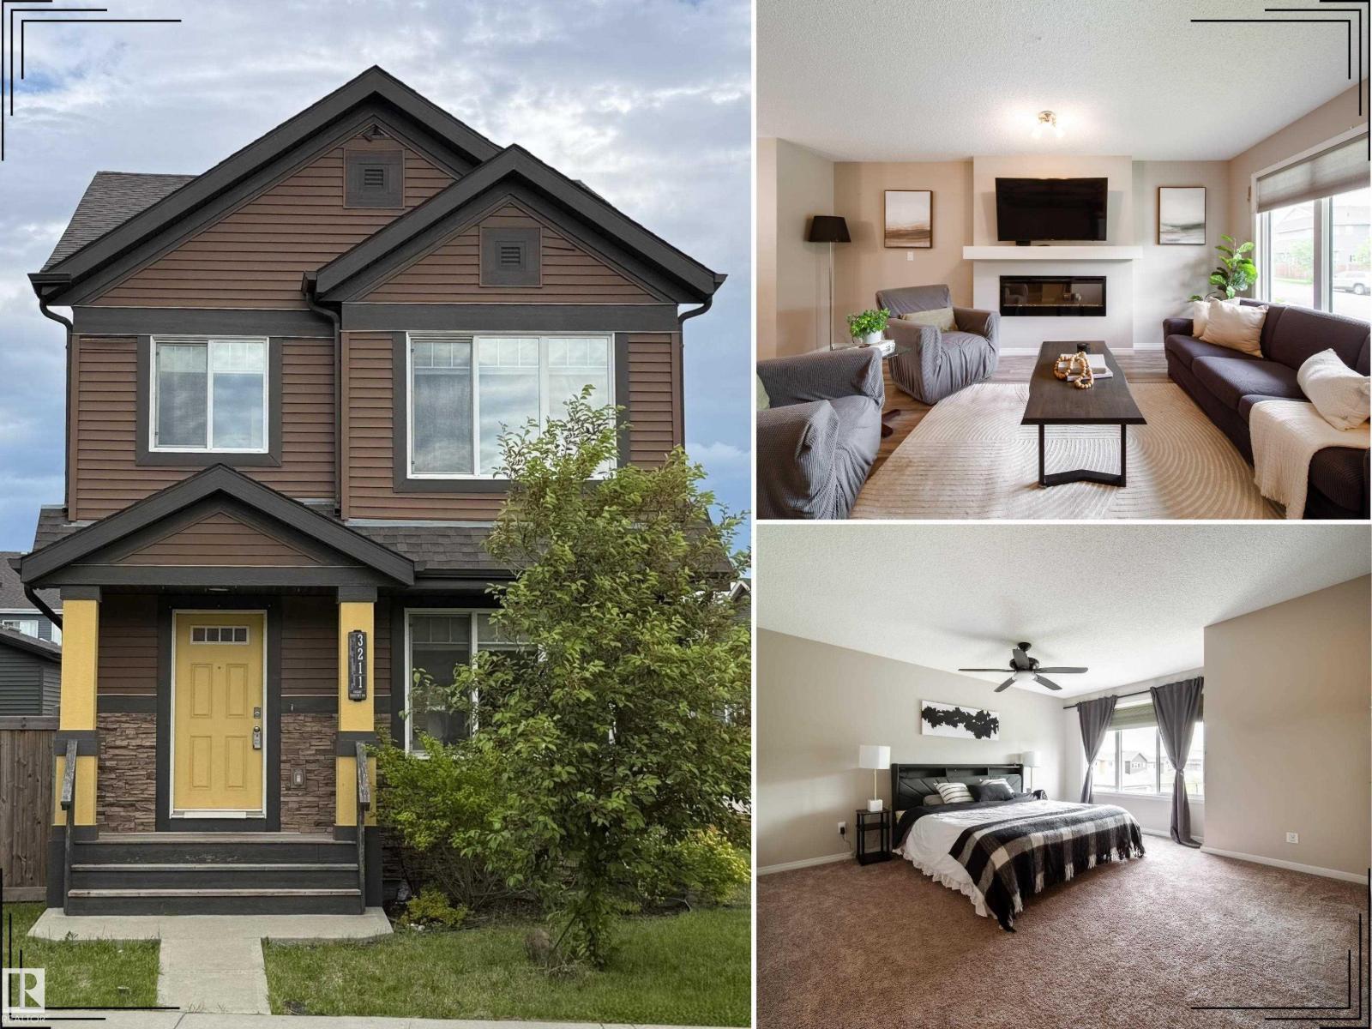
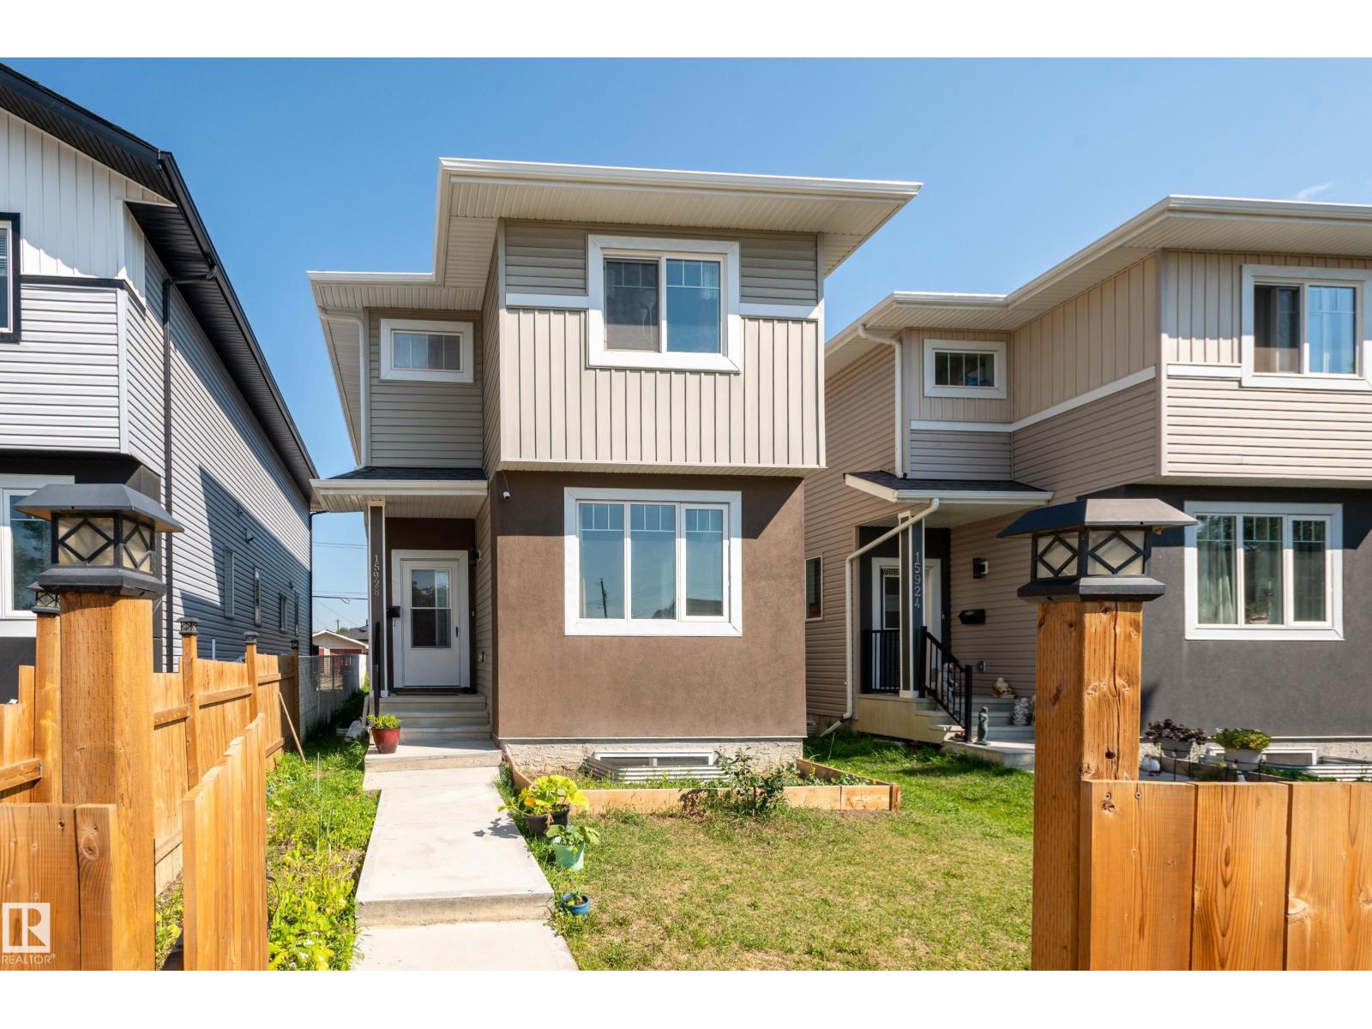
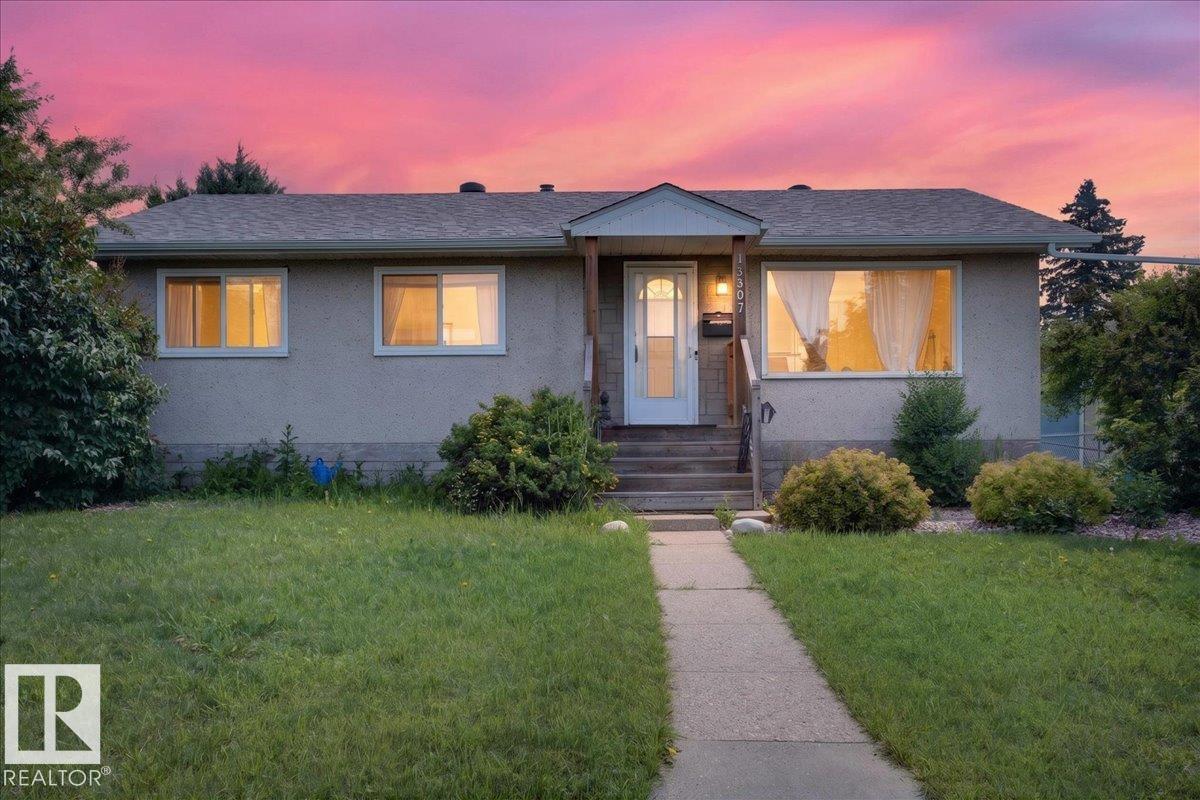
Welcome to this beautifully maintained newer two-storey home offering over 1,400 sqft of thoughtfully designed living space. Featuring 3 spacious bedrooms and 2.5 bathrooms, this home is perfect for families or first-time buyers. The open-concept main floor has impressive 9-foot ceilings, vinyl plank flooring, and a bright, functional layout ideal for everyday living and entertaining. The modern kitchen showcases full-height cabinetry, a large island with seating, and plenty of prep and storage space. Upstairs, the spacious primary bedroom includes a walk-in closet and 3-piece ensuite, while two additional bedrooms and a full bath complete the upper level. The partially finished basement has a rec room and offers added flexibility with room to expand. Step outside to the large deck, perfect for summer BBQs and entertaining. Additional features include central air conditioning and a double detached garage. This home shows immaculately and is move in ready! (id:66704)
Property Summary
Property Type
Single Family
Building Type
House
Storeys
2
Square Footage
1,408 sqft
Neighbourhood
Crystallina Nera East
Title
Freehold
Land Size
246.31 m²
Built
2022
Property Details
Interior Features
Appliances Included
Dishwasher, Dryer, Garage Door Opener Remote(s), Garage Door Opener, Microwave Range Hood Combo, Refrigerator, Stove, Washer, Window Coverings