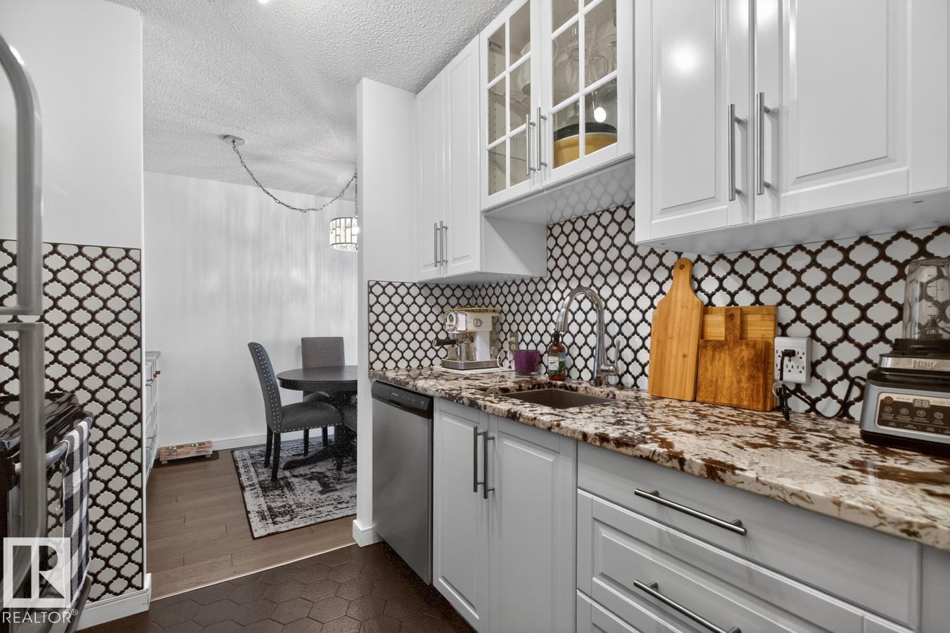
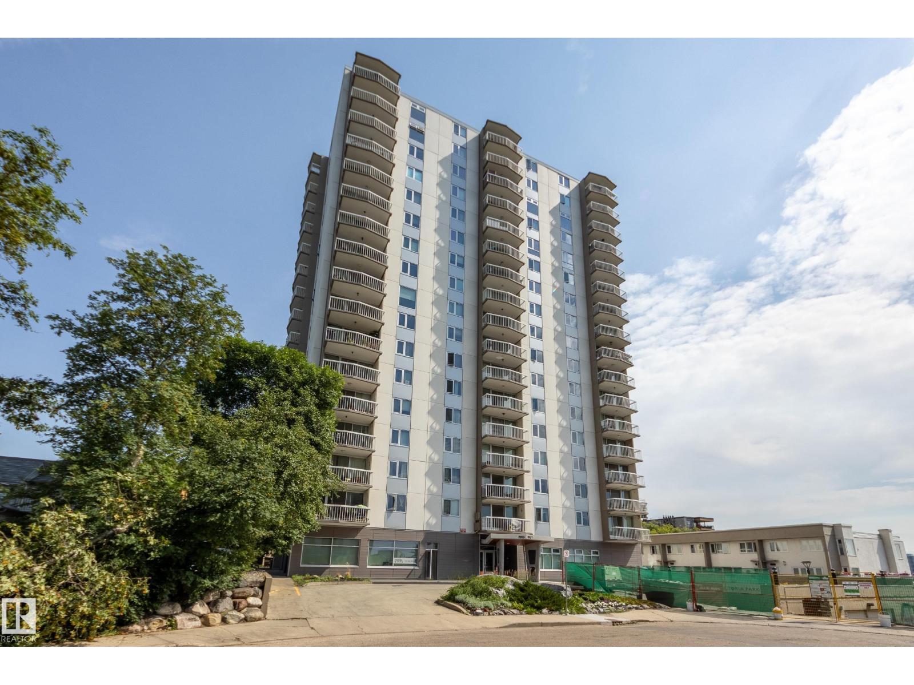
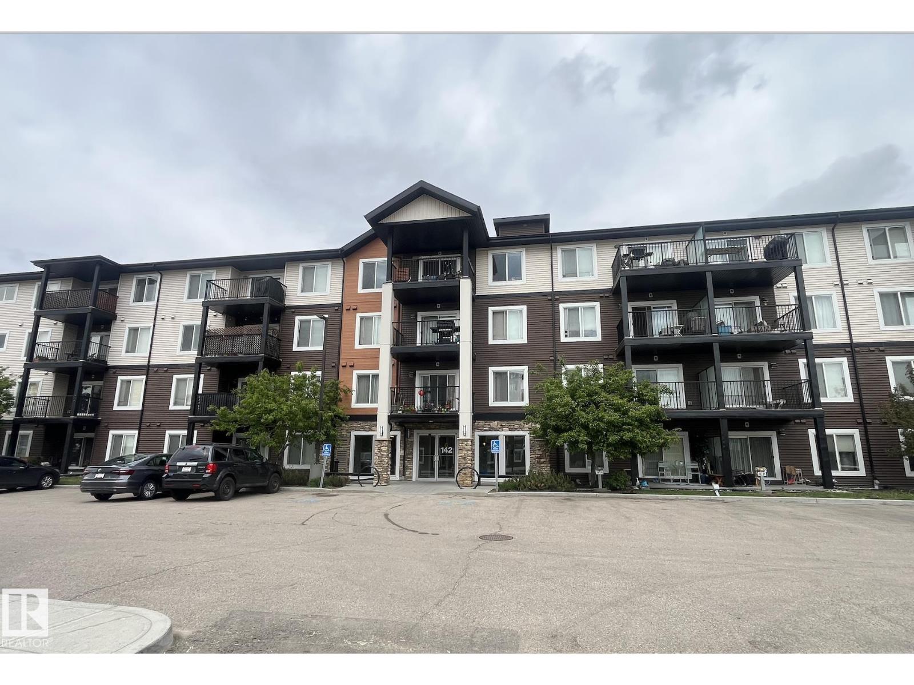
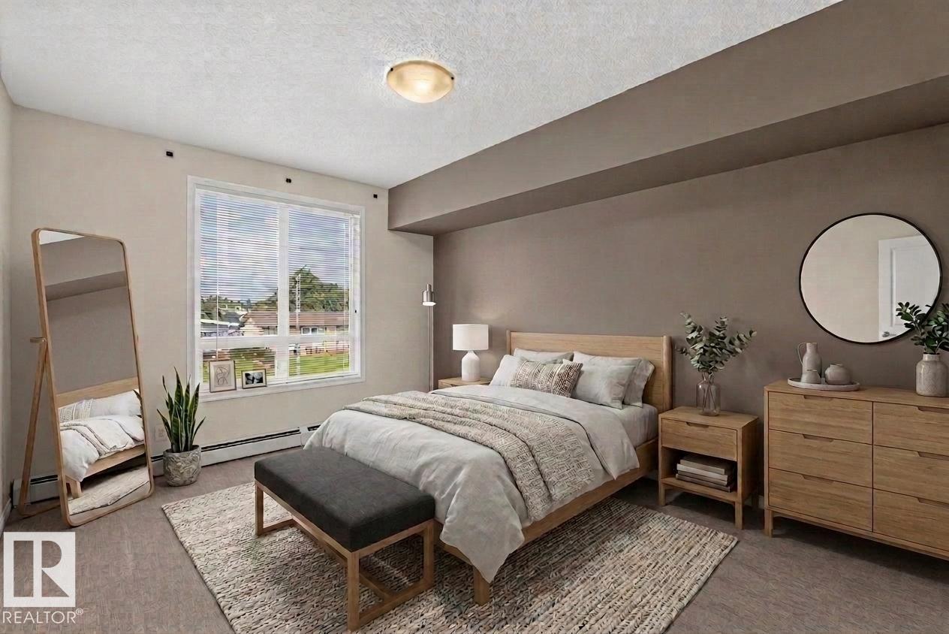
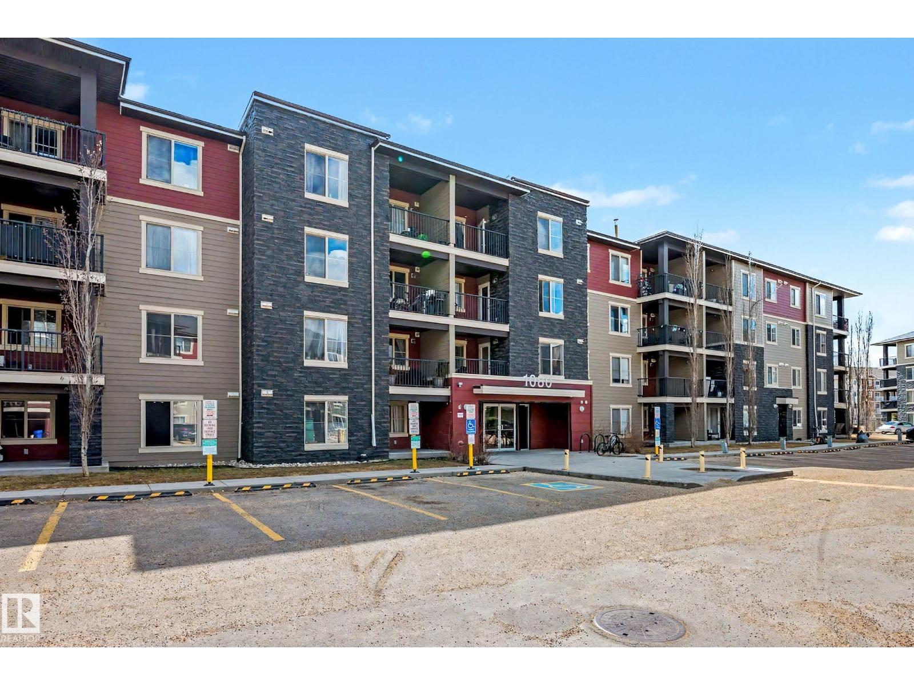
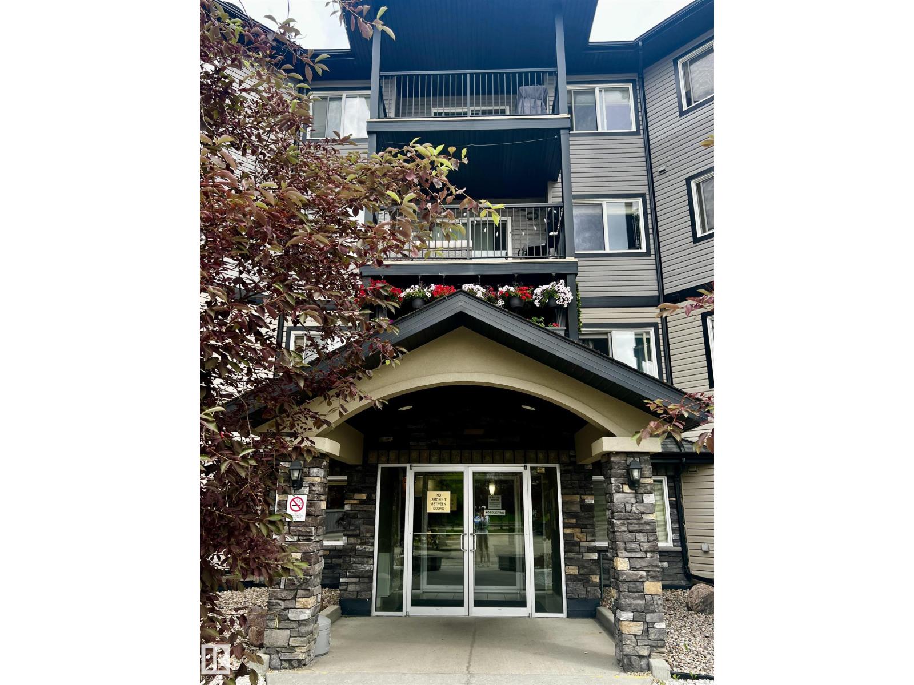
Welcome to Glenora Gates, ideally located in Westmount- Brewery District . This private corner unit features a west-facing balcony, offering exceptional privacy and space! The open-concept floor plan showcases a chic, modern design with a spacious living area that easily accommodates a home office. Chefs kitchen is ideal for entertaining, complete with a large island and ample cabinet space. The Primary bedroom is generously sized & accommodates a king-size bed. Additional highlights include in-suite laundry, one heated underground parking stall, private storage & secure building access. Visitor parking also available for added convenience. Location is a 10/10 minutes from the BREWERY DISTRICT, LRT station, dining, shopping, Grant MacEwan and the River Valley. Minutes away from 124 ST, one of Edmonton's most vibrant areas, home to boutiques, cafes and the popular farmers market. Pet Friendly! Quick access to elevator & courtyard, this condo offers the the perfect blend of style & convenience! (id:66704)
Property Summary
Property Type
Single Family
Building Type
Apartment
Square Footage
765 sqft
Neighbourhood
Westmount
Title
Condominium/Strata
Built
2003
Parking Type
Heated Garage
Property Details
Interior Features
Appliances Included
Dishwasher, Dryer, Microwave Range Hood Combo, Refrigerator, Stove, Washer
Basement Type
None
Fireplace
No
Building Features
Features
See Remarks
Heating & Cooling
Heating Type
Forced Air
Neighbourhood Features
Amenities Nearby
Golf Course, Playground, Public Transit, Schools, Shopping
Additional Details
Fire Protection
Smoke Detectors
Parking Space Total
1
Measurements
Square Footage
765 Sqft
Rooms
Main Level
Living Room
3.71 m x 3.95 m12'2" x 13'
Dining Room
4.70 m x 2.27 m15'5" x 7'5"
Kitchen
2.94 m x 3.63 m9'8" x 11'11"
Primary Bedroom
3.70 m x 3.37 m12'2" x 11'1"
Additional Land Details
Acreage
No
Land Amenities
Golf Course, Playground, Public Transit, Schools, Shopping