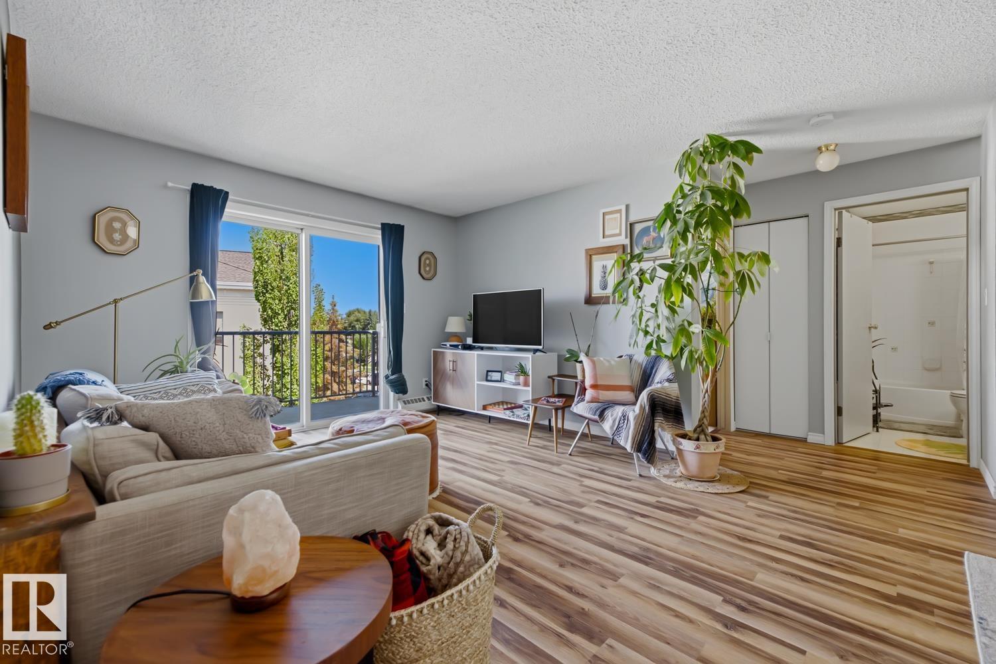
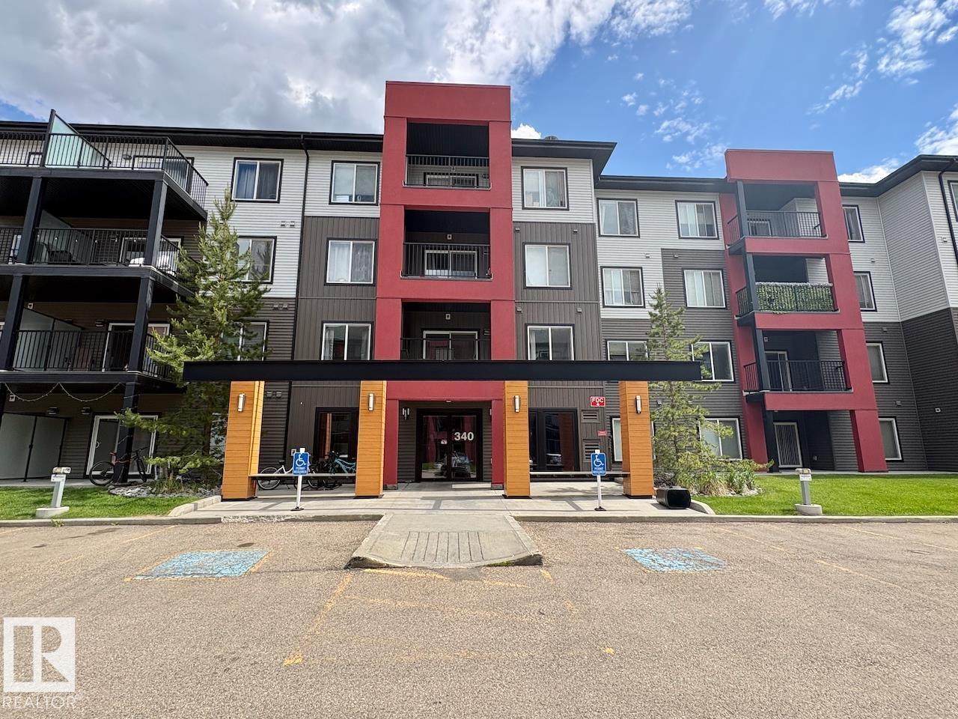
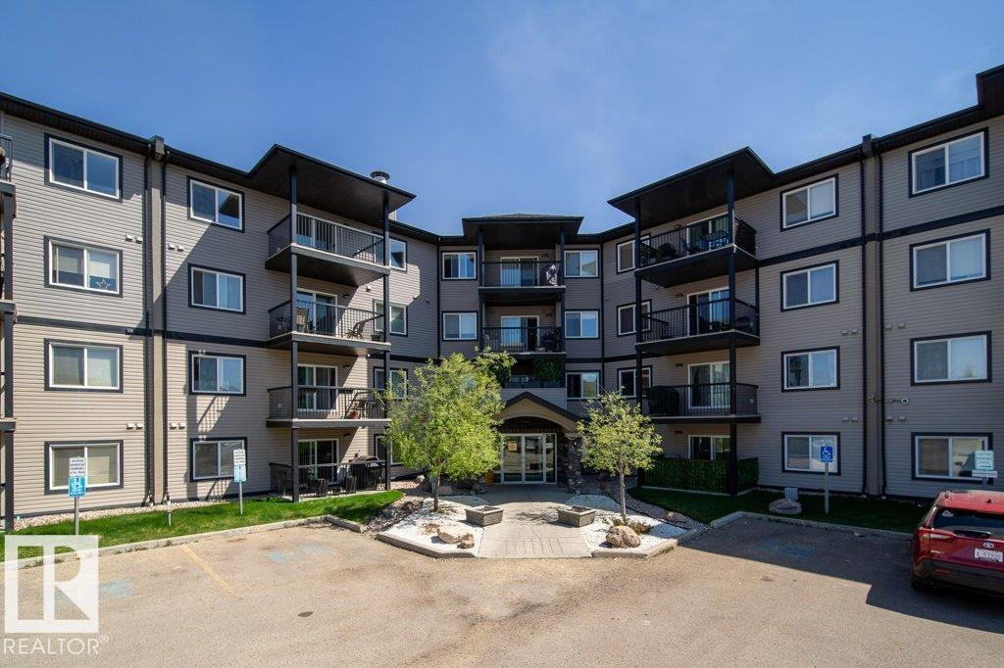
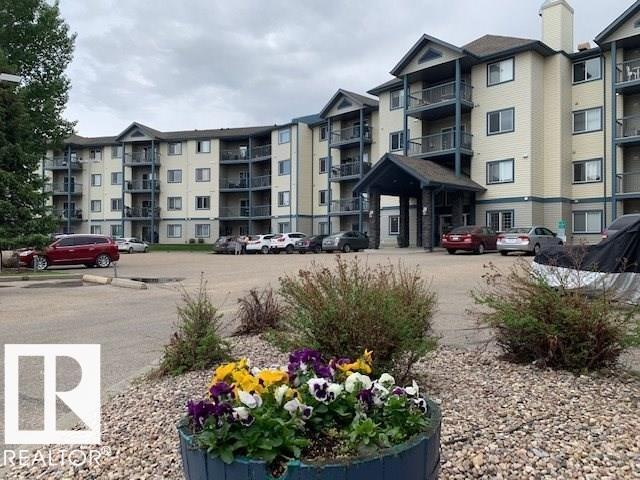
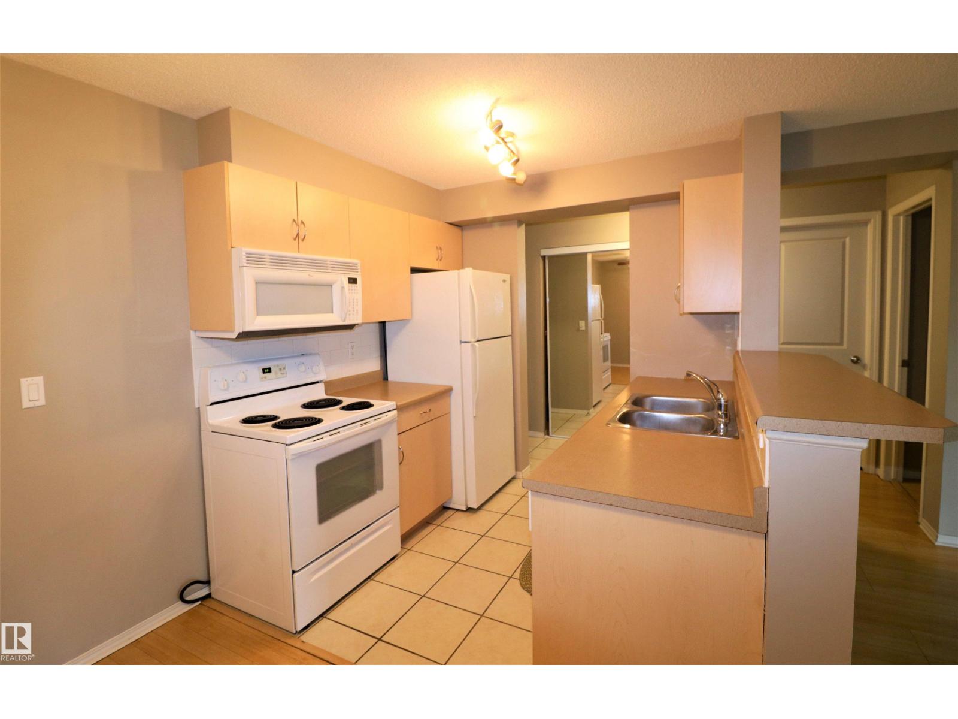
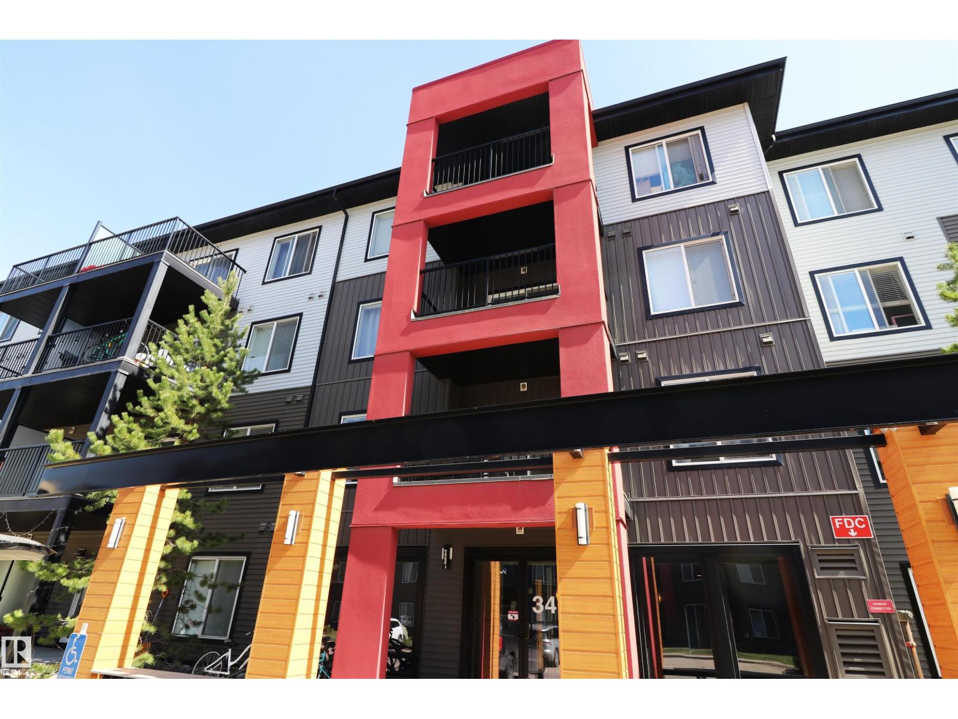
Welcome to SCONA GARDENS, situated in the Ritchie/Old Strathcona area, steps from Whyte Avenue & just minutes to the U of A. This unit is spotless! New vinyl plank flooring throughout and totally freshly painted in a contemporary light neutral decore. Open plan with a sunny west facing exposure, 9' ceilings and crown moldings. Corner electric fireplace/heater gives the living room a cozy feel. The balcony which overlooks the courtyard with a view of the fountain has a gas BBQ hook-up so enjoy summer evenings outdoors! The kitchen has plenty of cabinets with breakfast bar, pantry & stainless steel appliances. One bedroom, four piece bath & convenient in-suite laundry/storage room. Special features of this well managed condo are the HEATED U/G TITLED PARKING STALL, storage locker, car wash, gym, hobby room, high speed fiber internet connection & GUEST SUITE, perfect for out of town visitors. This is the ideal condo for young professionals or empty nesters. You'll love living here! (id:66704)
Property Summary
Property Type
Single Family
Building Type
Apartment
Square Footage
581 sqft
Neighbourhood
Ritchie
Title
Condominium/Strata
Land Size
62.88 m²
Built
2006
Parking Type
Heated Garage
Property Details
Interior Features
Appliances Included
Dishwasher, Garage Door Opener Remote(s), Microwave Range Hood Combo, Refrigerator, Washer/dryer Stack-up, Stove, Window Coverings