Active

#105 5951 165 Av NW Edmonton, Alberta

$184,900

MLS® Number: E4468225

  • Matt Berry
  • 245 days on market
  • 36 active listings within 1km
2 Beds
2 Baths
832 Sqft

Listed by Robert Eskiw, Real Broker

Listing Description

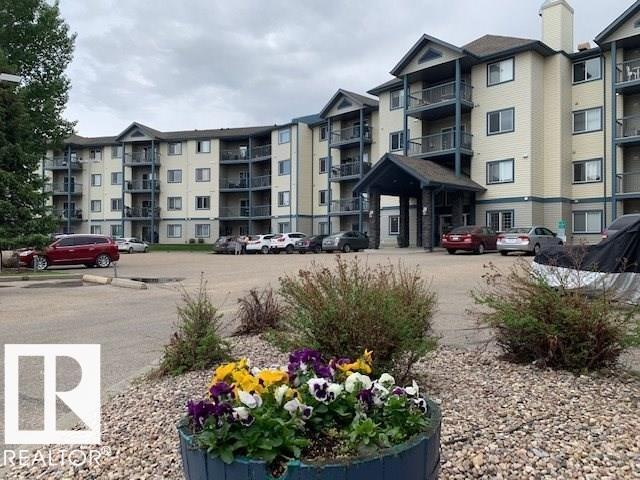
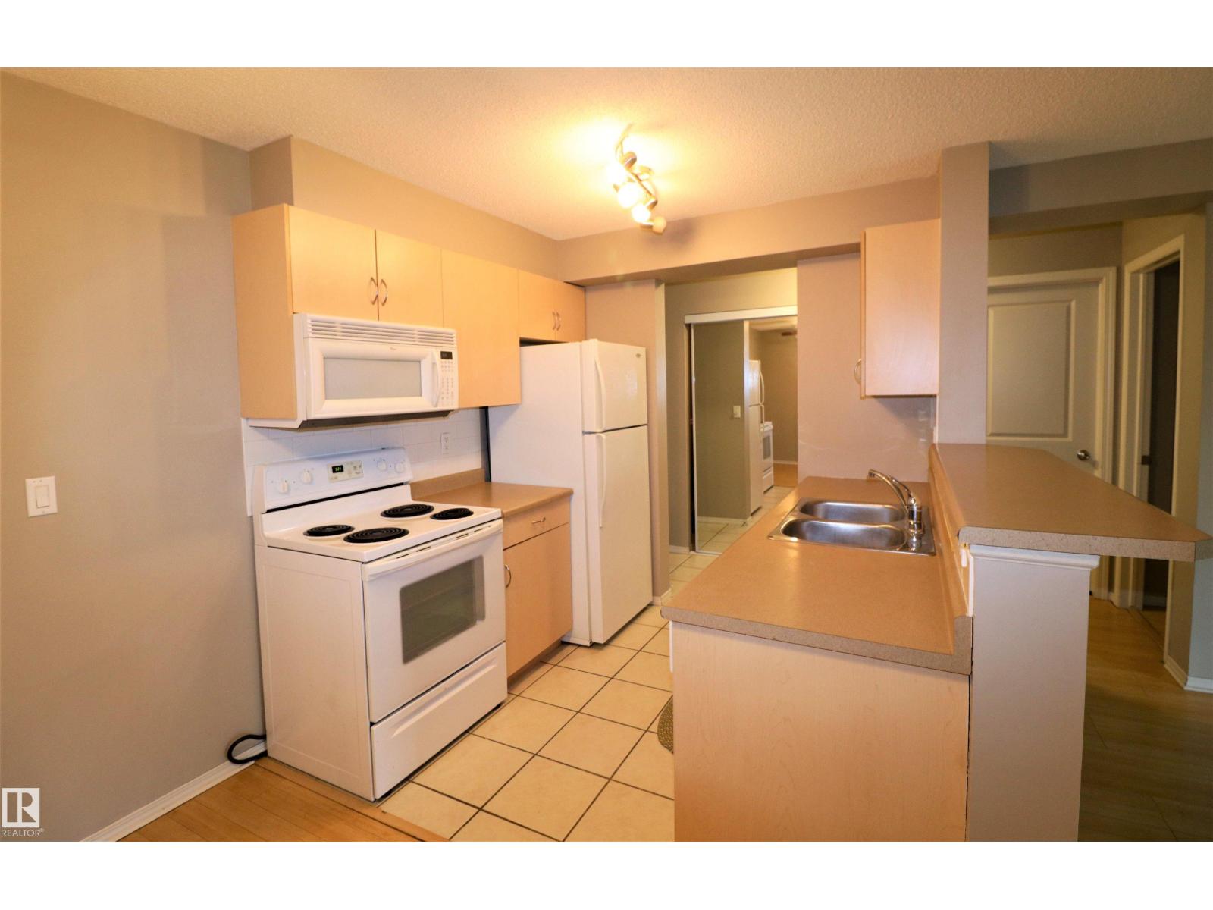
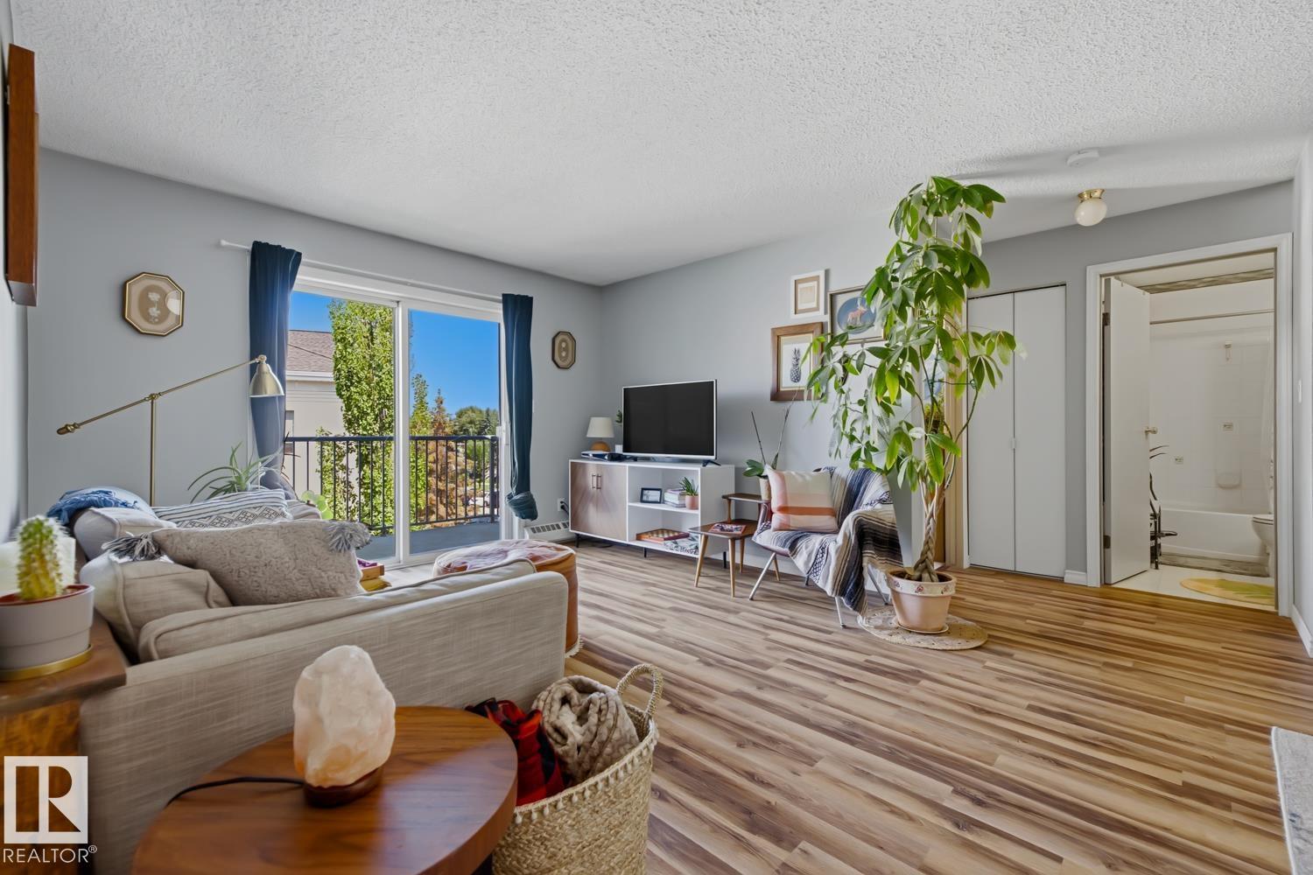
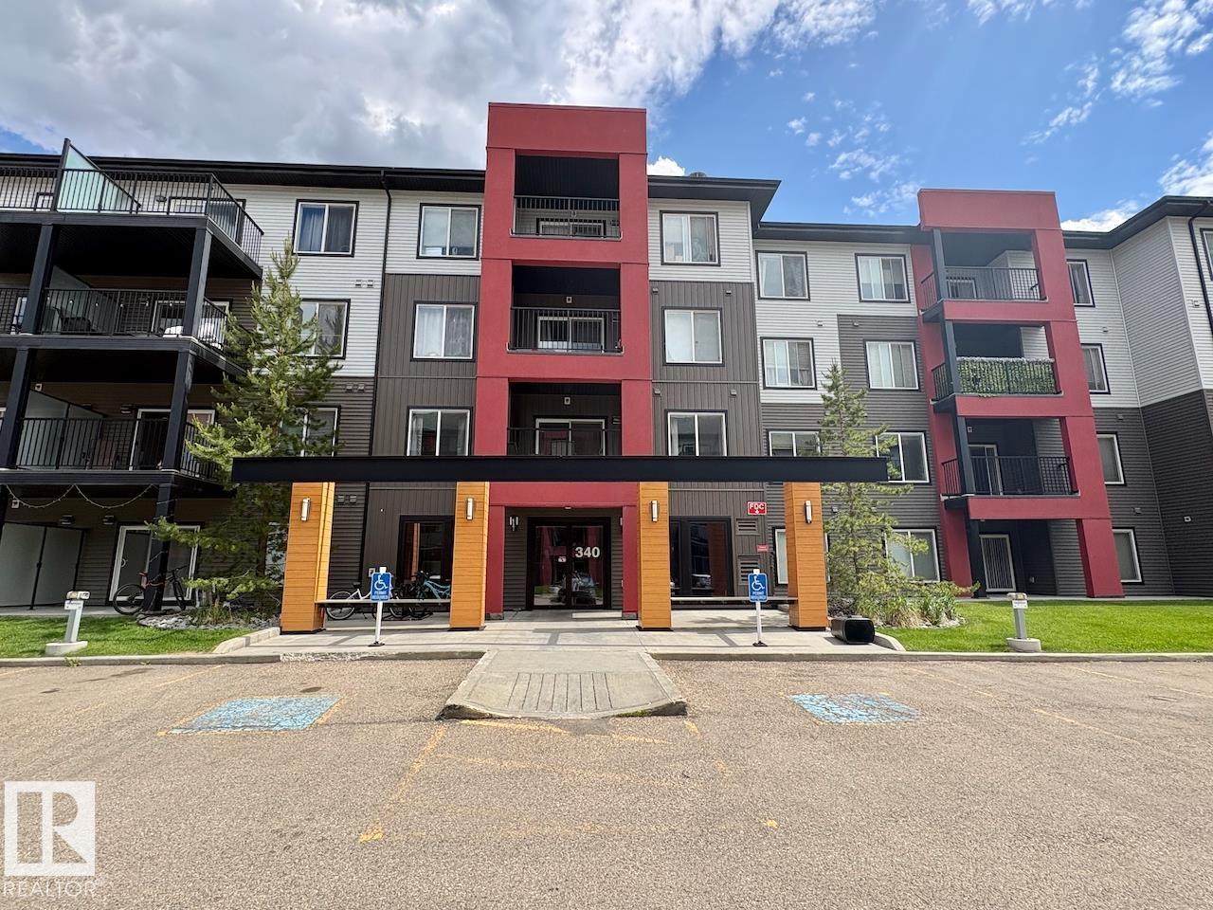
This well-maintained 2 bedroom, 2 full bathroom condo offers incredible value and convenience. Featuring an open-concept layout, vinyl plank flooring through-out, the kitchen is equipped with an island and includes stainless steal appliances — perfect for easy entertaining. The bright central living room opens to a northeast-facing patio through sliding doors, providing a great space to relax. The spacious primary bedroom boasts a walk-in closet and a private 4-piece ensuite. A generous second bedroom is ideal for a home office or guest room, complemented by an additional 4-piece bathroom. Enjoy the convenience of in-suite laundry with a stacking washer and dryer. Situated on the main floor — no stairs or elevators needed — this unit also comes with a heated, titled underground parking stall. Building amenities include an exercise room and a social room. Why rent when you can own this fantastic home. (id:66704)
Property Summary

Property Type
Single Family
Building Type
Apartment
Square Footage
832 sqft
Neighbourhood
Matt Berry
Title
Condominium/Strata
Land Size
80.43 m²
Built
2008
Parking Type
Heated Garage

Property Details

Interior Features

Appliances Included Dishwasher, Microwave Range Hood Combo, Refrigerator, Washer/dryer Stack-up, Stove, Window Coverings
Basement Type None
Fireplace No

Building Features

Features See Remarks, Flat Site, Closet Organizers, Exterior Walls- 2x6"

Heating & Cooling

Heating Type Baseboard Heaters

Neighbourhood Features

Amenities Nearby Public Transit, Schools, Shopping

Additional Details

Amenities Vinyl Windows
Fire Protection Smoke Detectors, Sprinkler System-fire
Parking Space Total 1
Structure Patio(s)

Measurements

Square Footage 832 Sqft

Rooms

Main Level
Living Room 4.64 m x 4.41 m 15'3" x 14'6"
Dining Room 2.66 m x 3.42 m 8'9" x 11'3"
Kitchen 2.60 m x 2.63 m 8'6" x 8'8"
Primary Bedroom 3.23 m x 2.63 m 10'7" x 8'8"
Bedroom 2 3.66 m x 3.46 m 12' x 11'4"
Laundry Room 2.36 m x 1.10 m 7'9" x 3'7"

Additional Land Details

Acreage No
Land Amenities Public Transit, Schools, Shopping
Size Irregular 80.43

Location

Talk to us

Questions about this home?

Call or email our team directly — no forms, no waiting on a callback.

Call (780) 000-0000