Active

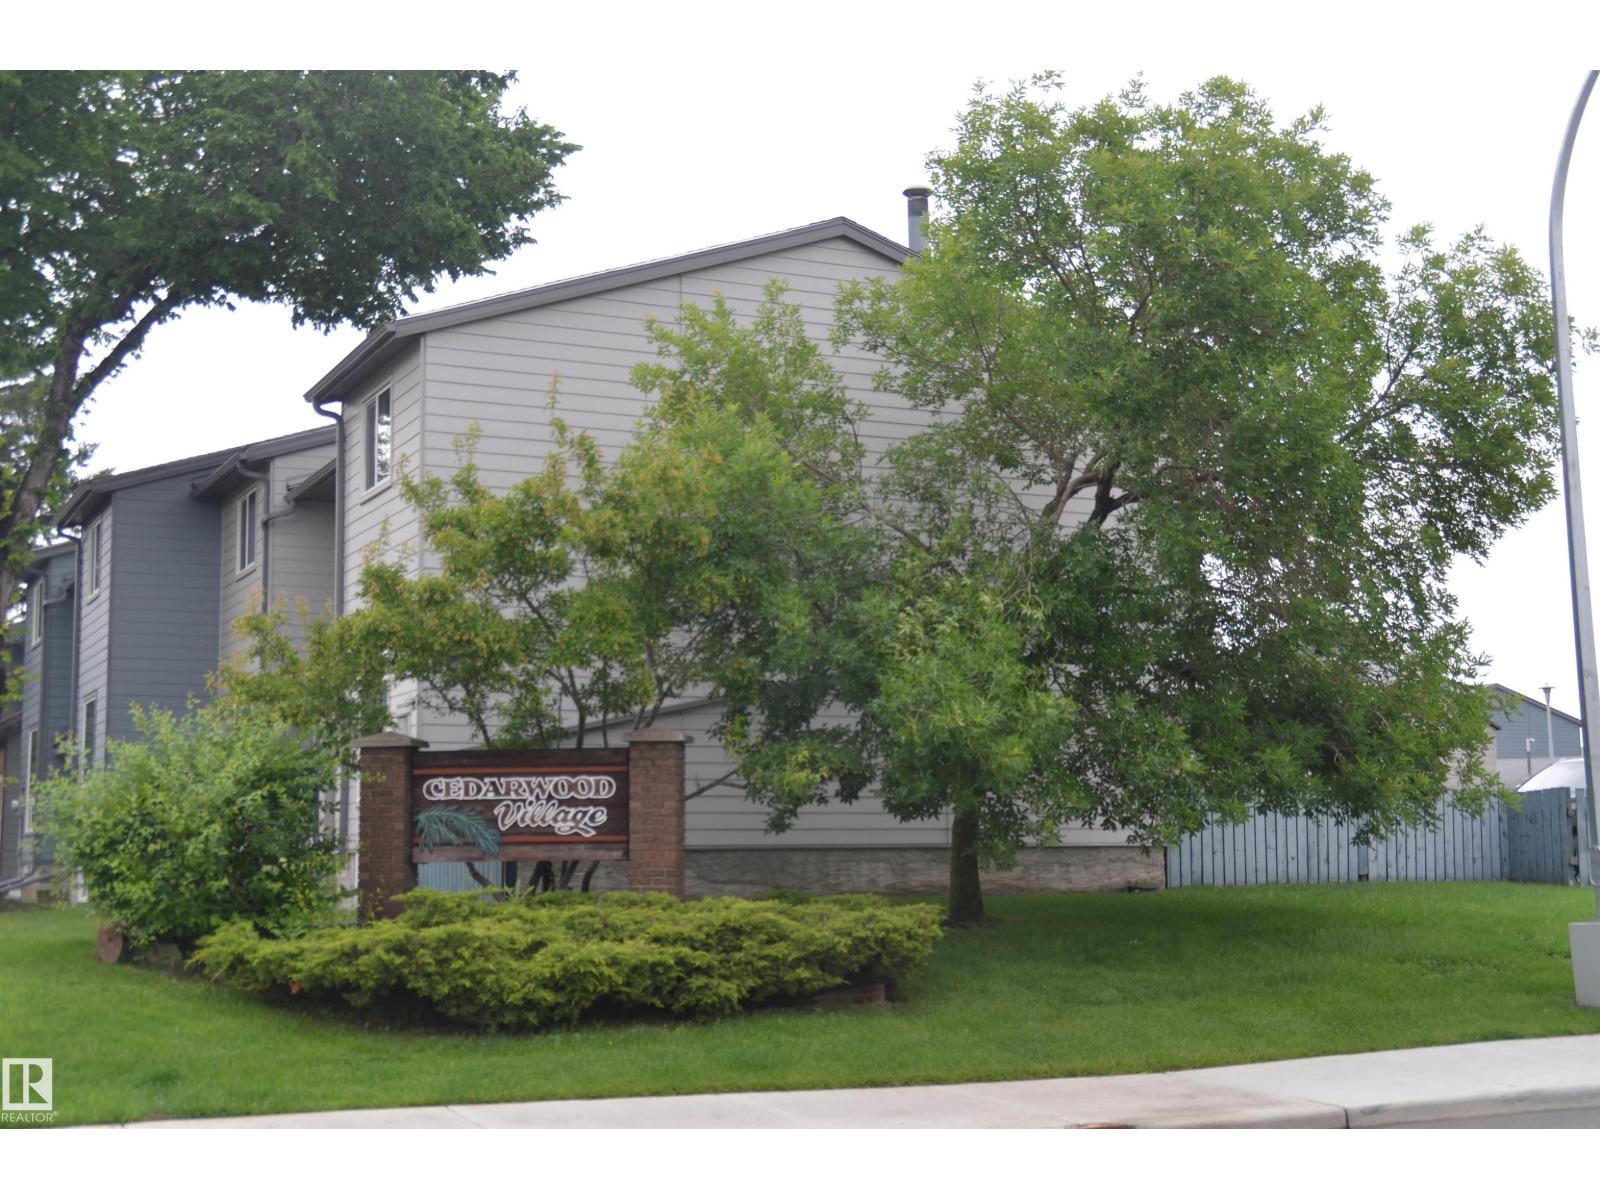
#22 1651 46 St NW Edmonton, Alberta

$218,500

MLS® Number: E4501750

  • Pollard Meadows
  • 17 days on market
  • 37 active listings within 1km
3 Beds
2 Baths
1,191 Sqft

Listed by Jasmin C. Matias, Real Broker

Listing Description

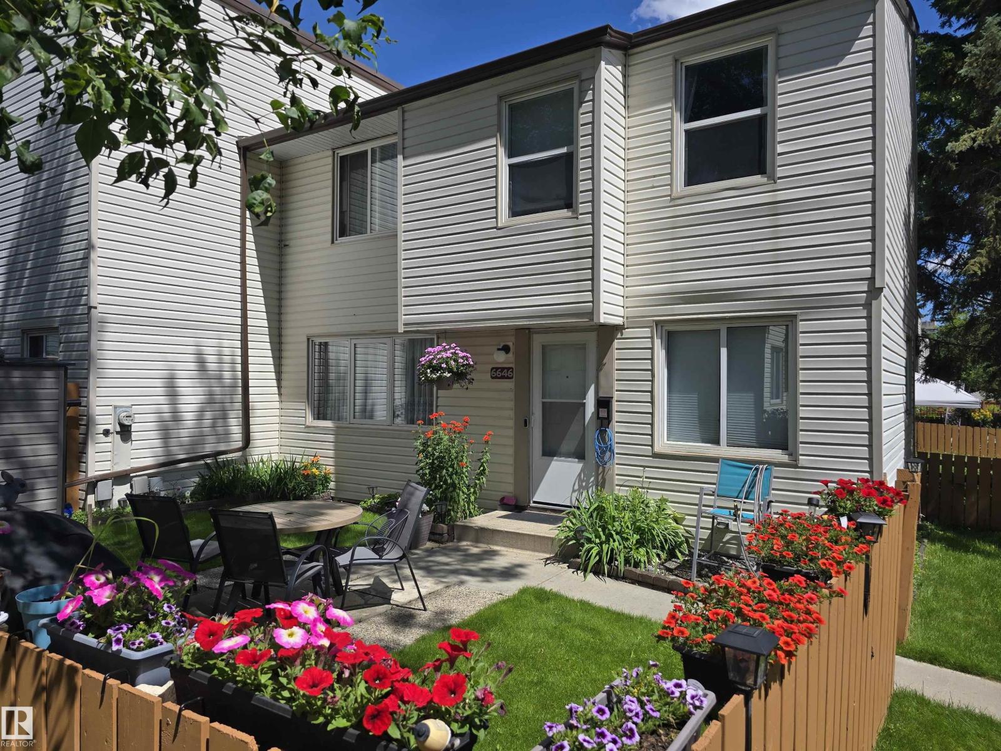
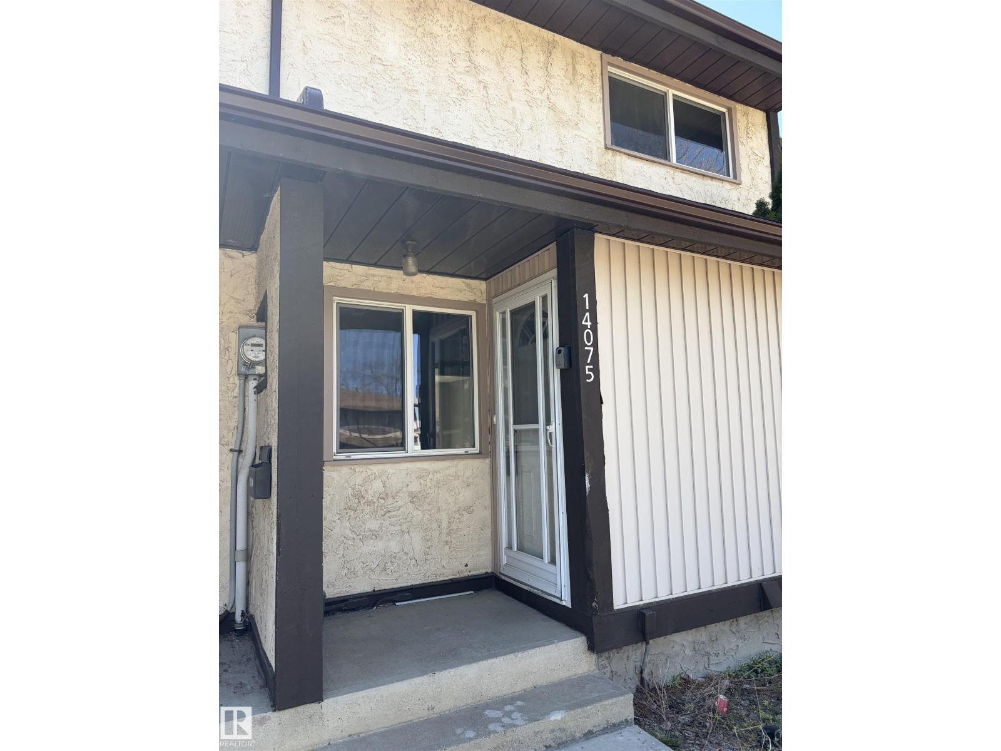
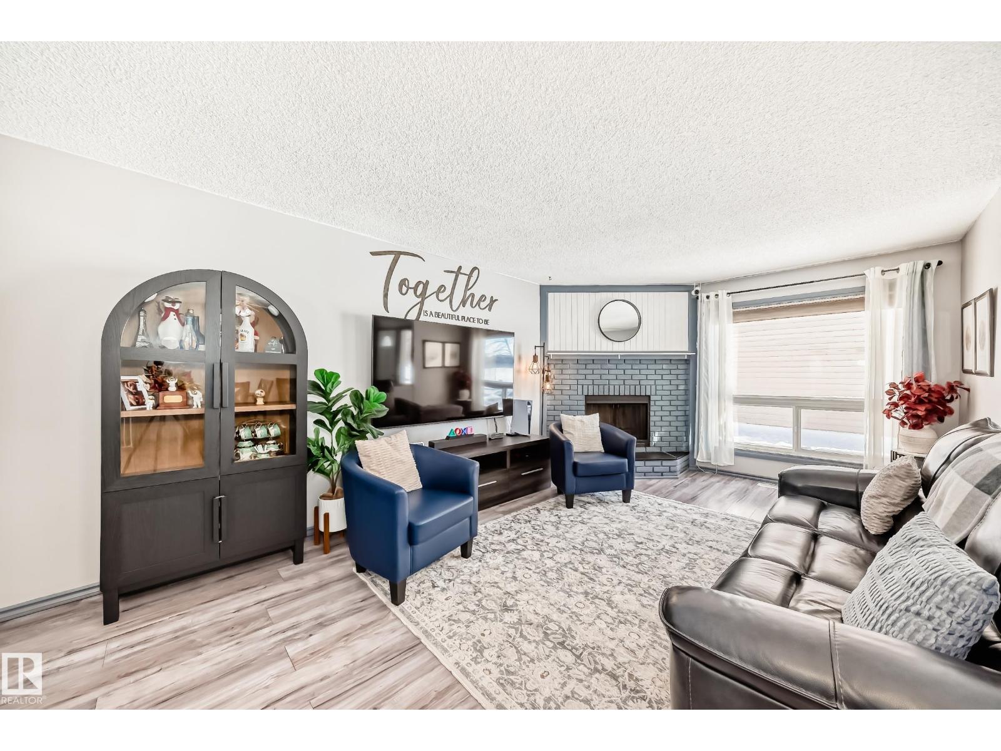
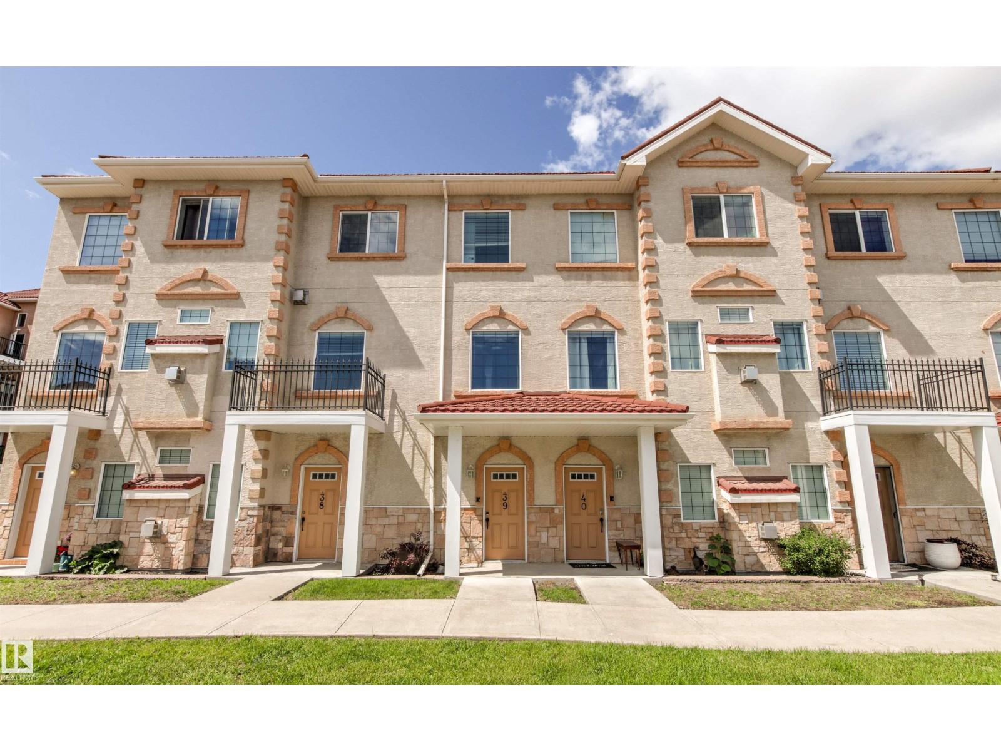
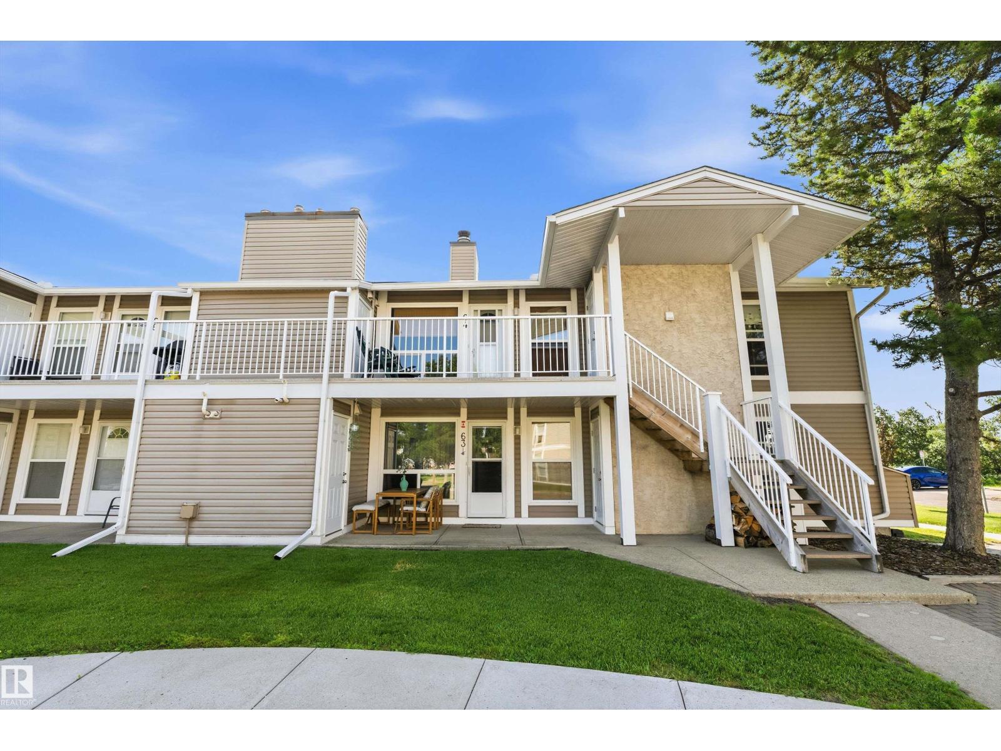
Exceptional value in this beautifully updated 3-bedroom, 1.5-bathroom townhome! Bright and inviting, the spacious living room flows into the formal dining area, while large windows fill the home with natural light. The upgraded kitchen features stunning quartz countertops, modern finishes, and plenty of workspace. A upgraded 2-piece bathroom completes the main floor. Upstairs, you'll love the beautifully updated main bathroom with a large walk-in shower, a generous primary bedroom, and two additional well-sized bedrooms. The fully finished basement provides versatile extra living space, perfect for a family room, recreation room, home office, gym, or playroom. Additional upgrades include a high-efficiency furnace and a hot water tank replaced in 2019. Enjoy your own private fenced backyard, ideal for relaxing or entertaining. Conveniently located within walking distance to schools, parks, and amenities, with quick access to Anthony Henday Drive and Whitemud Drive. (id:66704)
Property Summary

Property Type
Single Family
Building Type
Row / Townhouse
Storeys
2
Square Footage
1,191 sqft
Neighbourhood
Pollard Meadows
Title
Condominium/Strata
Land Size
243.37 m²
Built
1982

Property Details

Interior Features

Appliances Included Dishwasher, Dryer, Hood Fan, Microwave, Refrigerator, Stove, Washer, Window Coverings
Basement Type Full (finished)
Fireplace Yes
Fireplace Type Unknown
Fireplace Fuel Wood

Building Features

Features See Remarks, Paved Lane
Construction Style Attached

Heating & Cooling

Heating Type Forced Air

Neighbourhood Features

Amenities Nearby Playground, Public Transit, Schools, Shopping

Additional Details

Basement Development Finished
Half Bath Total 1
Parking Space Total 1

Measurements

Square Footage 1,191 Sqft

Rooms

Basement
Recreation Room 5.69 m x 8.44 m 18'8" x 27'8"
Utility Room 3.10 m x 5.23 m 10'2" x 17'2"
Main Level
Living Room 3.09 m x 4.81 m 10'2" x 15'9"
Dining Room 3.08 m x 3.18 m 10'1" x 10'5"
Kitchen 2.78 m x 3.47 m 9'1" x 11'5"
Breakfast 2.79 m x 1.54 m 9'2" x 5'1"
Upper Level
Primary Bedroom 4.09 m x 4.16 m 13'5" x 13'8"
Bedroom 2 2.97 m x 3.73 m 9'9" x 12'3"
Bedroom 3 2.78 m x 2.56 m 9'1" x 8'5"

Lot Features

Fencing Fence

Additional Land Details

Acreage No
Land Amenities Playground, Public Transit, Schools, Shopping
Size Irregular 243.37

Location

Talk to us

Questions about this home?

Call or email our team directly — no forms, no waiting on a callback.

Call (780) 000-0000