Active

214a Warwick Rd NW Edmonton, Alberta

$219,000

MLS® Number: E4489568

  • Dunluce
  • 88 days on market
  • 31 active listings within 1km
3 Beds
2 Baths
1,252 Sqft

Listed by Samira L. Panis, Century 21 All Stars Realty Ltd

Listing Description

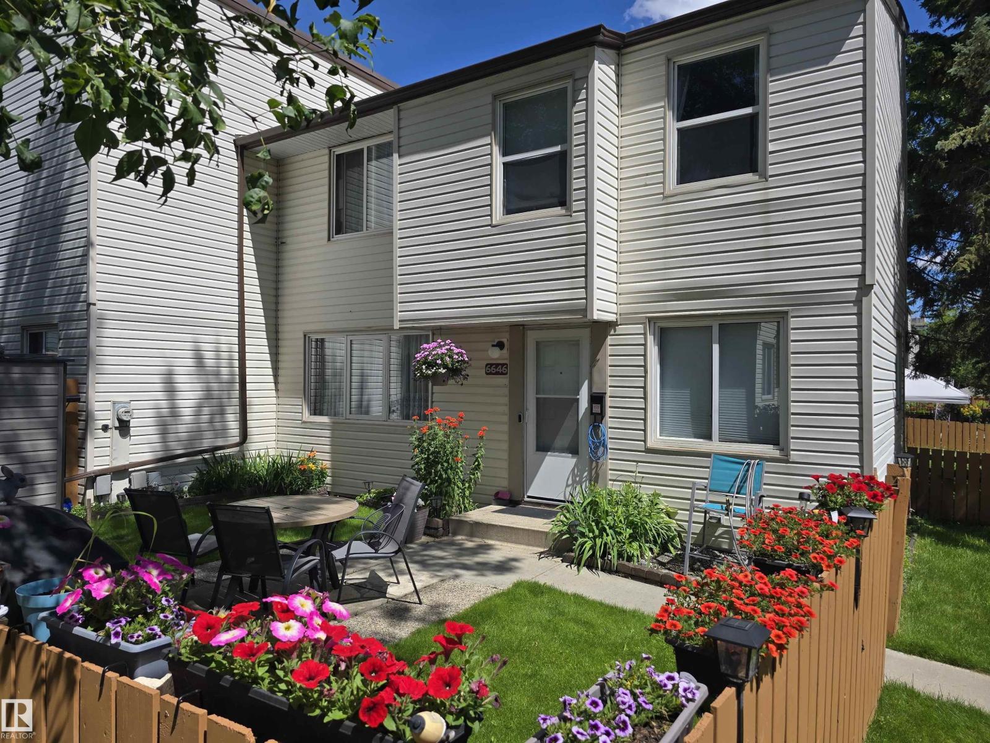
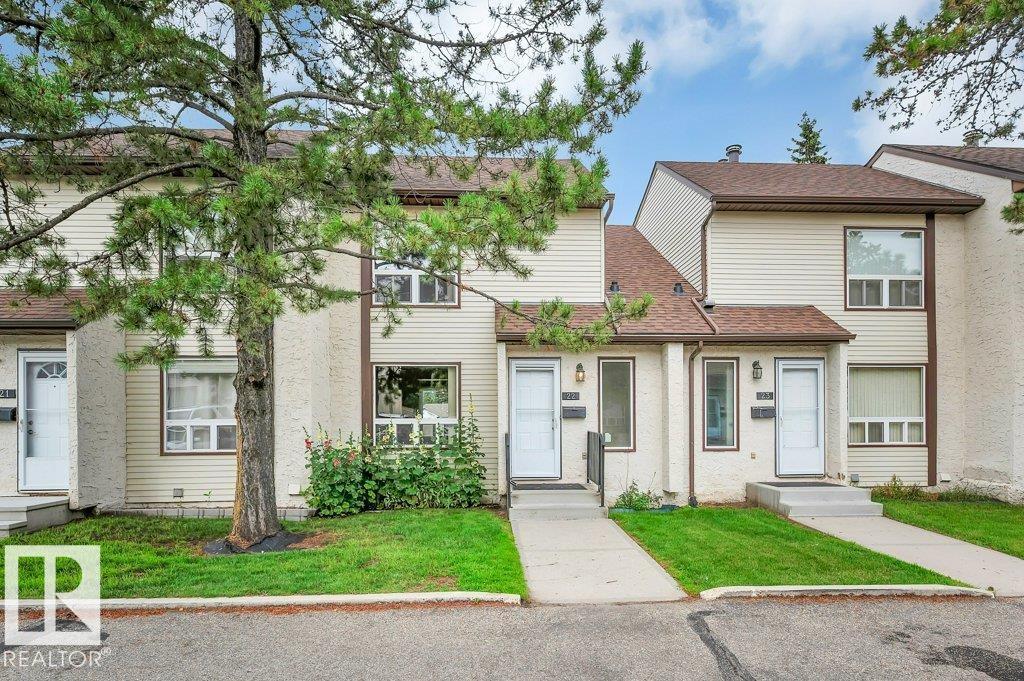
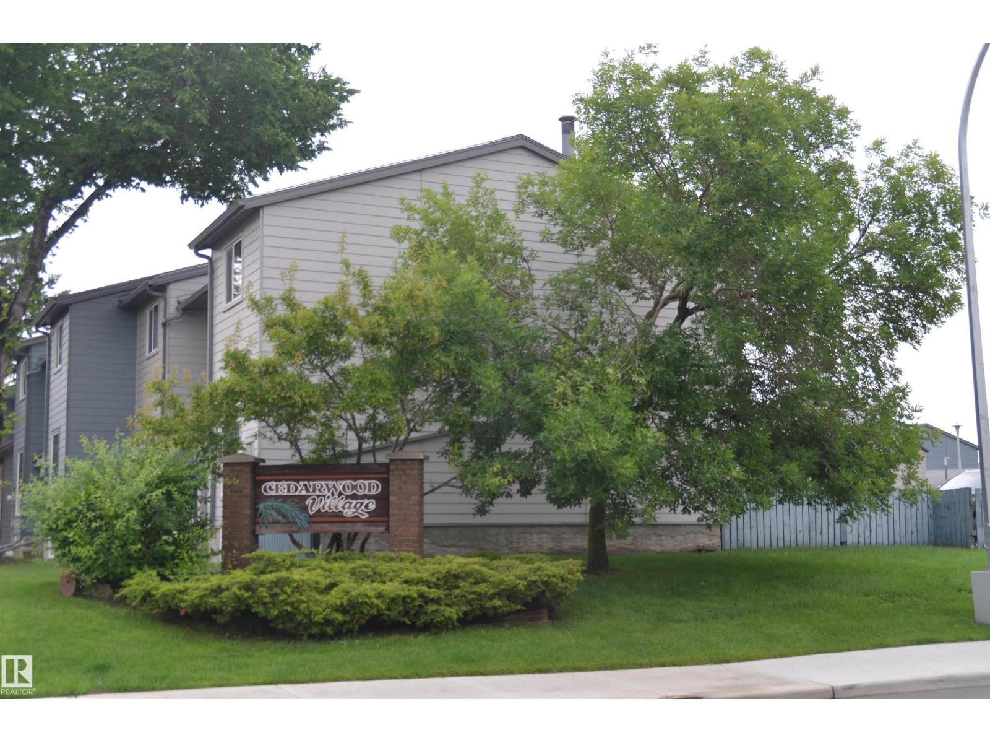
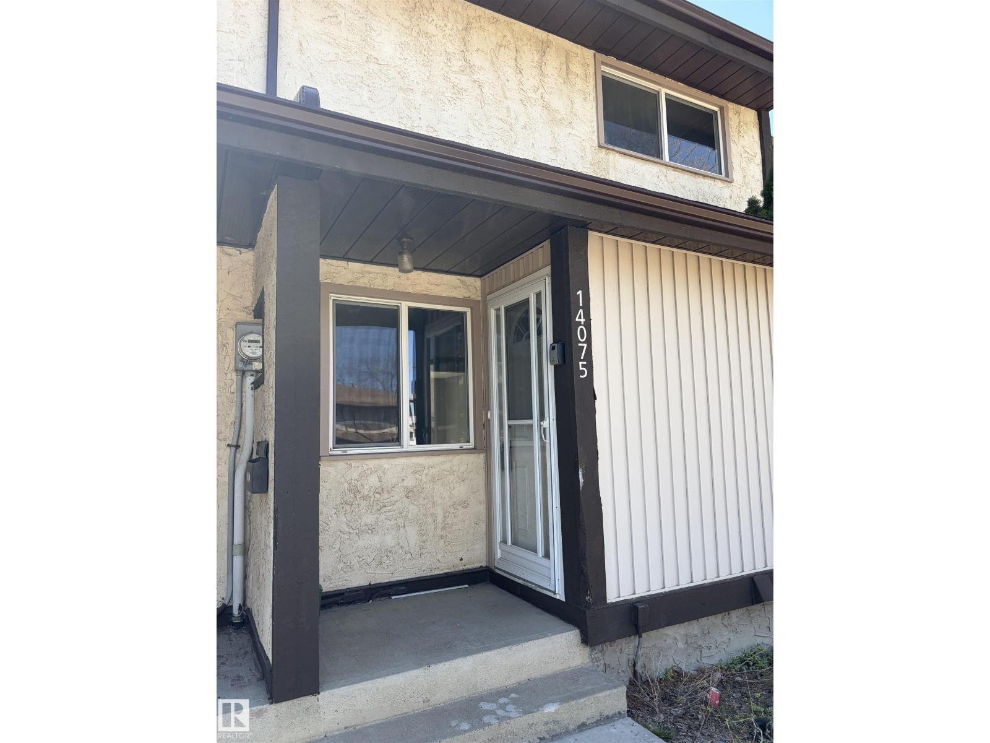
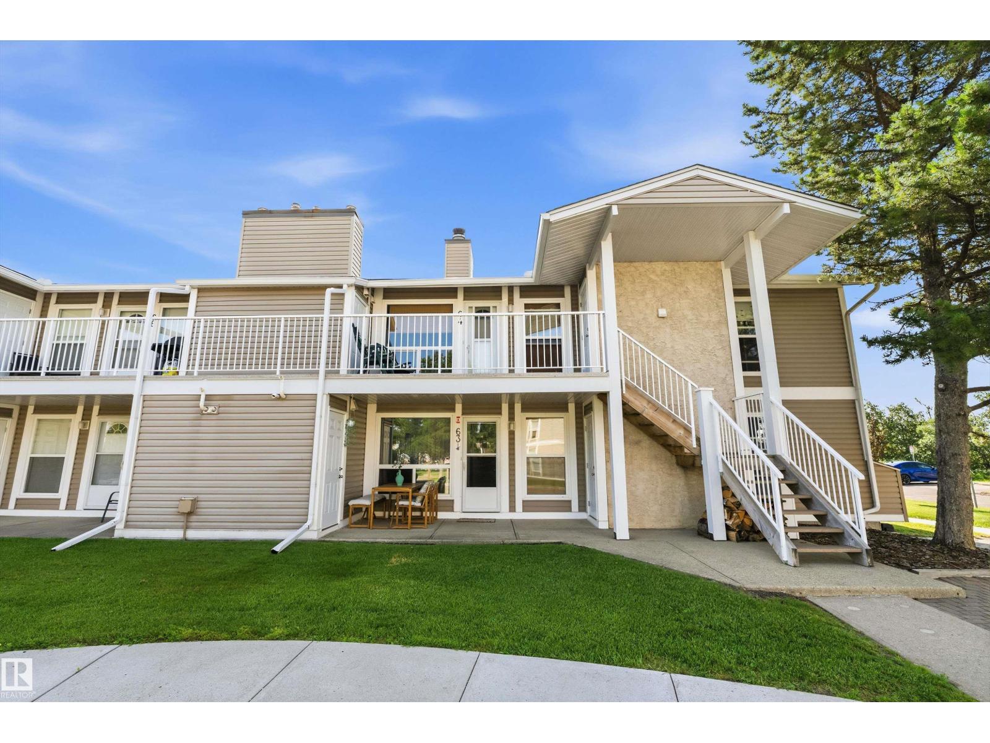
INVESTORS and FIRST TIME BUYERS, this is a great opportunity to build equity! Whether you’re looking for a rental property or a place to call home, this end unit 3 bedroom in Dunluce is worth a look. Located close to schools, parks, playgrounds, transit, shopping, and everyday amenities, the location is super convenient. The main floor features a bright, open layout with large windows, laminate flooring, and fresh paint throughout. The dining area flows into the kitchen with white cabinets and plenty of natural light, plus there’s a handy half bath on the main level. Upstairs you’ll find three comfortable bedrooms with newer laminate flooring and a full bathroom with dual access to the primary bedroom. The home is carpet free, making it easy to maintain.The basement includes the laundry area and offers lots of space for future development. BRAND NEW FURNACE AND AC UNIT Corner lot with green space and tree views out front, plus one energized parking stall. QUICK POSSESSION is available, don’t miss out! (id:66704)
Property Summary

Property Type
Single Family
Building Type
Row / Townhouse
Storeys
2
Square Footage
1,252 sqft
Neighbourhood
Dunluce
Title
Condominium/Strata
Land Size
228.59 m²
Built
1979

Property Details

Interior Features

Appliances Included Dishwasher, Dryer, Hood Fan, Refrigerator, Stove, Washer
Basement Type Full (unfinished)
Fireplace No

Building Features

Features Corner Site
Construction Style Attached

Heating & Cooling

Heating Type Forced Air
Cooling Type Central Air Conditioning

Neighbourhood Features

Amenities Nearby Playground, Public Transit, Schools, Shopping

Additional Details

Basement Development Unfinished
Half Bath Total 1
Parking Space Total 1

Measurements

Square Footage 1,252 Sqft

Rooms

Main Level
Living Room 5.83 m x 3.61 m 19'2" x 11'10"
Dining Room 2.92 m x 2.84 m 9'7" x 9'4"
Kitchen 3.59 m x 2.72 m 11'9" x 8'11"
Upper Level
Primary Bedroom 4.69 m x 4.64 m 15'5" x 15'3"
Bedroom 2 2.88 m x 3.49 m 9'5" x 11'5"
Bedroom 3 2.87 m x 2.87 m 9'5" x 9'5"

Lot Features

Fencing Fence

Additional Land Details

Acreage No
Land Amenities Playground, Public Transit, Schools, Shopping
Size Irregular 228.59

Location

Talk to us

Questions about this home?

Call or email our team directly — no forms, no waiting on a callback.

Call (780) 000-0000