Listed by Sabrina L. Bright, Schmidt Realty Group Inc
Listing Description
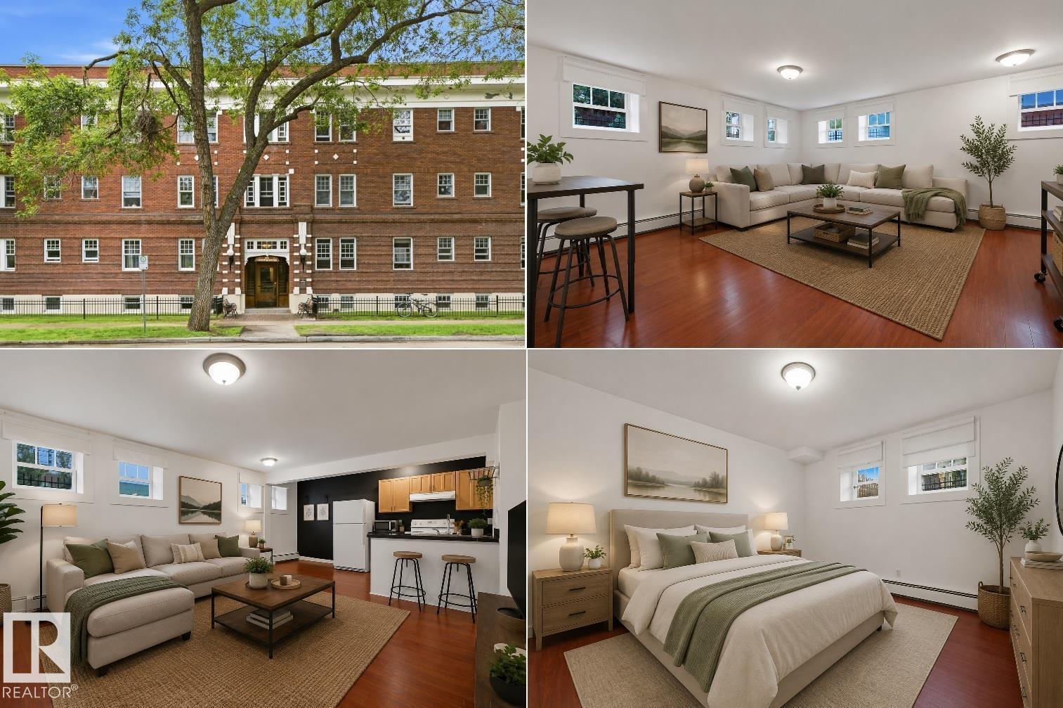
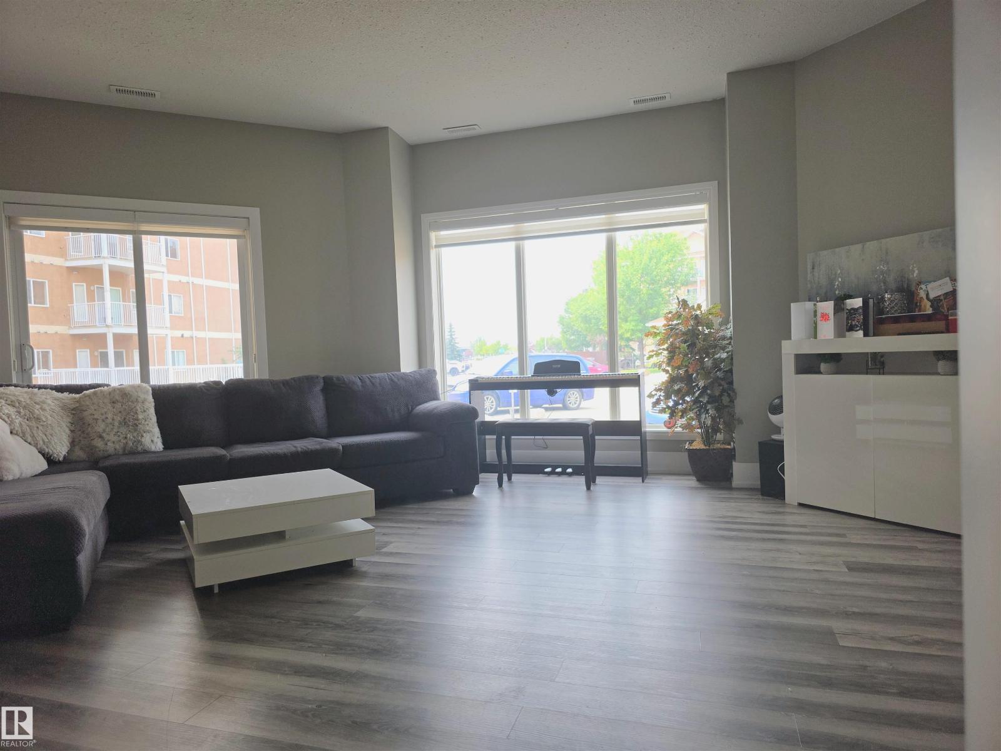
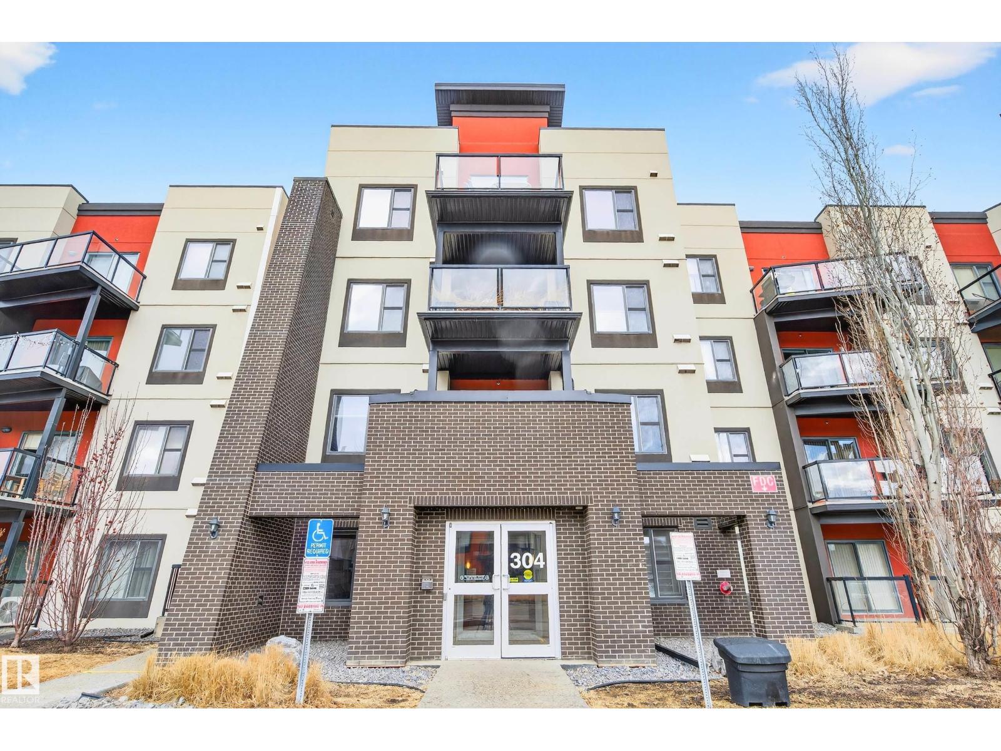
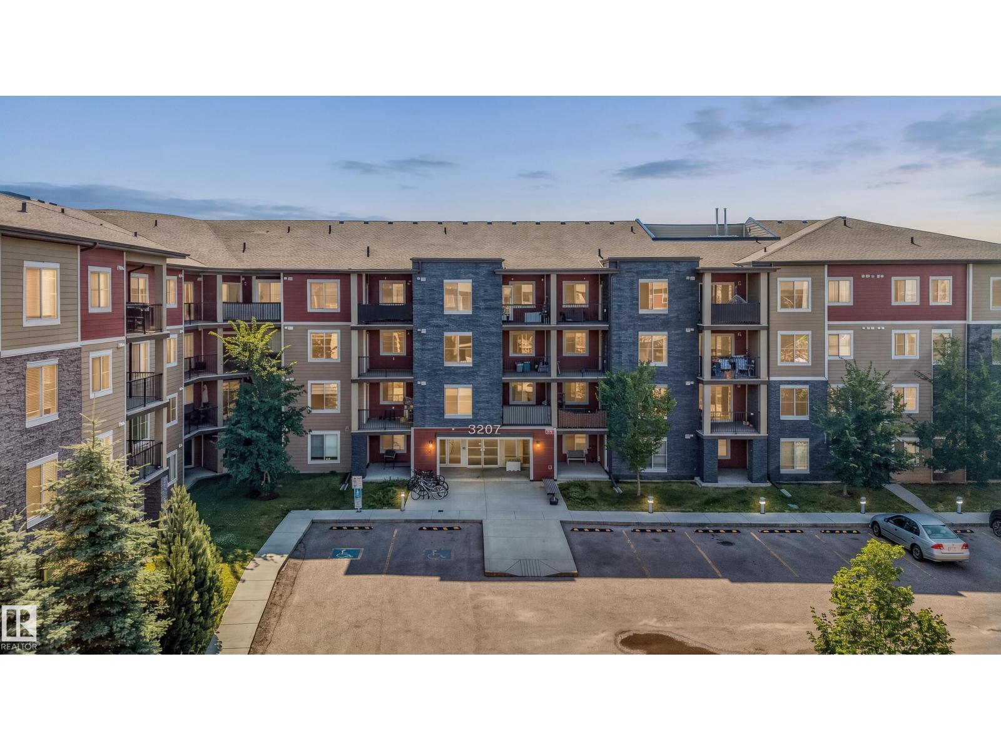
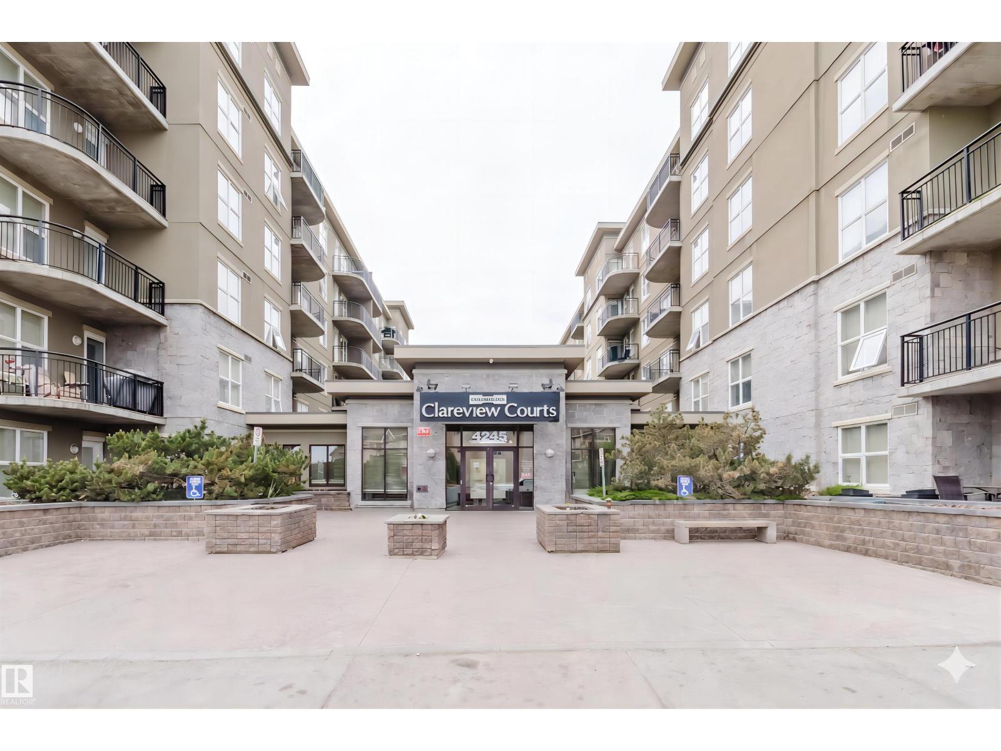
Bright & spacious! You'll love this move-in ready 2 bedroom, 2 bath condo in the pet-friendly Aspen Meadows complex. The open concept plan features lovely laminate flooring throughout & offers almost 900 sq ft of living space. The wide open living, kitchen & dining space is just perfect for entertaining friends. The kitchen features loads of cupboard and counter space, with sleek black appliances & ample dining area. The primary bedroom is large enough for the biggest bedroom furniture and has a walk-thru closet to the ensuite with oversized shower. The second bdrm is at that other end of the unit, giving maximum privacy, and there's a second full bath with tub & shower. You'll never share laundry facilities again with the convenience of in-suite laundry, and you'll love the large in-unit storage room. There's a balcony with gas outlet for BBQ - great for summer get-togethers. With heated underground parking, and a walkable location to shops, restaurants, transit, etc - make sure you come see this one. (id:66704)
Property Summary
Property Type
Single Family
Building Type
Apartment
Square Footage
872 sqft
Neighbourhood
Larkspur
Title
Condominium/Strata
Built
2006
Parking Type
Heated Garage
Property Details
Interior Features
Appliances Included
Dishwasher, Dryer, Microwave Range Hood Combo, Refrigerator, Stove, Washer, Window Coverings, See Remarks