Active

#125 304 Ambleside Link Li SW Edmonton, Alberta

$175,000

MLS® Number: E4496937

  • Ambleside
  • 46 days on market
  • 95 active listings within 1km
1 Beds
1 Baths
727 Sqft

Listed by Natalia A. Rashkovetsky, RE/MAX Excellence

Listing Description

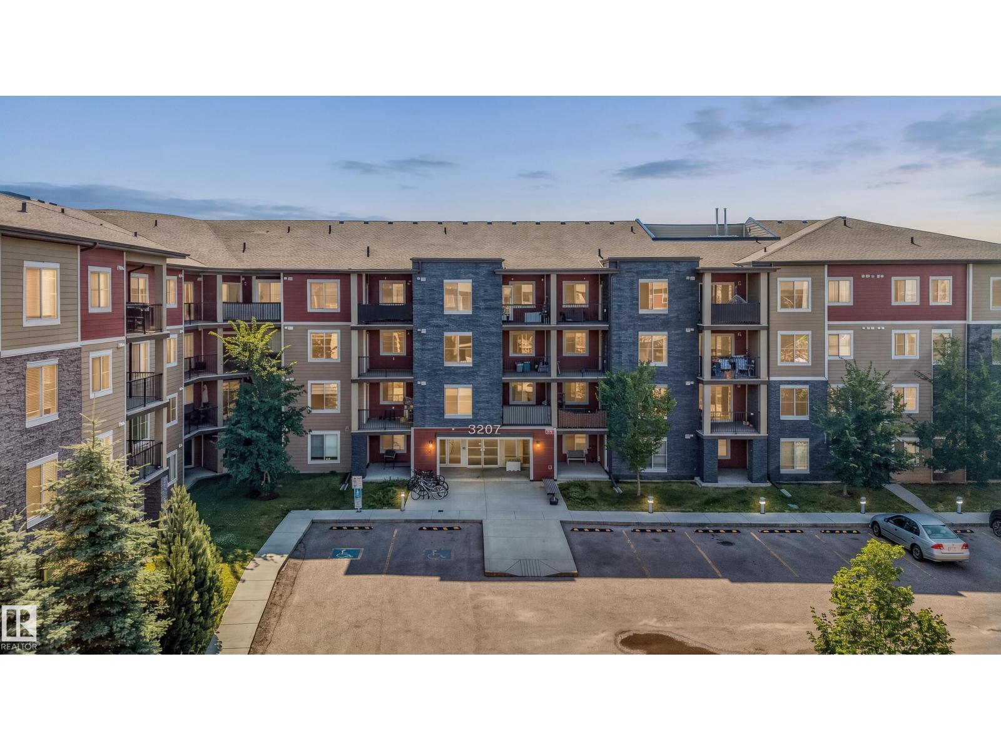
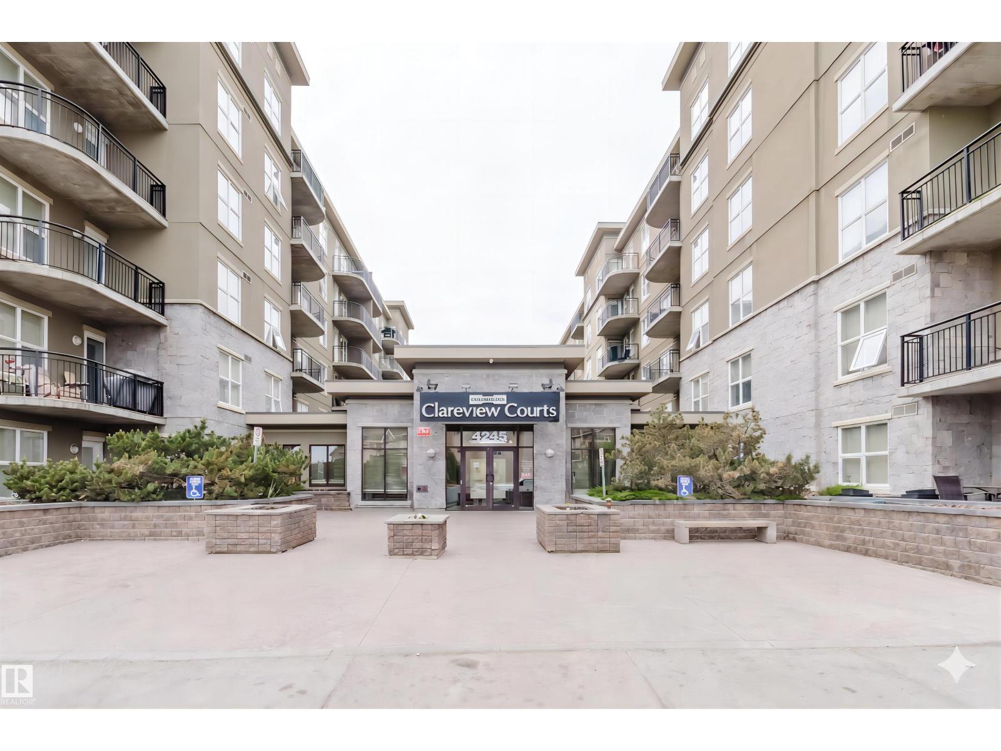
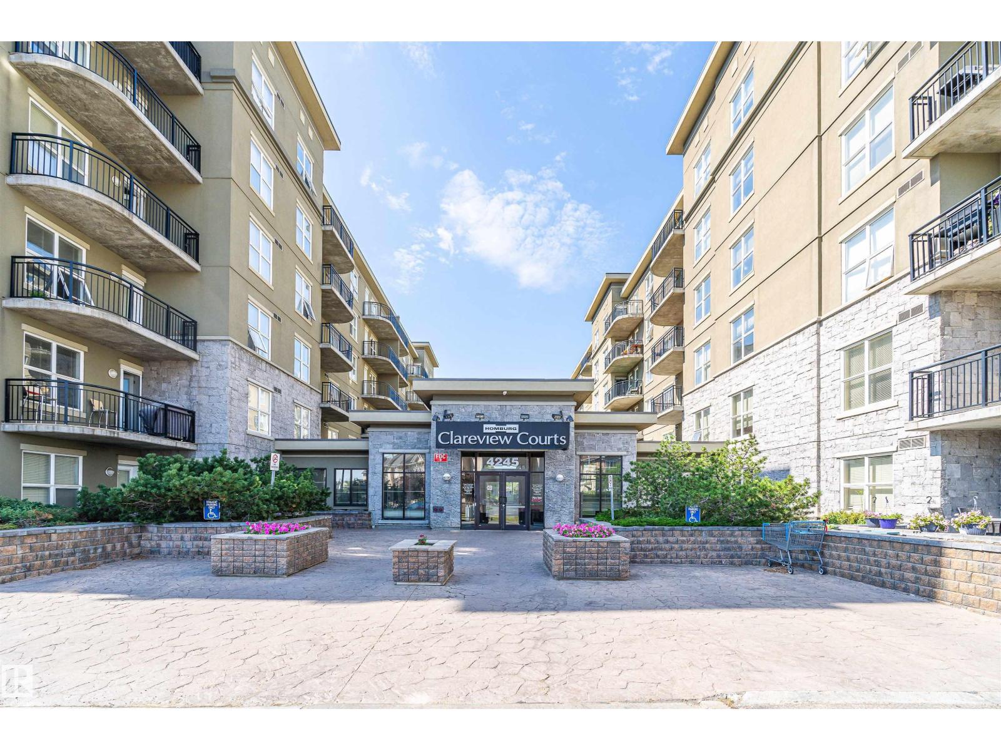
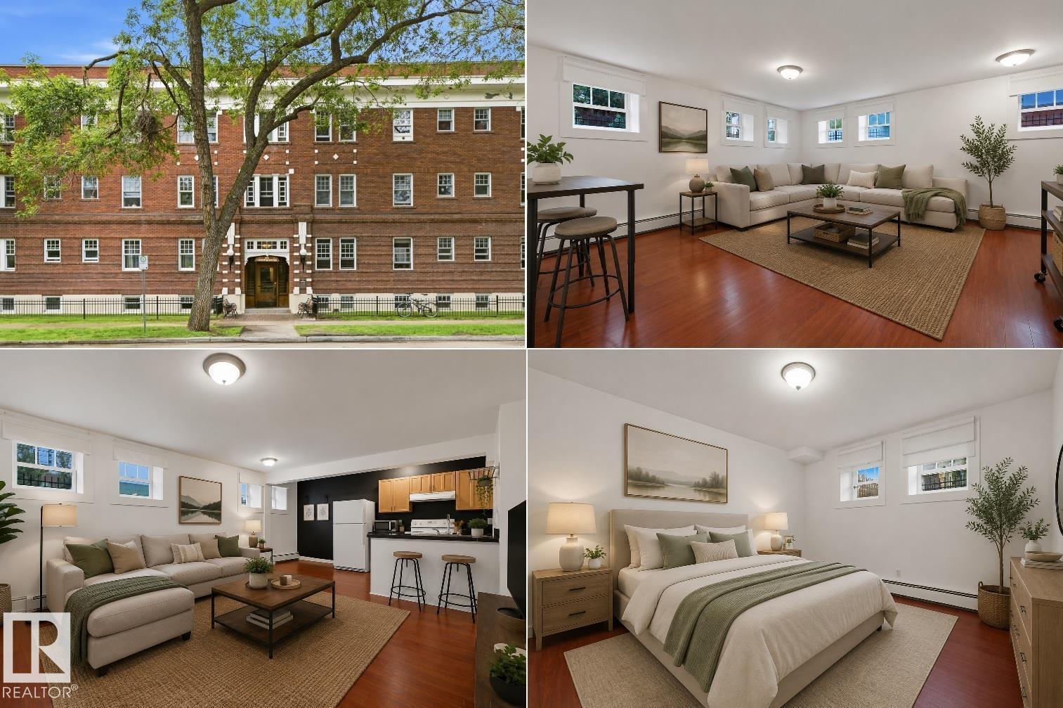
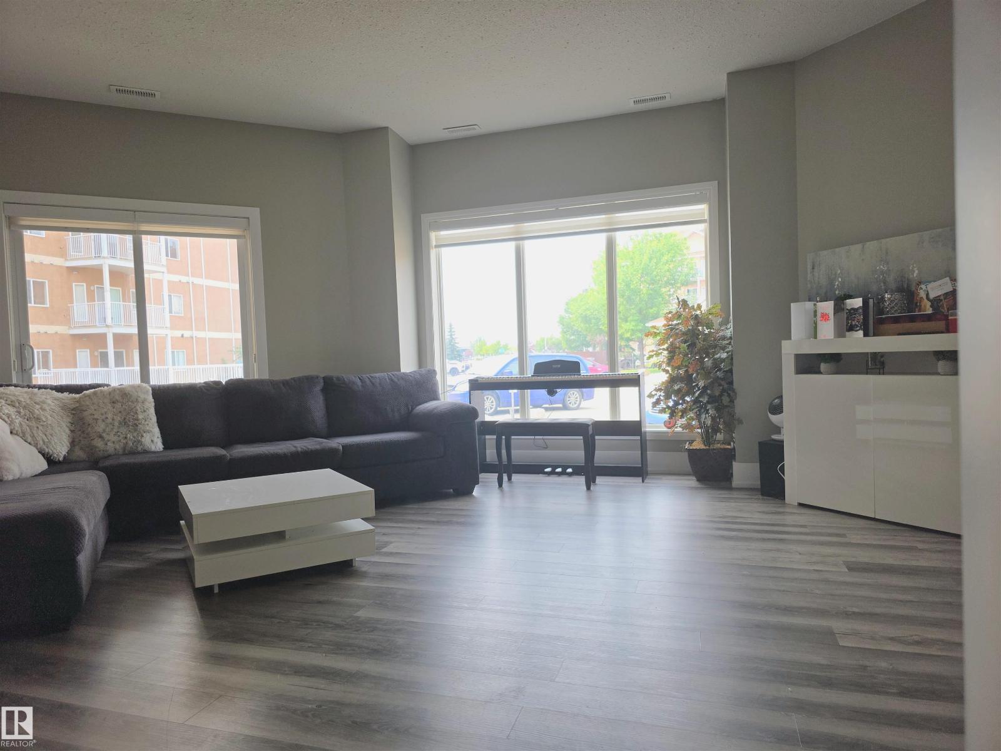
Brand New floor throughout! Immaculate main-floor unit offering 1BD+ Den, in-suite laundry, and a titled underground parking stall with storage cage. Located in a beautifully designed, pet-friendly complex, this home delivers the perfect blend of comfort, style, and convenience. The open-concept layout includes a bright living room and a stylish kitchen equipped with Brand-New SS appliances, granite countertops, and an eating bar—perfect for casual dining. Versatile den/office ideal for working from home. With new lighting, fresh paint, 9' ceilings, and laminate flooring, the space feels modern and thoughtfully updated. The spacious primary bedroom easily accommodates a king-sized bed and includes a walk-in closet. A well-appointed 4-piece bathroom completes the interior. Enjoy the southeast-facing patio. The building offers fantastic amenities, including a fitness centre, social room, and guest suite. Located in the heart of Ambleside. Some photos are virtually staged. (id:66704)
Property Summary

Property Type
Single Family
Building Type
Apartment
Square Footage
727 sqft
Neighbourhood
Ambleside
Title
Condominium/Strata
Built
2010
Parking Type
Heated Garage

Property Details

Interior Features

Appliances Included Dishwasher, Microwave Range Hood Combo, Refrigerator, Washer/dryer Stack-up, Stove, Window Coverings
Basement Type None
Fireplace No

Building Features

Features No Animal Home, No Smoking Home

Heating & Cooling

Heating Type Baseboard Heaters, Hot Water Radiator Heat
Cooling Type Window Air Conditioner

Neighbourhood Features

Amenities Nearby Golf Course, Playground, Public Transit, Schools, Shopping

Additional Details

Amenities Ceiling - 9ft

Measurements

Square Footage 727 Sqft

Rooms

Main Level
Living Room 4.17 m x 3.67 m 13'8" x 12'
Dining Room 2.41 m x 1.80 m 7'11" x 5'11"
Kitchen 2.62 m x 2.62 m 8'7" x 8'7"
Den 2.03 m x 2.02 m 6'8" x 6'8"
Primary Bedroom 3.59 m x 3.55 m 11'9" x 11'8"

Additional Land Details

Acreage No
Land Amenities Golf Course, Playground, Public Transit, Schools, Shopping

Location

Talk to us

Questions about this home?

Call or email our team directly — no forms, no waiting on a callback.

Call (780) 000-0000