Active

#205 11716 100 Av NW Edmonton, Alberta

$262,500

MLS® Number: E4486016

  • Wîhkwêntôwin
  • 104 days on market
  • 181 active listings within 1km
2 Beds
2 Baths
921 Sqft

Listed by Michelle A. Patterson Nipp, MaxWell Challenge Realty

Listing Description

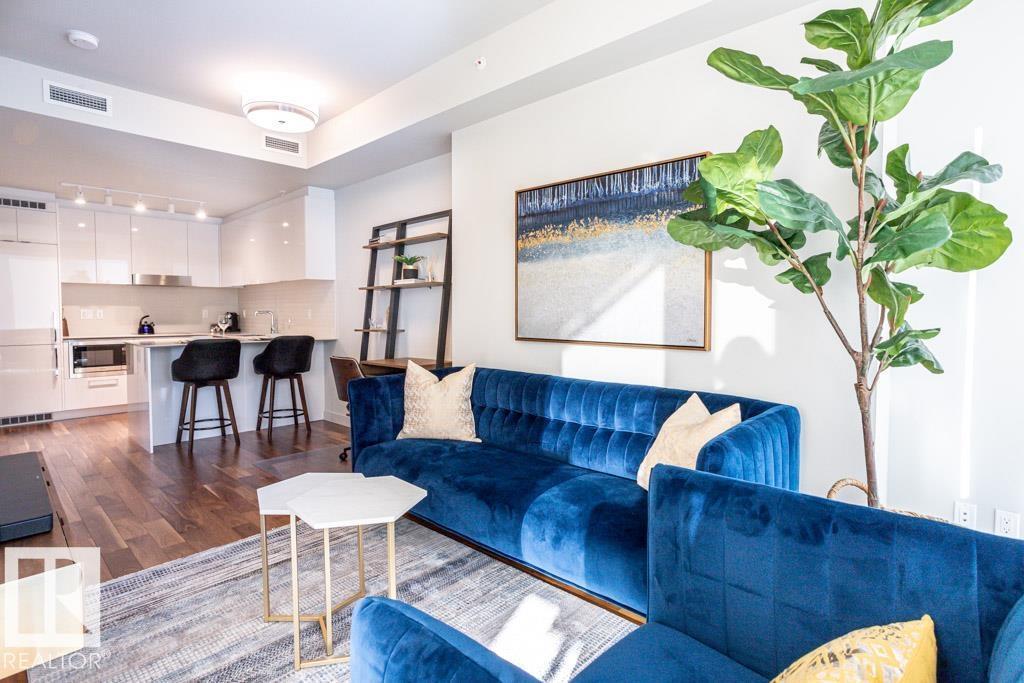
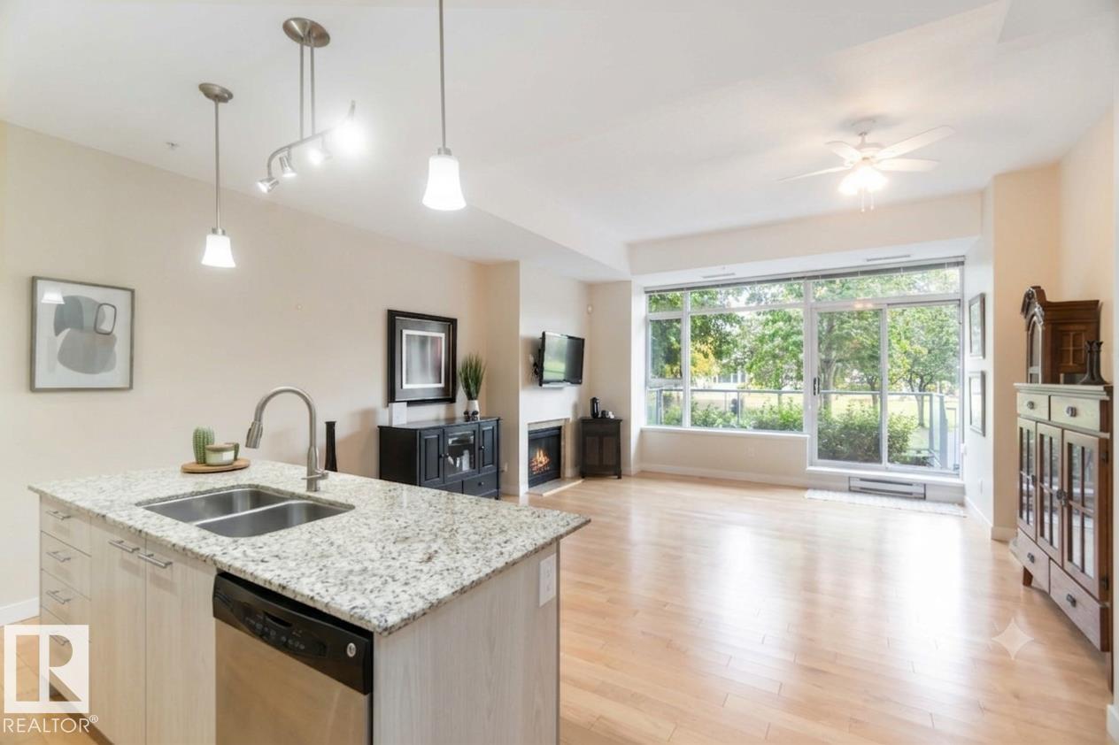
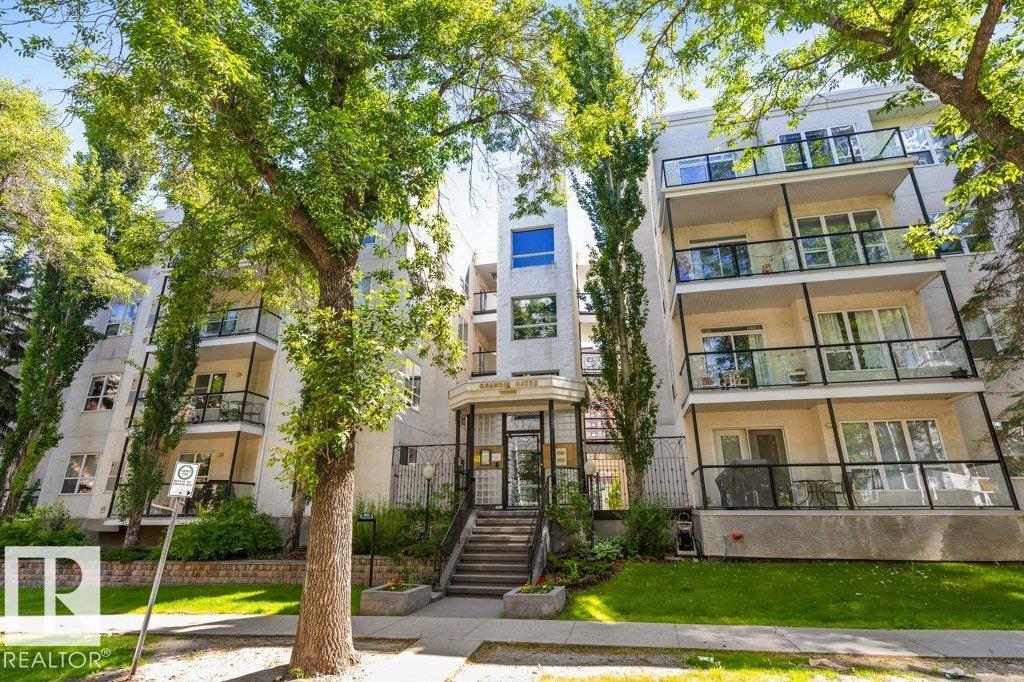
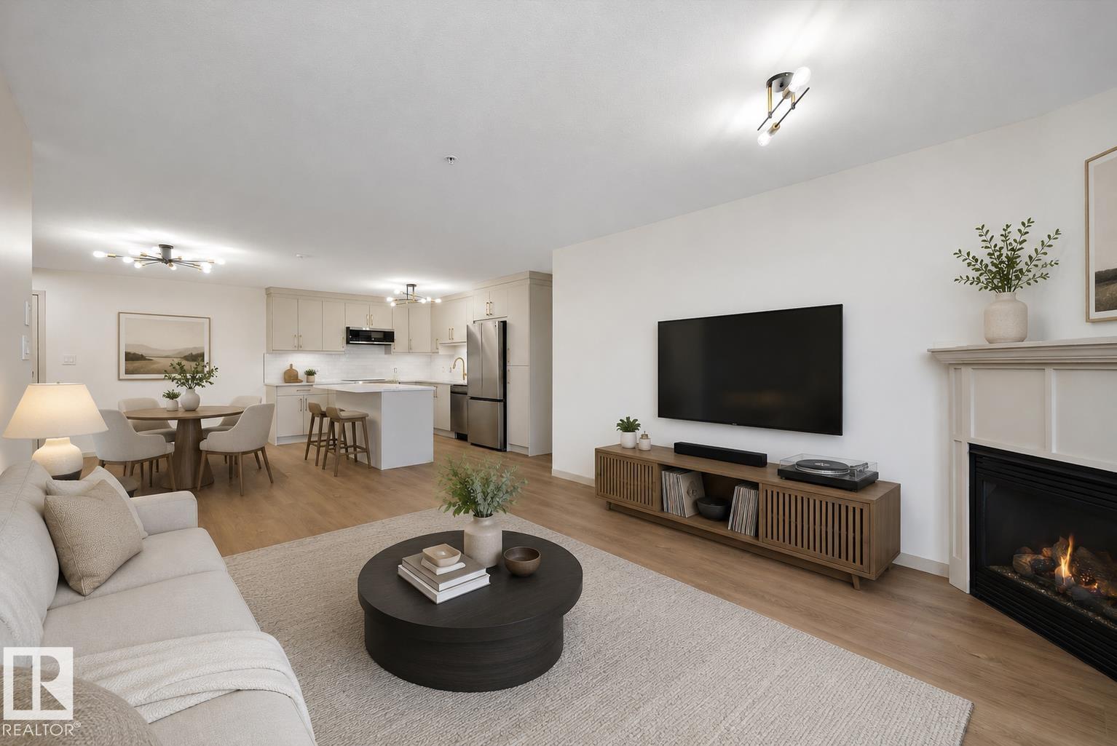
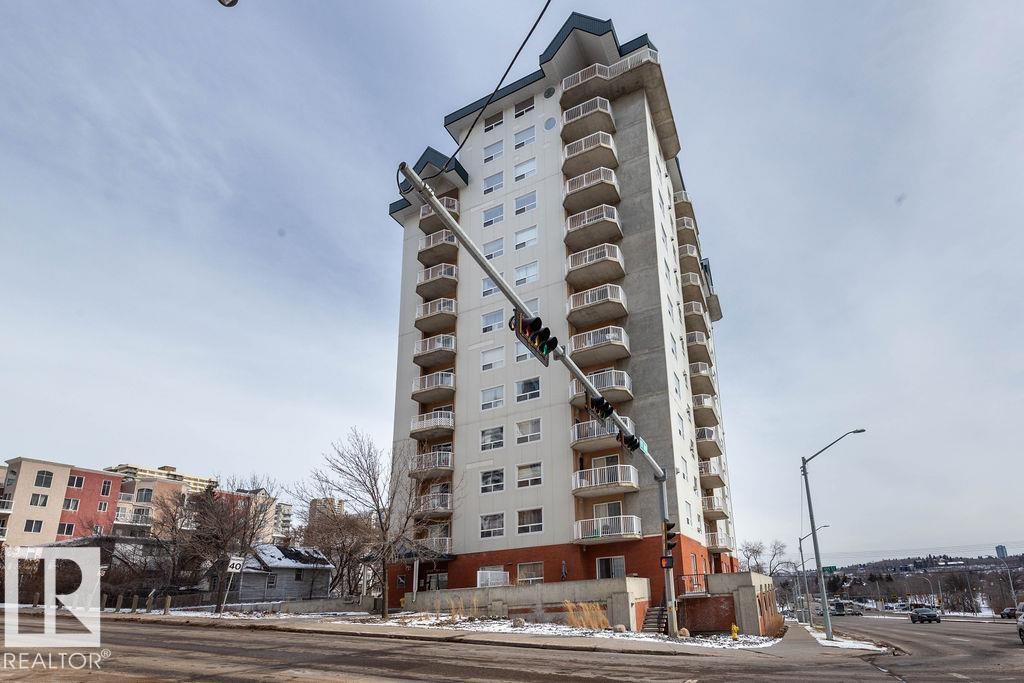
Don't miss your chance to own in one o Edmonton’s most loved locations. This 2 bedroom, 2 bathroom condo sits just off the top of the river valley, giving you easy access to evening walks, gorgeous views, and that walkable central YEG lifestyle. Inside, the layout feels a little more interesting than your standard condo while still being practical for everyday living. You’ll find in-suite laundry with extra storage, a cozy gas fireplace, spacious bedrooms, and a generous walk-in closet in the primary bedroom. The unit has also been refreshed with recent paint and carpet, making it move-in ready with quick possession available. This well managed building offers a main floor social room, and the unit comes with TWO titled tandem underground parking stalls — a rare and valuable bonus. With transit right outside and routes connecting to NAIT and the University of Alberta, this is a smart option for first-time buyers, downsizers, or anyone looking for this Edmonton life! (id:66704)
Property Summary

Property Type
Single Family
Building Type
Apartment
Square Footage
921 sqft
Neighbourhood
Wîhkwêntôwin
Title
Condominium/Strata
Land Size
33.98 m²
Built
1993

Property Details

Interior Features

Appliances Included Dishwasher, Dryer, Refrigerator, Stove, Washer, Window Coverings
Basement Type None
Fireplace No

Building Features

Features See Remarks, No Smoking Home

Heating & Cooling

Heating Type Baseboard Heaters

Neighbourhood Features

Amenities Nearby Golf Course, Playground, Public Transit, Shopping

Additional Details

Parking Space Total 2
Structure Patio(s)

Measurements

Square Footage 921 Sqft

Rooms

Main Level
Living Room 4.40 m x 5.70 m 14'5" x 18'8"
Kitchen 2.70 m x 3.30 m 8'10" x 10'10"
Primary Bedroom 3.50 m x 5.50 m 11'6" x 18'1"
Bedroom 2 4.00 m x 2.90 m 13'1" x 9'6"
Laundry Room 3.23 m x 2.20 m 10'7" x 7'3"

Additional Land Details

Acreage No
Land Amenities Golf Course, Playground, Public Transit, Shopping
Size Irregular 33.98

Location

Talk to us

Questions about this home?

Call or email our team directly — no forms, no waiting on a callback.

Call (780) 000-0000