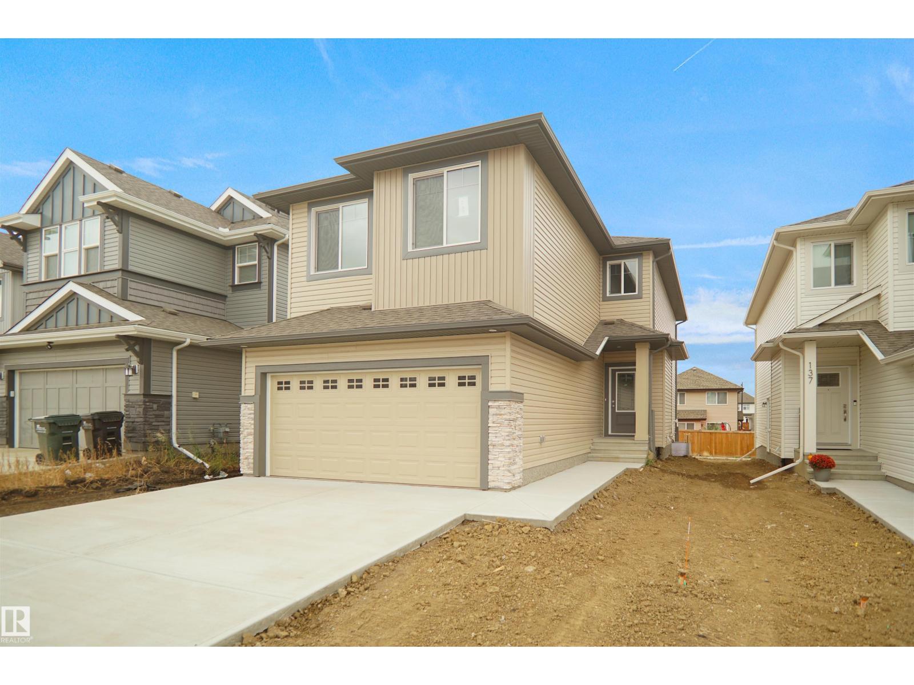
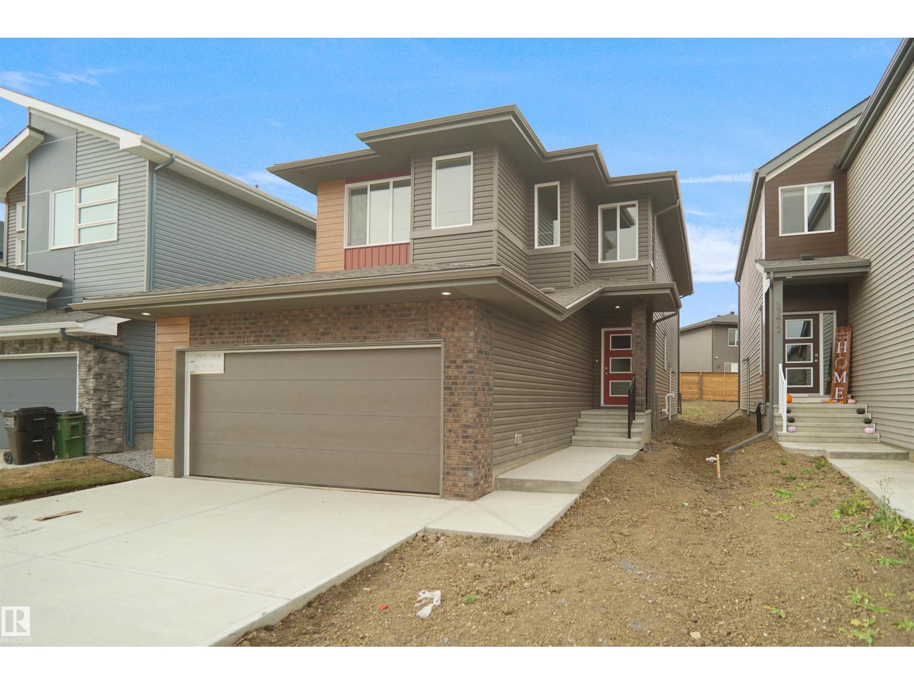
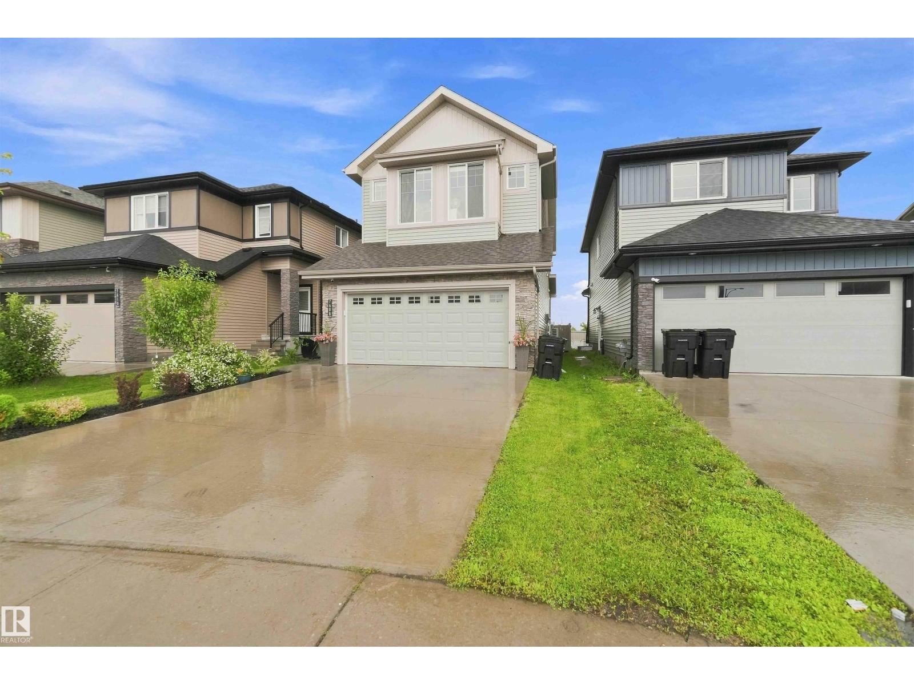
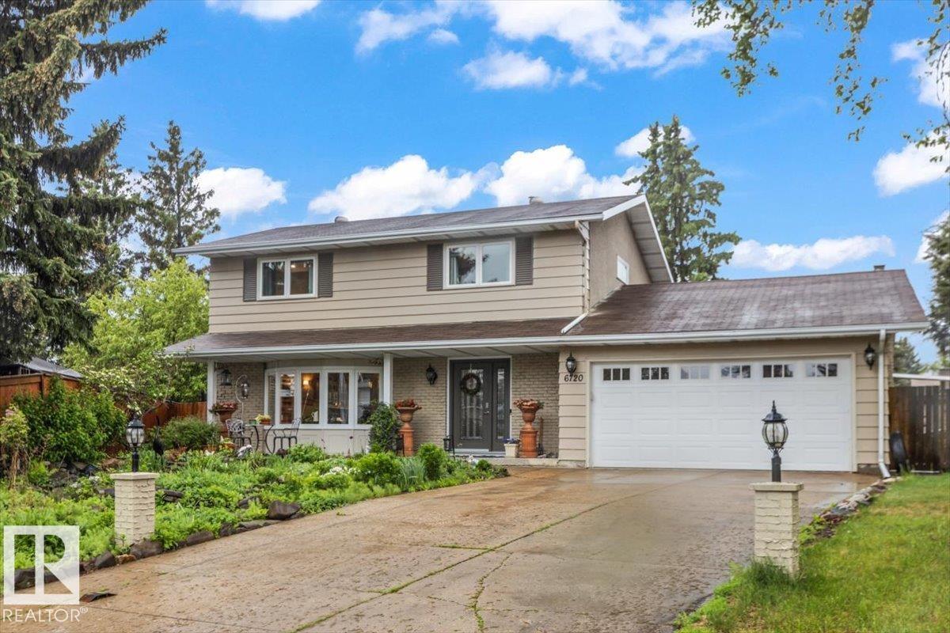
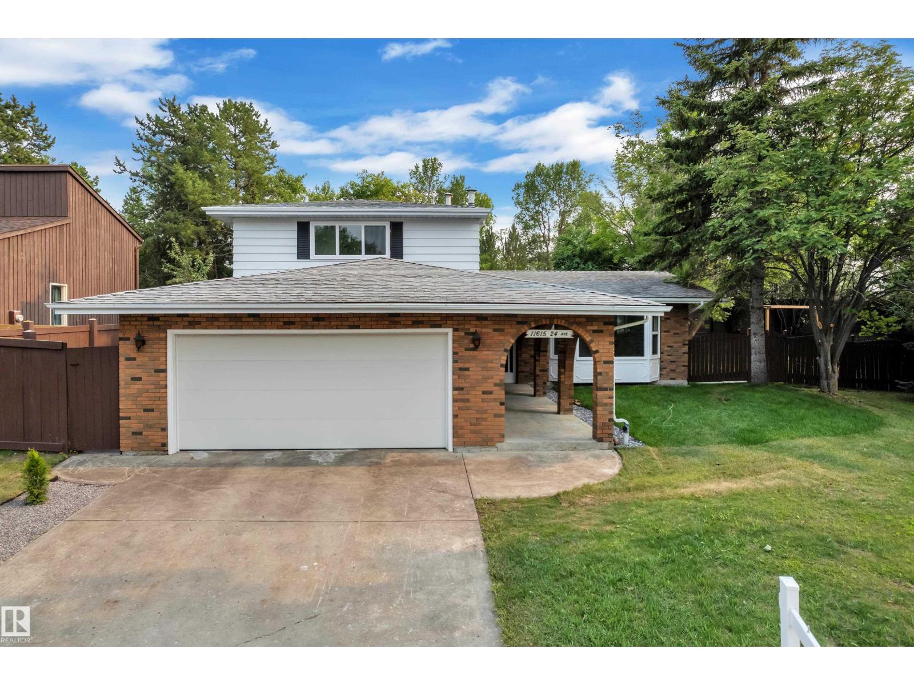
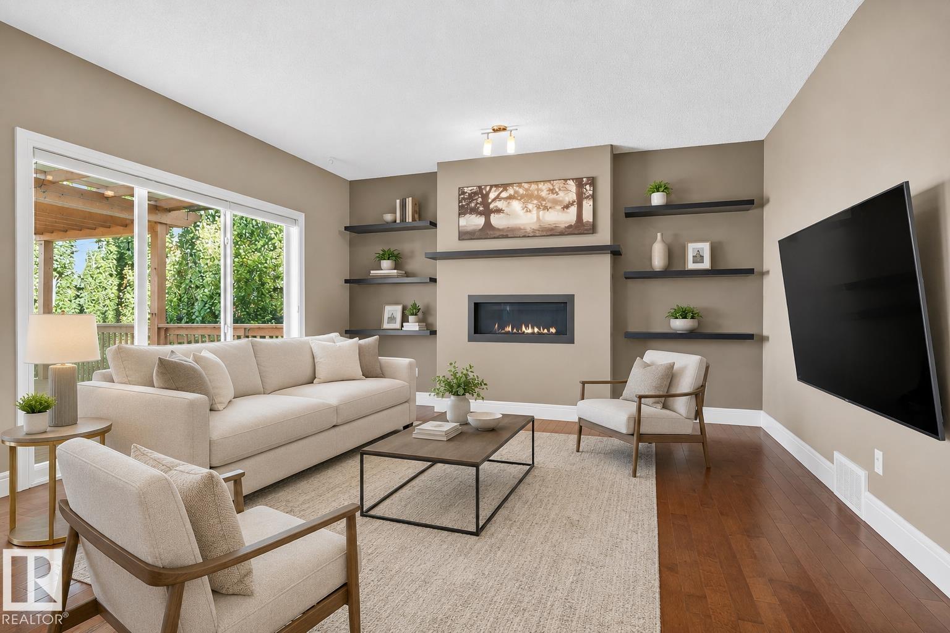
Welcome to this beautiful single-family home with a LEGAL BASEMENT SUITE in the sought-after community of Laurel, Edmonton! Featuring 4 spacious bedrooms upstairs, modern finishes, and a bright open-concept layout, this home is perfect for growing families or investors alike. Enjoy the huge backyard, ideal for entertaining and family gatherings. Conveniently located near schools, parks, public transportation, recreation centre, shopping, restaurants, and all major amenities with easy access to main roads. The legal suite offers excellent mortgage help or rental income potential. Pride of ownership is evident throughout this well-maintained home. An incredible opportunity to own a move-in ready property in one of Southeast Edmonton’s most desirable neighbourhoods! (id:66704)
Property Summary
Property Type
Single Family
Building Type
House
Storeys
2
Square Footage
1,874 sqft
Neighbourhood
Laurel
Title
Freehold
Land Size
369.07 m²
Built
2010
Property Details
Interior Features
Appliances Included
Dishwasher, Garage Door Opener Remote(s), Garage Door Opener, Hood Fan, Water Softener, Window Coverings, See Remarks, Dryer, Two Refrigerators, Two Stoves, Two Washers
Basement Features
Suite
Basement Type
Full (finished)
Fireplace
No
Building Features
Features
Lane, No Smoking Home
Construction Style
Detached
Heating & Cooling
Heating Type
Forced Air
Cooling Type
Central Air Conditioning
Neighbourhood Features
Amenities Nearby
Airport, Playground, Public Transit, Schools, Shopping
Additional Details
Amenities
Ceiling - 9ft
Basement Development
Finished
Half Bath Total
1
Structure
Deck
Measurements
Square Footage
1,874 Sqft
Rooms
Basement
Bonus Room
2.10 m x 3.92 m6'11" x 12'10"
Bedroom 5
3.54 m x 3.21 m11'7" x 10'6"
Second Kitchen
3.36 m x 1.66 m11' x 5'5"
Recreation Room
4.89 m x 3.92 m16'1" x 12'10"
Utility Room
3.18 m x 3.32 m10'5" x 10'11"
Main Level
Living Room
5.26 m x 3.91 m17'3" x 12'10"
Dining Room
2.06 m x 3.42 m6'9" x 11'3"
Kitchen
5.03 m x 3.42 m16'6" x 11'3"
Laundry Room
2.98 m x 1.63 m9'9" x 5'4"
Upper Level
Primary Bedroom
4.50 m x 4.44 m14'9" x 14'7"
Bedroom 2
3.19 m x 3.49 m10'6" x 11'5"
Bedroom 3
4.08 m x 4.56 m13'5" x 15'
Bedroom 4
3.36 m x 3.03 m11' x 9'11"
Lot Features
Fencing
Fence
Additional Land Details
Acreage
No
Land Amenities
Airport, Playground, Public Transit, Schools, Shopping