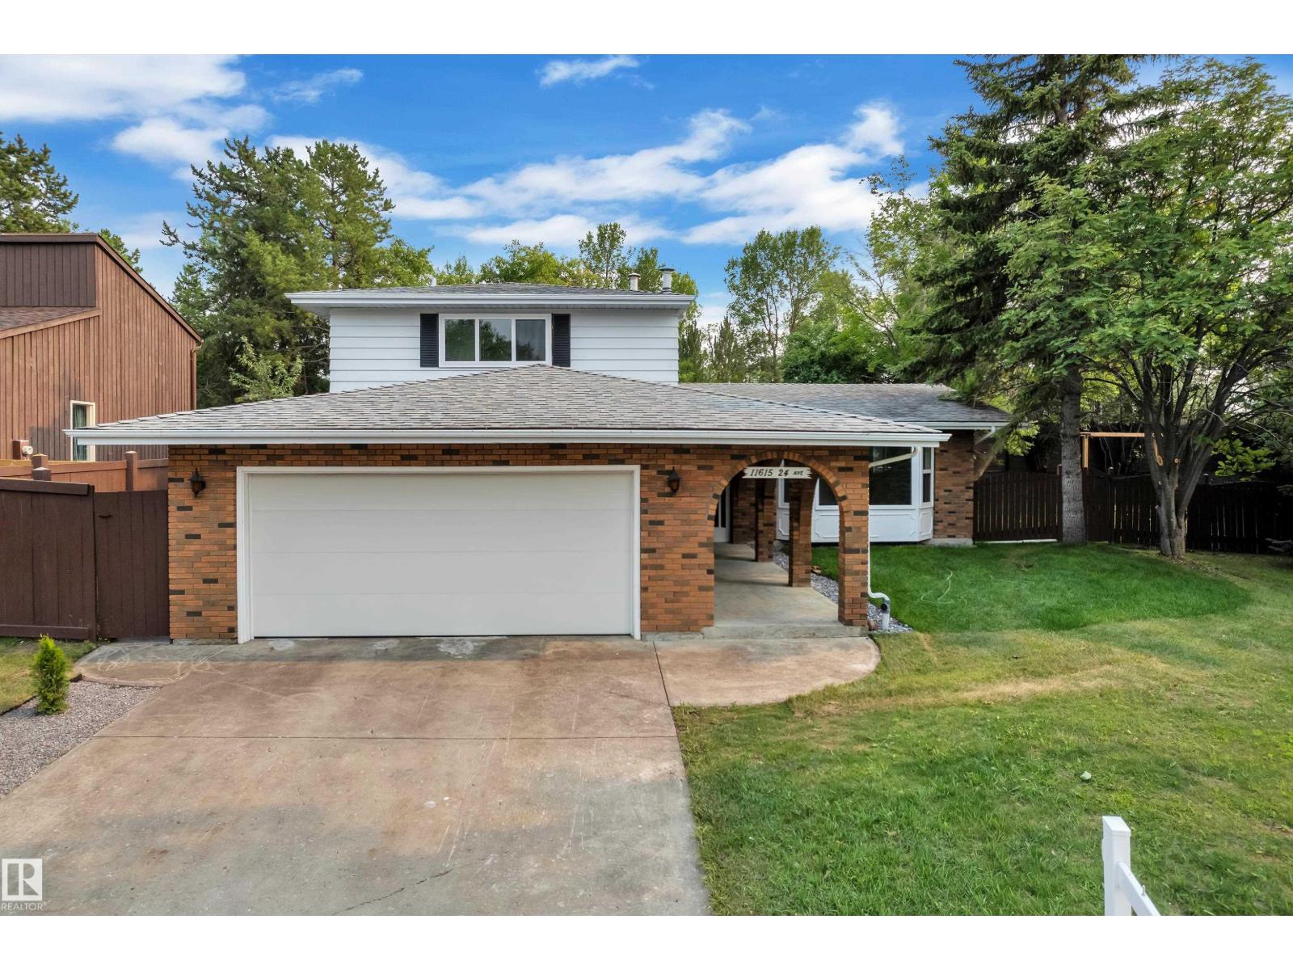
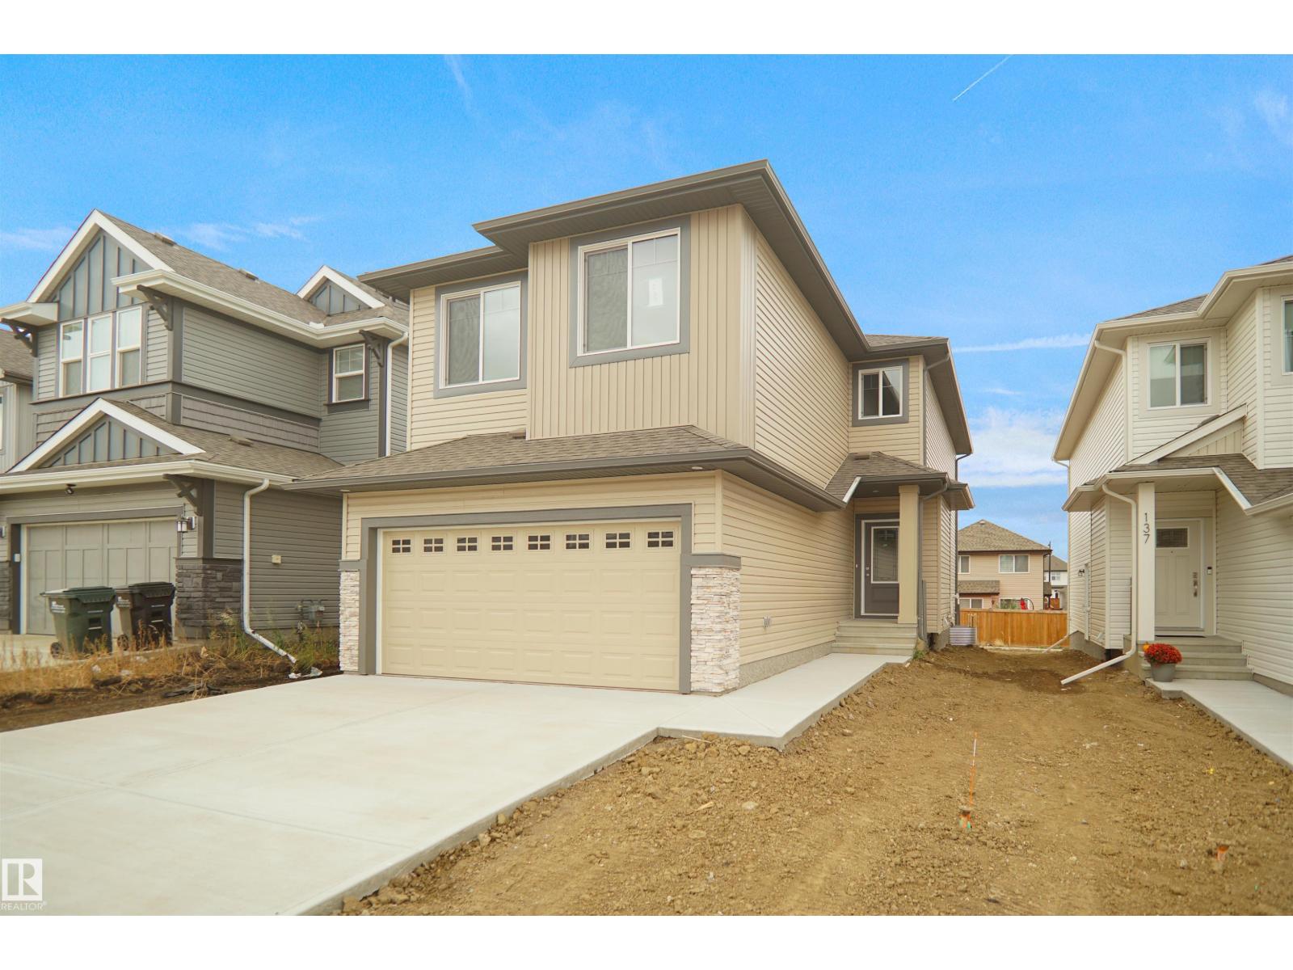
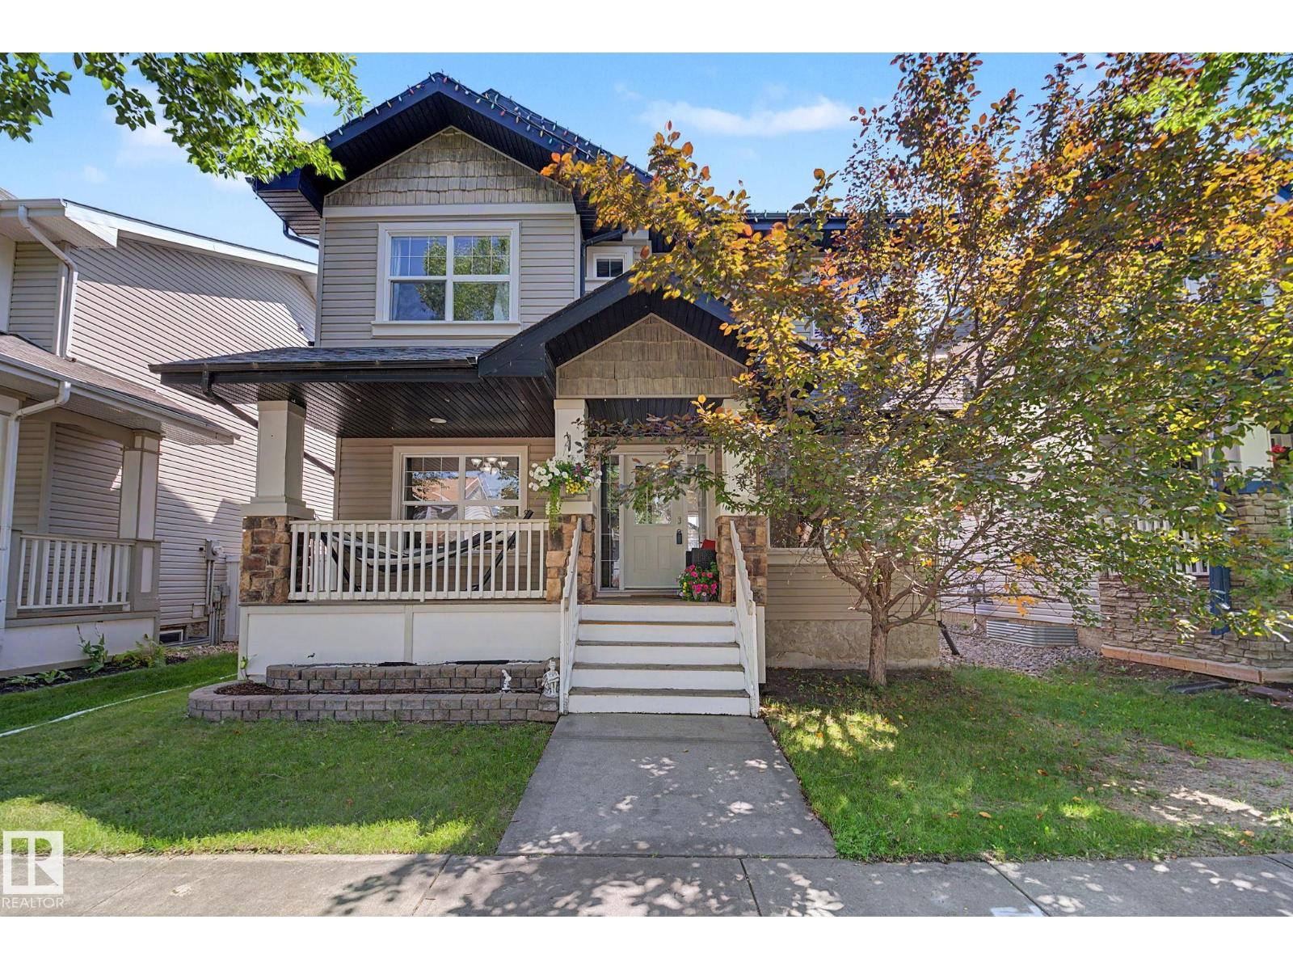
Welcome to this spacious, move-in-ready 2-storey home situated on an impressive pie-shaped lot! Designed for comfortable family living, it features central A/C, two furnaces, a large hot water tank, and convenient RV parking. The beautifully renovated kitchen is the heart of the home, complete with quartz countertops, ample cabinetry, and a custom coffee bar with its own sink. Downstairs, the newly finished basement adds exceptional versatility with a second kitchen, bedroom, full bathroom, and its own laundry—ideal for extended family, guests, or multi-generational living. With two sets of washers and dryers included, convenience is built right in. Outside, enjoy a private backyard retreat with mature trees, ample space to garden, play, or entertain, plus a gas BBQ hookup for effortless summer gatherings. Located just a 3-minute walk to the Gray Nuns LRT Station and a 6-minute walk to Gray Nuns Community Hospital, with schools, parks, shopping, and everyday amenities all close by. (id:66704)
Property Summary
Property Type
Single Family
Building Type
House
Storeys
2
Square Footage
1,855 sqft
Neighbourhood
Kameyosek
Title
Freehold
Land Size
880.21 m²
Built
1974
Parking Type
Attached Garage
Property Details
Interior Features
Appliances Included
Alarm System, Dishwasher, Dryer, Garage Door Opener, Hood Fan, Microwave Range Hood Combo, Refrigerator, Washer/dryer Stack-up, Storage Shed, Gas Stove(s), Washer, Two Refrigerators, Stove
Basement Type
Full (finished)
Fireplace
Yes
Fireplace Type
Insert
Fireplace Fuel
Gas
Building Features
Features
Cul-de-sac, Treed
Construction Status
Insulation Upgraded
Construction Style
Detached
Heating & Cooling
Heating Type
Forced Air
Cooling Type
Central Air Conditioning
Neighbourhood Features
Community Features
Public Swimming Pool
Amenities Nearby
Golf Course, Playground, Public Transit, Schools, Shopping
Additional Details
Basement Development
Finished
Half Bath Total
1
Parking Space Total
6
Structure
Deck, Patio(s)
Measurements
Square Footage
1,855 Sqft
Rooms
Basement
Bedroom 4
3.76 m x 3.53 m12'4" x 11'7"
Second Kitchen
Measurements not available
Main Level
Living Room
4.34 m x 6.17 m14'3" x 20'3"
Dining Room
3.94 m x 3.10 m12'11" x 10'2"
Kitchen
3.94 m x 3.10 m12'11" x 10'2"
Family Room
3.84 m x 5.89 m12'7" x 19'4"
Upper Level
Primary Bedroom
3.89 m x 3.81 m12'9" x 12'6"
Bedroom 2
3.15 m x 3.81 m10'4" x 12'6"
Bedroom 3
2.79 m x 3.68 m9'2" x 12'1"
Lot Features
Fencing
Fence
Additional Land Details
Acreage
No
Land Amenities
Golf Course, Playground, Public Transit, Schools, Shopping