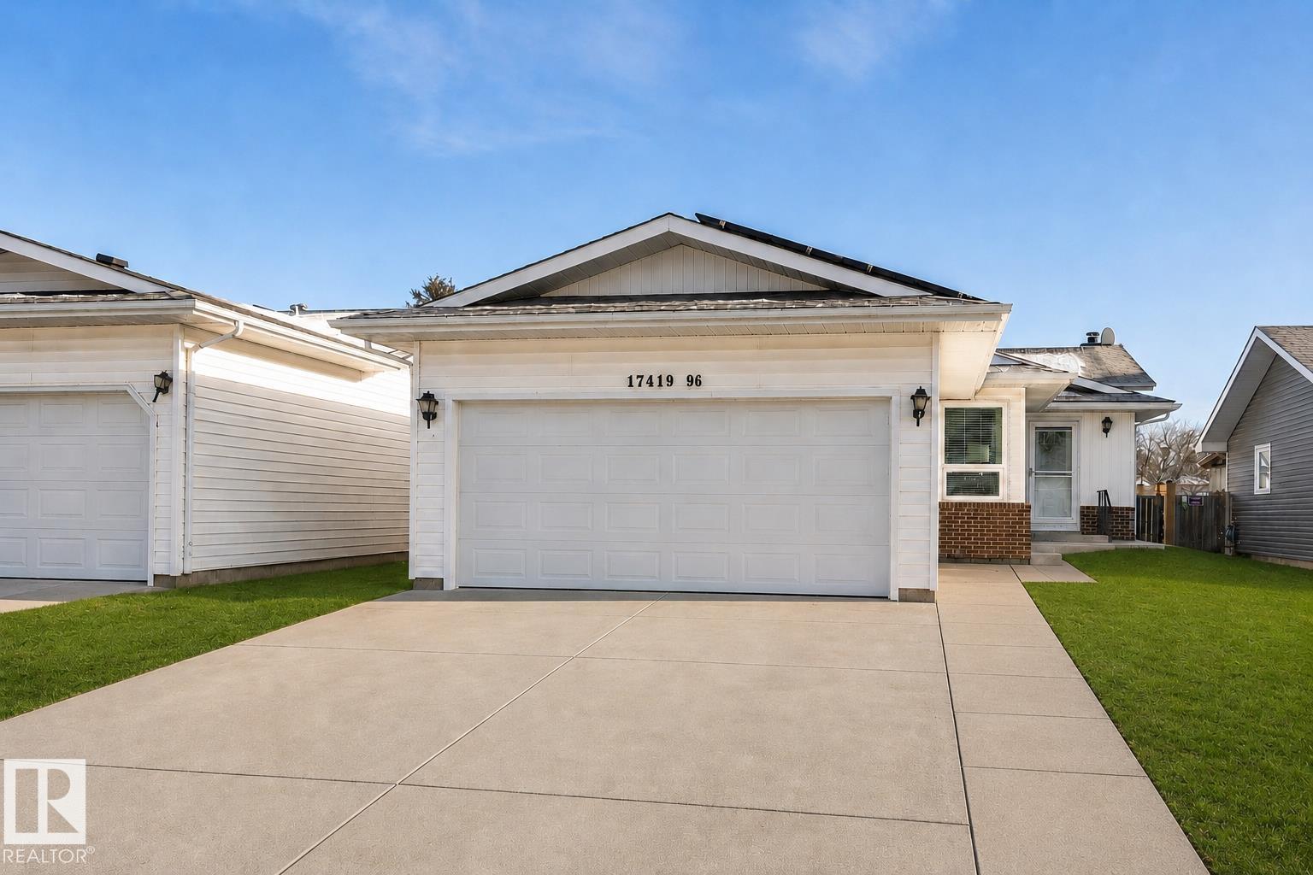
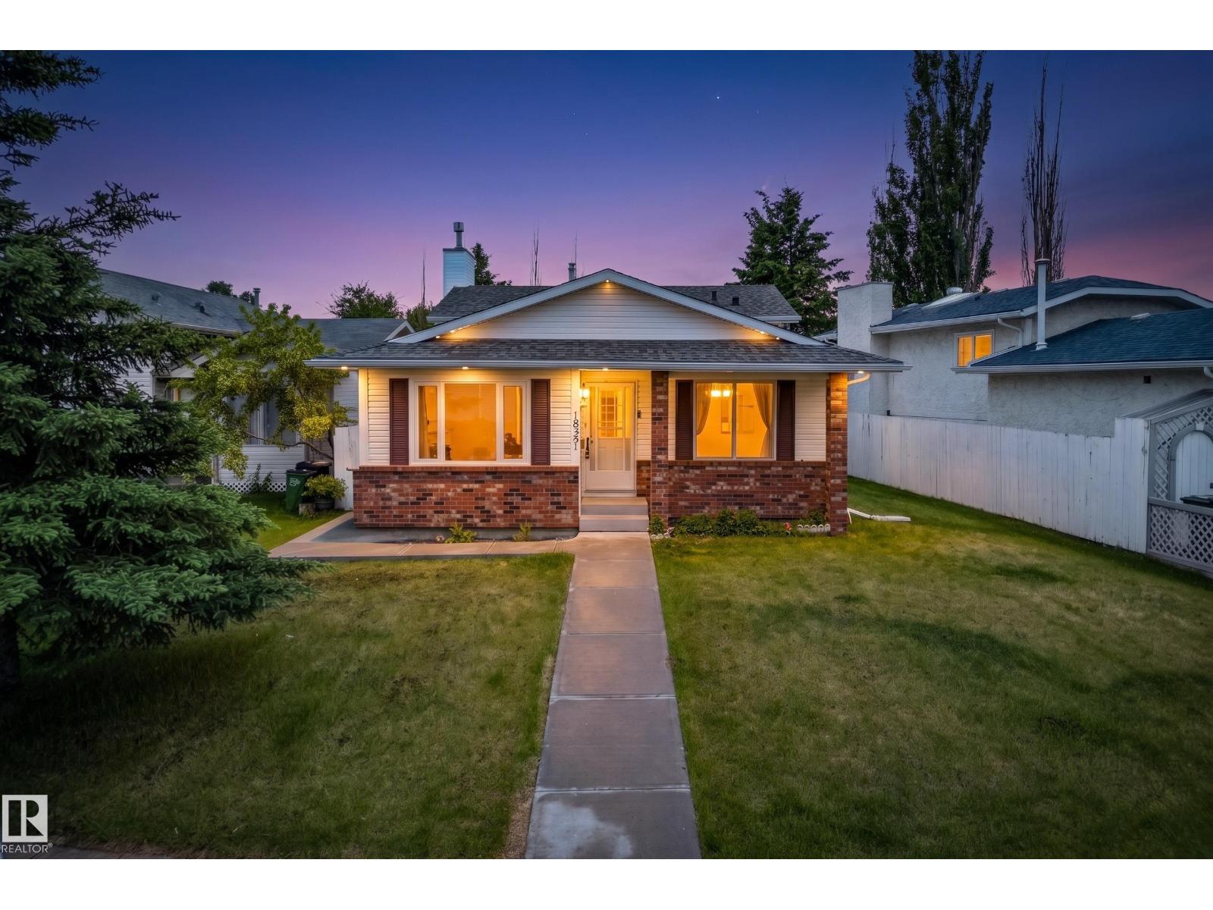
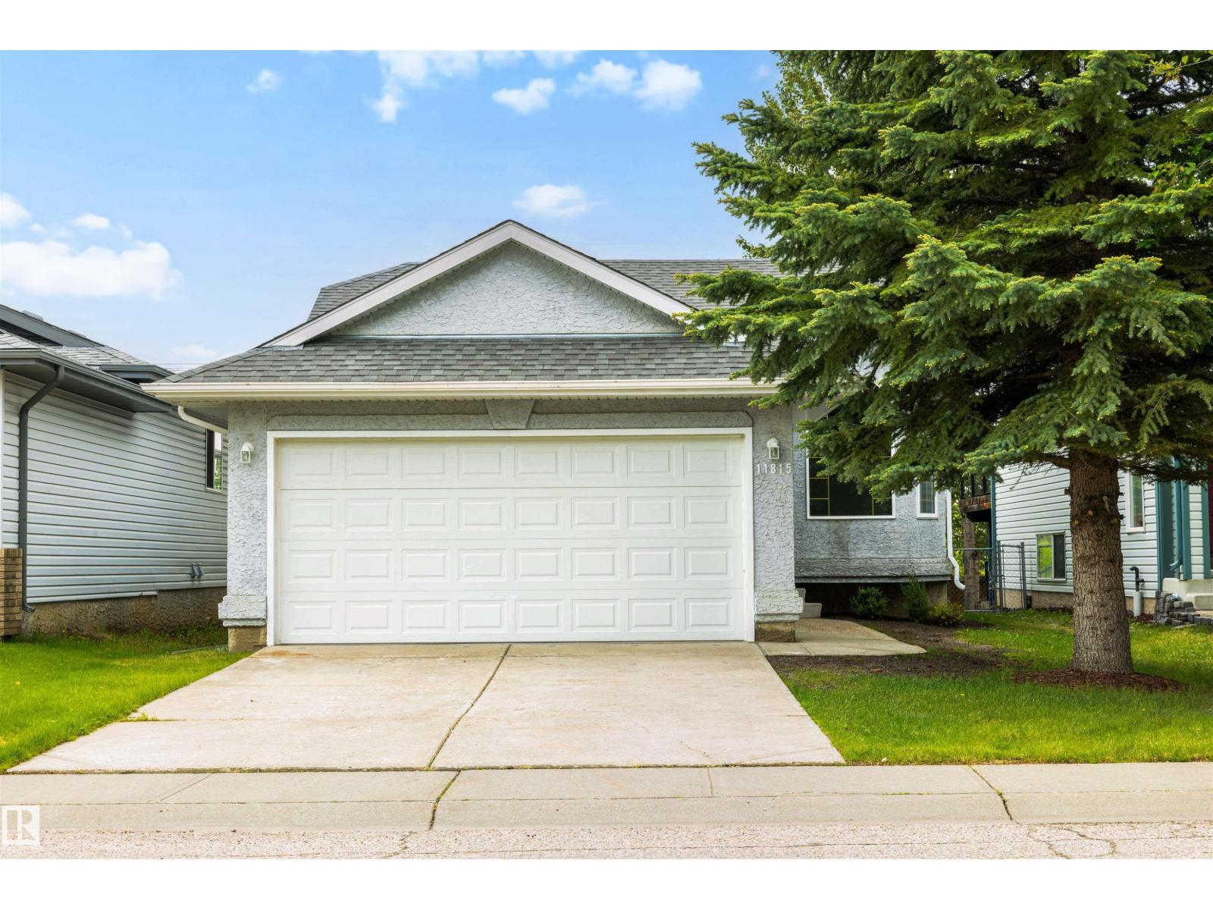
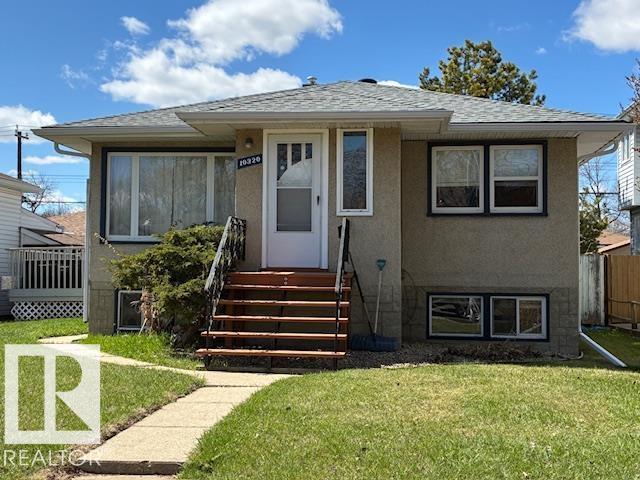
Fabulous, fully finished bungalow in Satoo—an ideal, quiet location with great accessibility! Eco-conscious buyers will appreciate the high-efficiency windows designed to optimize comfort and cut utility costs. This gorgeous property features fresh paint, updated hardware, and luxury vinyl plank flooring throughout. The bright kitchen is beautifully refreshed with painted cabinetry, stainless appliances, a centre island, and an amazing custom pantry. The main floor offers 3 bedrooms, a full bath, and a primary suite with a walk-in closet and ensuite, plus a spacious dining area and cozy sunken living room with a wood-burning fireplace. Downstairs offers significant extra space with a 4th bedroom, huge storage, laundry, a cedar-paneled oasis (future sauna?), and a bathroom with a big jet tub. Outside enjoys an impressive, oversized lot with a covered area, a beautiful deck (2024!), trailer gate, double detached garage, and durable 25-year shingles (2013). Walk to all schools, with quick Henday and airport (id:66704)
Property Summary
Property Type
Single Family
Building Type
House
Storeys
1
Square Footage
1,280 sqft
Neighbourhood
Satoo
Title
Freehold
Land Size
604.34 m²
Built
1975
Property Details
Interior Features
Appliances Included
Dishwasher, Dryer, Garage Door Opener Remote(s), Garage Door Opener, Refrigerator, Stove, Washer, Window Coverings