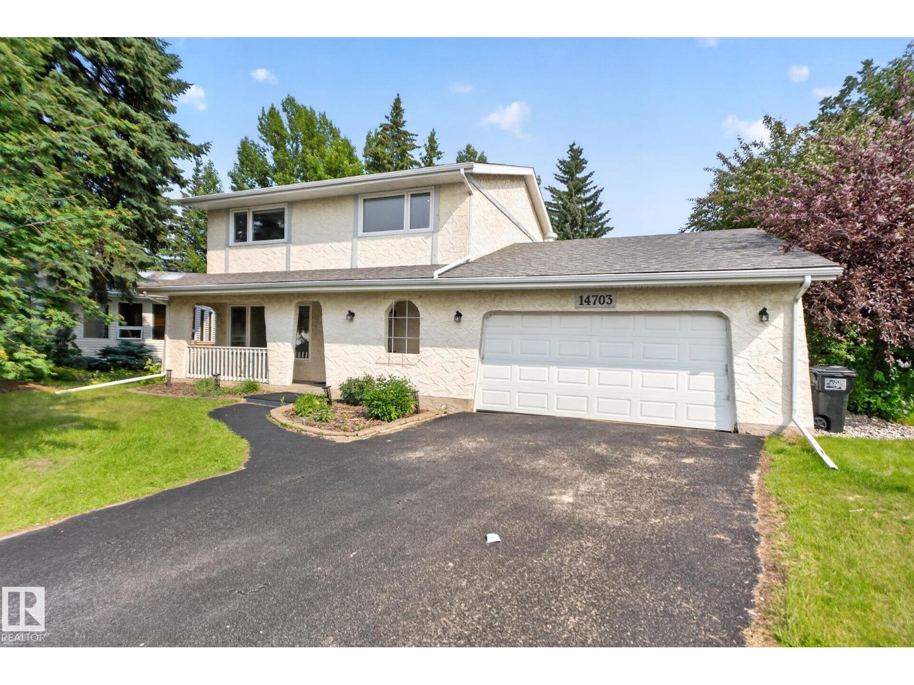
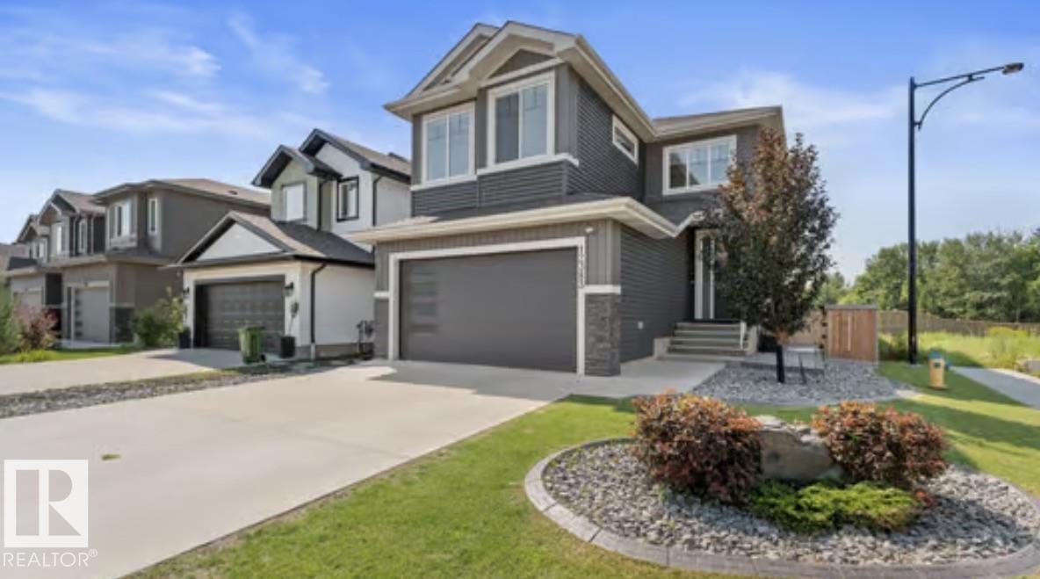
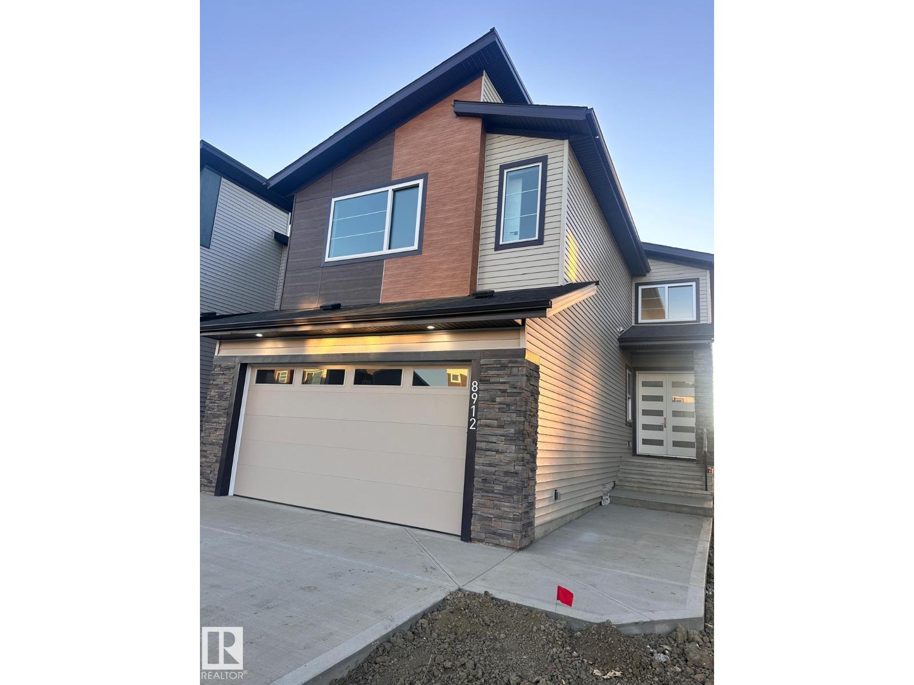
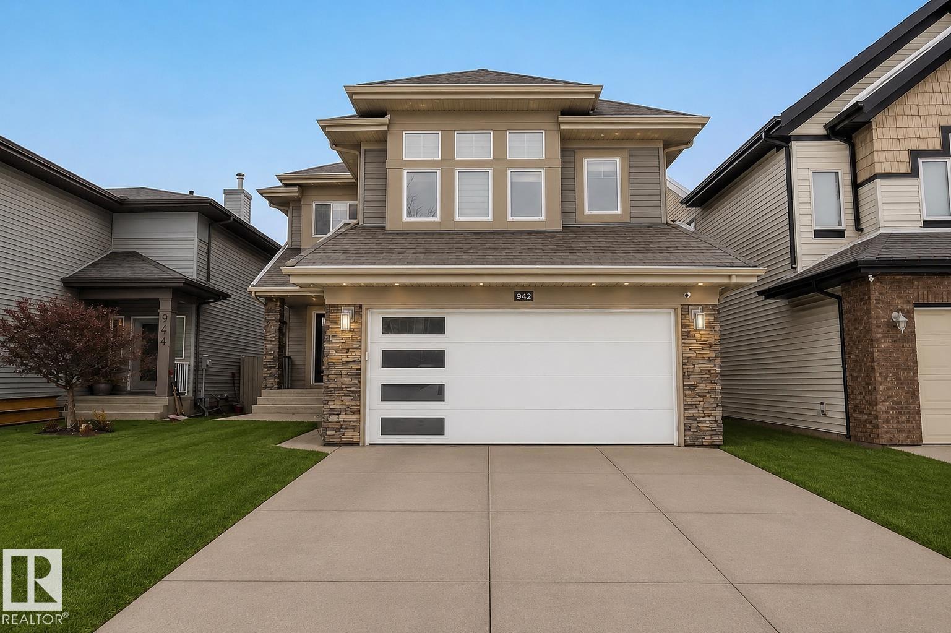
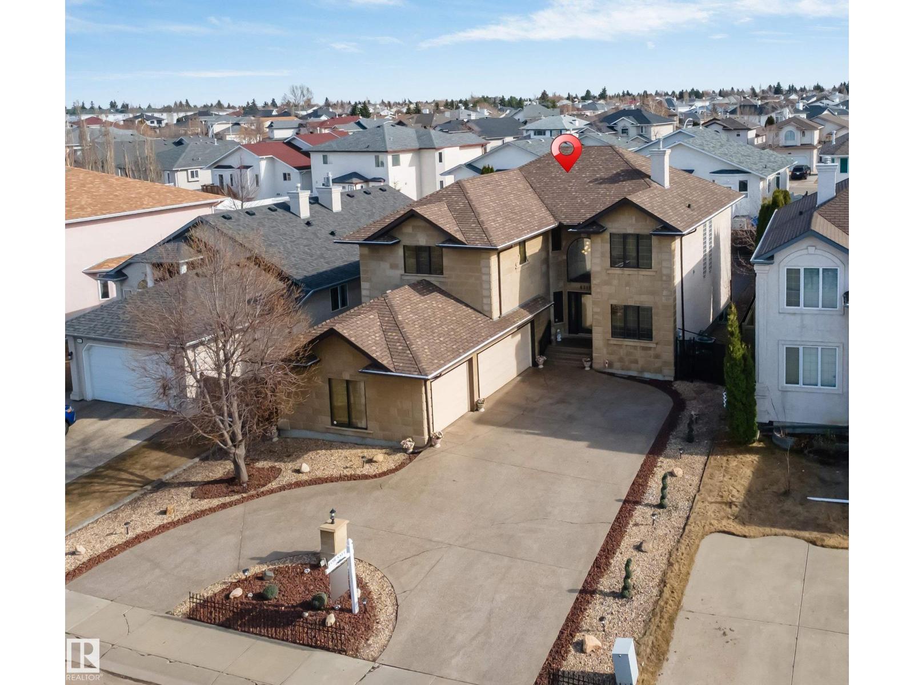
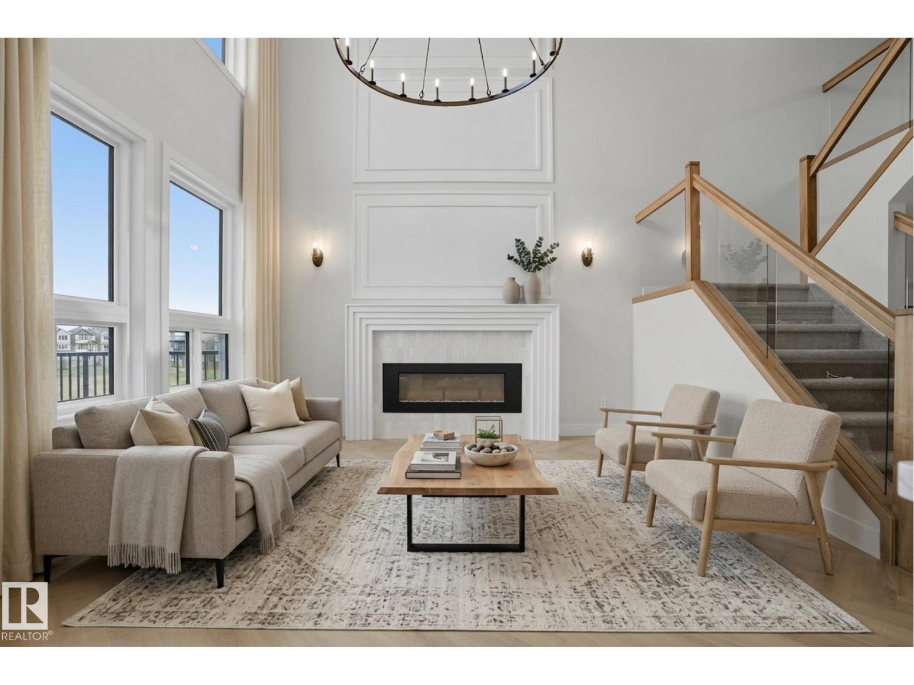
True RARE FIND having a TRIPLE GARAGE! One of the LARGEST Mattamy-built home is now available in the premier community of Stillwater. Standing in at over 2,700 Sq.Ft. of meticulously maintained living space, this home showcases true pride of ownership and high-end upgrades throughout. The main floor features 9’ ceilings, Luxury Vinyl Plank flooring, an Office/Den, a living room with high vaulted ceilings and a gourmet kitchen. The second level offers a sprawling primary retreat with a walk-in closet and private 5-piece spa ensuite, alongside a bonus room and two additional spacious bedrooms. Step outside to enjoy Stillwater’s exclusive amenities, including a private spray park, skating rink, and nature trails. Located minutes from West Edmonton Mall, major highways, and 2 blocks away from future school site and lake. This home combines the quality of a designer model with the maturity of a settled neighborhood. *Some photos are virtually-staged. (id:66704)
Property Summary
Property Type
Single Family
Building Type
House
Storeys
2
Square Footage
2,710 sqft
Neighbourhood
Stillwater
Title
Freehold
Built
2019
Property Details
Interior Features
Appliances Included
Dishwasher, Dryer, Refrigerator, Stove, Washer, See Remarks
Basement Type
Full (unfinished)
Fireplace
Yes
Fireplace Type
Unknown
Fireplace Fuel
Gas
Building Features
Features
Flat Site, No Animal Home, No Smoking Home, Recreational
Construction Style
Detached
Heating & Cooling
Heating Type
Forced Air
Cooling Type
Central Air Conditioning
Neighbourhood Features
Amenities Nearby
Golf Course, Playground, Public Transit, Schools, Shopping
Additional Details
Amenities
Ceiling - 9ft
Basement Development
Unfinished
Half Bath Total
1
Measurements
Square Footage
2,710 Sqft
Rooms
Main Level
Living Room
5.89 m x 4.65 m19'4" x 15'3"
Dining Room
4.15 m x 2.98 m13'7" x 9'9"
Kitchen
4.10 m x 4.00 m13'5" x 13'1"
Den
3.65 m x 2.75 m12' x 9'
Upper Level
Primary Bedroom
5.24 m x 3.99 m17'2" x 13'1"
Bedroom 2
4.16 m x 4.12 m13'8" x 13'6"
Bedroom 3
4.23 m x 3.64 m13'11" x 11'11"
Bonus Room
5.04 m x 3.77 m16'6" x 12'4"
Laundry Room
1.90 m x 1.65 m6'3" x 5'5"
Additional Land Details
Acreage
No
Land Amenities
Golf Course, Playground, Public Transit, Schools, Shopping