Active

12383 176 Av NW Edmonton, Alberta

$739,000

MLS® Number: E4502081

  • Rapperswill
  • 15 days on market
  • 9 active listings within 1km
6 Beds
4 Baths
2,207 Sqft

Listed by Zak B. Mimouni, Exp Realty

Listing Description

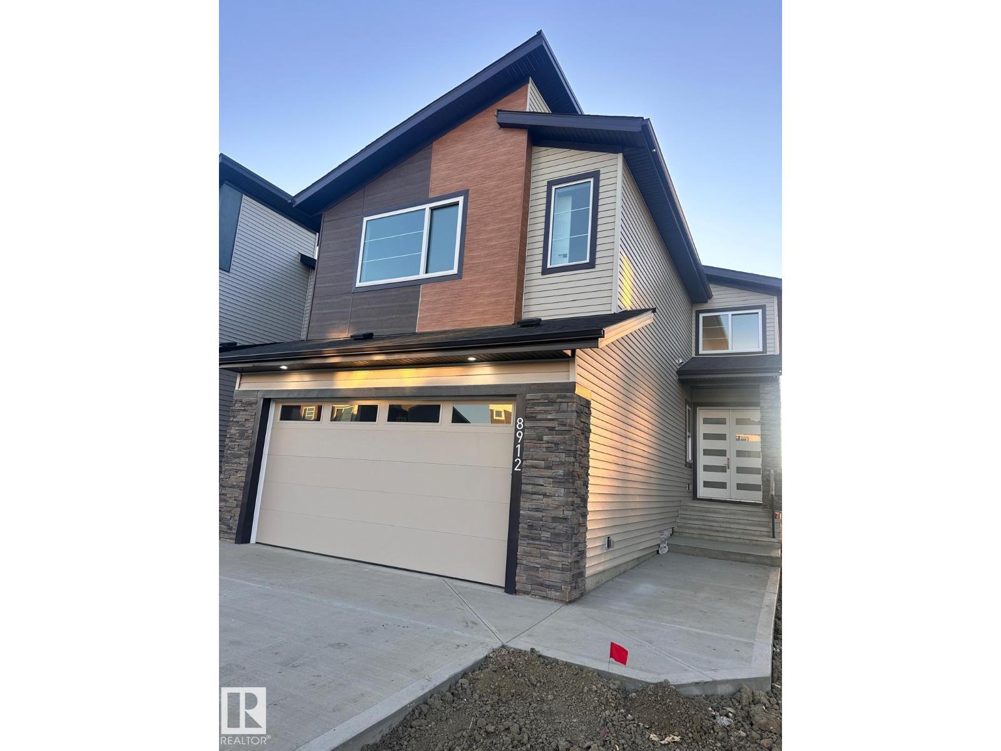
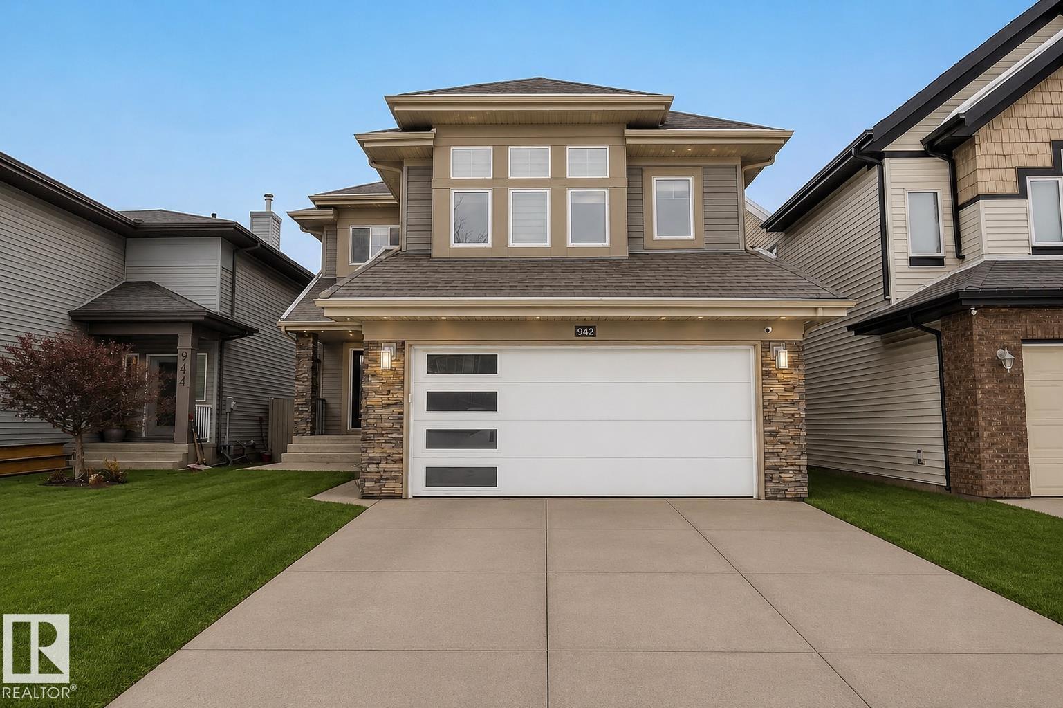
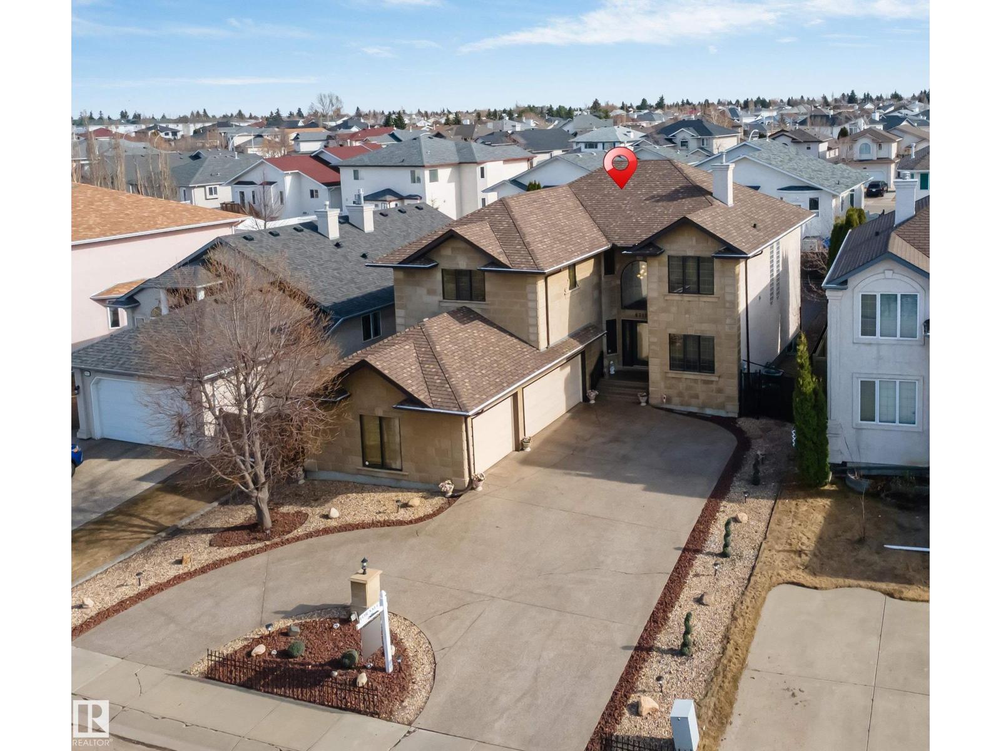
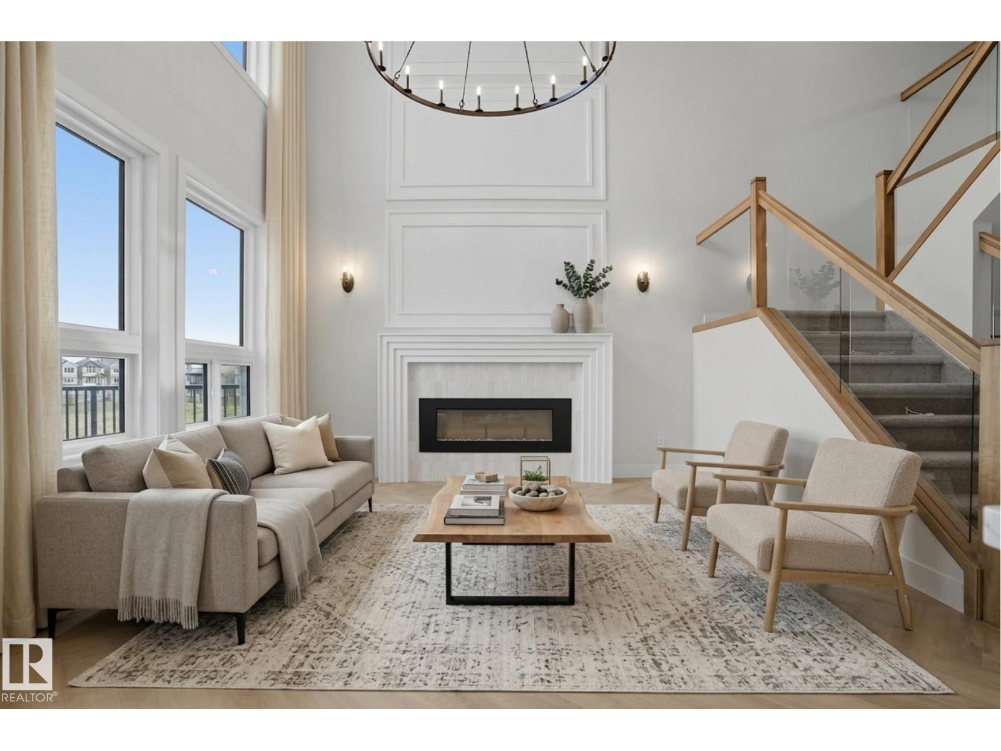
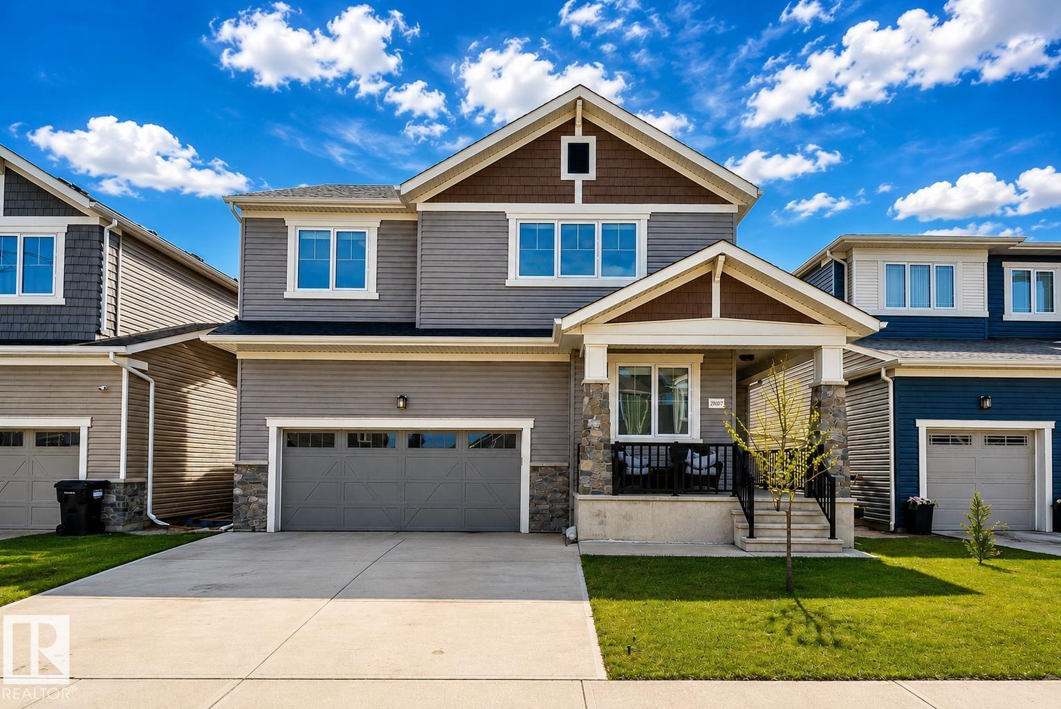
Gorgeous 2-storey home in NEW CASTLE. 4 bedrooms + main level bedroom, 4 full bathrooms. AC/ Heated garage. New hot water on demand. This modern 2 storey home is built to impress with upgrades galore. Chef's kitchen with new appliances and features an oversized island and walk-through pantry. Dining space has coffered ceilings and a sliding glass patio door that overlooks the fully landscaped west facing backyard. The spacious living room features plenty of natural light. Mud room features built-in shelving and coat hooks. Staircase features custom inserted lighting. Upstairs you will find an open BONUS ROOM, full bath, 3 bedrooms PLUS the master retreat. Master suite features custom ceiling details with a spa like feel. Gorgeous ensuite with dual vanities, soaker tub and walk-in closet. SEPARATE ENTRANCE to the fully finished basement, wet bar, rec room area with plenty of entertaining space and a full bath and bedroom. This home is sure to leave you wowed. Do not miss your chance to live here. (id:66704)
Property Summary

Property Type
Single Family
Building Type
House
Storeys
2
Square Footage
2,207 sqft
Neighbourhood
Rapperswill
Title
Freehold
Land Size
378.46 m²
Built
2019
Parking Type
Attached Garage

Property Details

Interior Features

Appliances Included Dishwasher, Dryer, Garage Door Opener Remote(s), Hood Fan, Refrigerator, Stove, Washer, Window Coverings
Basement Type Full (finished)
Fireplace Yes
Fireplace Type Unknown
Fireplace Fuel Electric

Building Features

Features Corner Site, No Back Lane, Closet Organizers
Construction Style Detached

Heating & Cooling

Heating Type Forced Air
Cooling Type Central Air Conditioning

Neighbourhood Features

Amenities Nearby Golf Course, Playground, Public Transit, Schools, Shopping

Additional Details

Amenities Ceiling - 9ft
Basement Development Finished
Fire Protection Smoke Detectors
Parking Space Total 4
Structure Patio(s)

Measurements

Square Footage 2,207 Sqft

Rooms

Basement
Family Room Measurements not available
Bedroom 6 Measurements not available
Main Level
Living Room Measurements not available
Dining Room Measurements not available
Kitchen Measurements not available
Bedroom 5 Measurements not available
Upper Level
Primary Bedroom Measurements not available
Bedroom 2 Measurements not available
Bedroom 3 Measurements not available
Bedroom 4 Measurements not available
Bonus Room Measurements not available

Additional Land Details

Acreage No
Land Amenities Golf Course, Playground, Public Transit, Schools, Shopping
Size Irregular 378.46

Location

Talk to us

Questions about this home?

Call or email our team directly — no forms, no waiting on a callback.

Call (780) 000-0000