Active

2 Caledon Cr Spruce Grove, Alberta

$514,900

MLS® Number: E4503436

  • Copperhaven
  • 6 days on market
  • 45 active listings within 1km
3 Beds
4 Baths
1,732 Sqft

Listed by Heather McLellan, Exp Realty

Listing Description

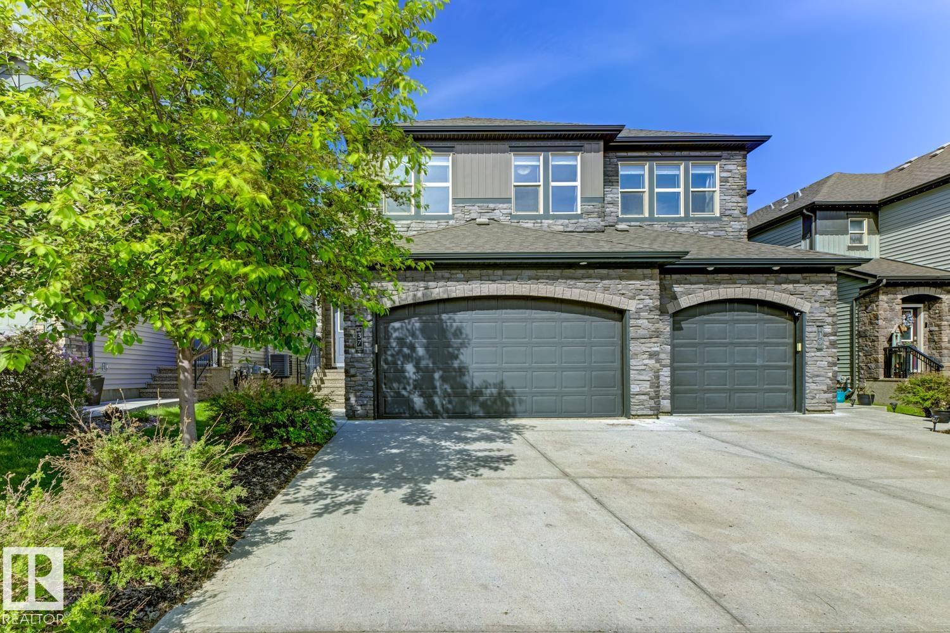
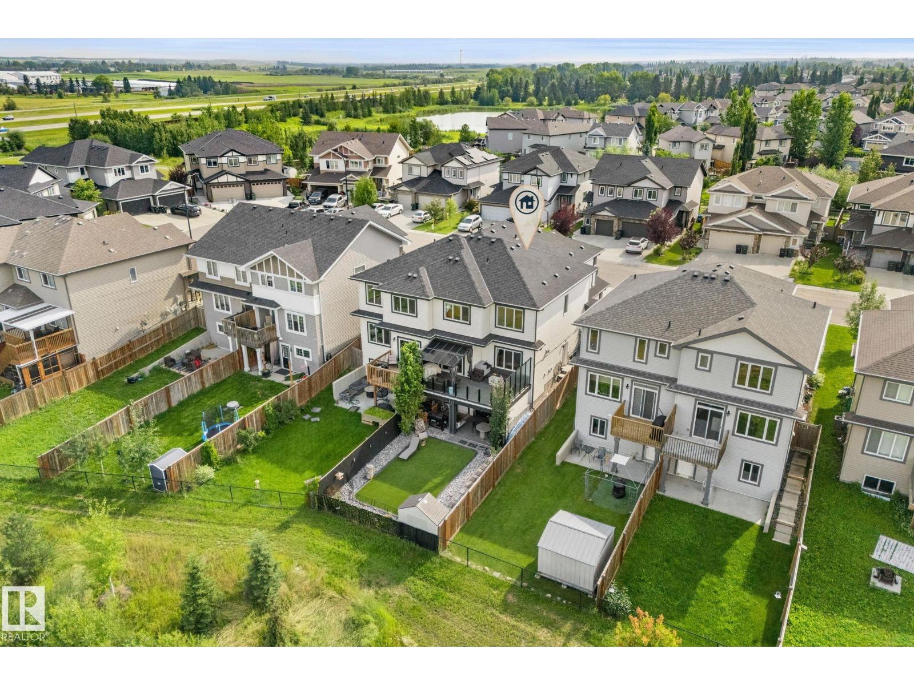
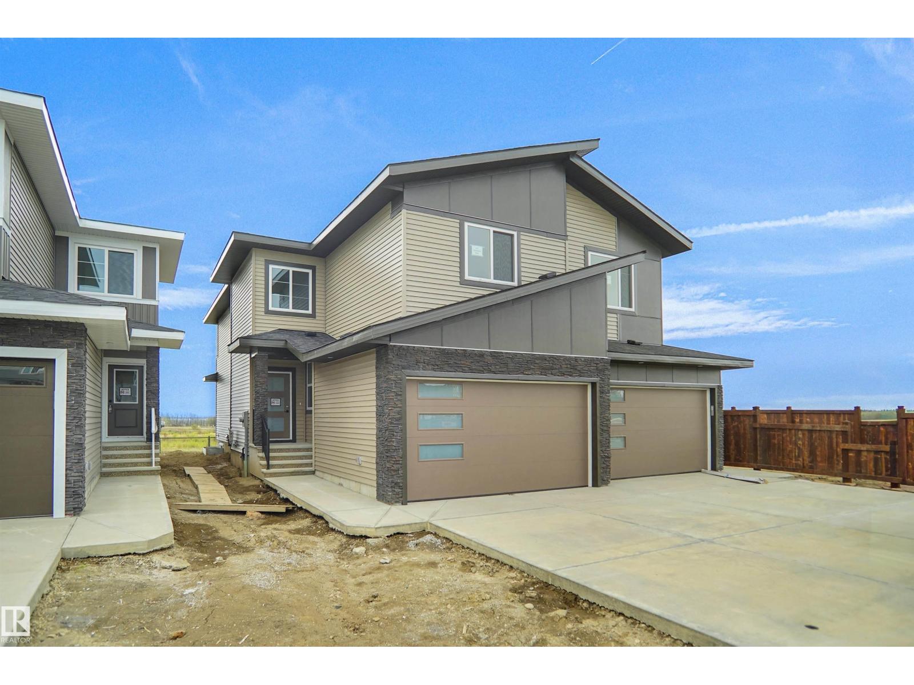
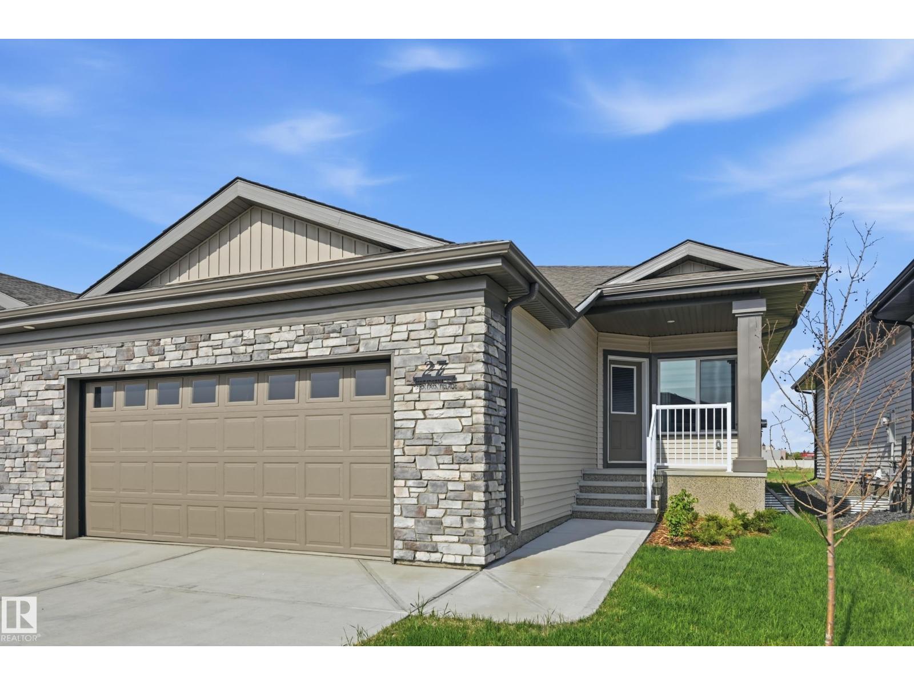
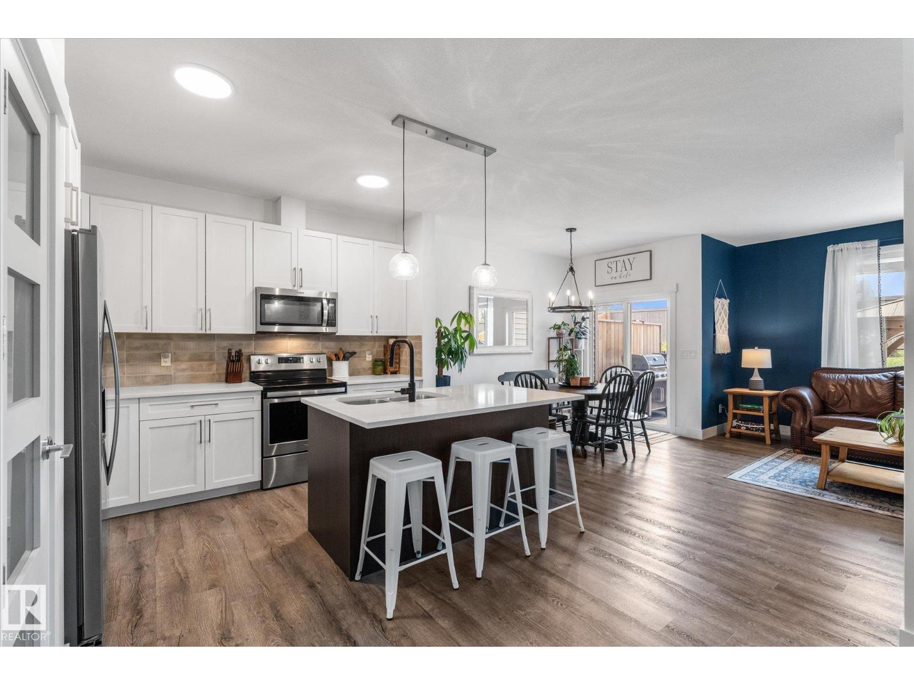
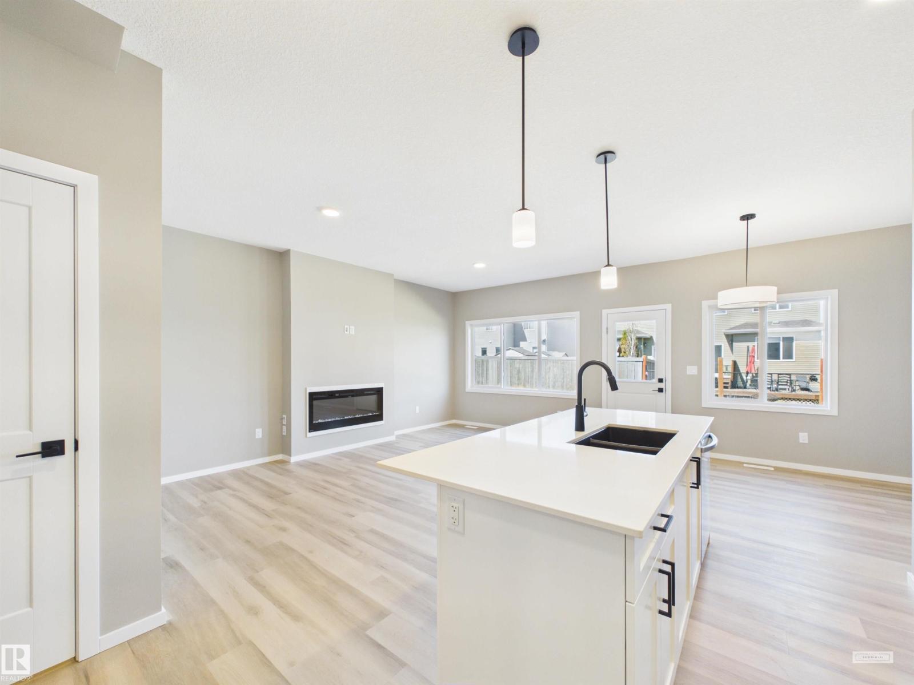
Custom design takes this home to the next level! This stunning 3 bed, 3.5 bath half duplex has been thoughtfully upgraded inside and out, creating a home that truly stands apart! The extended kitchen cabinetry provides exceptional storage and a polished, custom feel, while the fully finished walkout basement adds incredible additional living space. Custom, Pinterest worthy details everywhere you look! Step outside to your own backyard retreat featuring an extended deck with steps down to your stamped concrete off the walkout, low-maintenance turf, beautiful landscaping, a stock pool and dedicated tanning deck—perfect for soaking up summer. The upgraded garage is equally impressive with an epoxy floor and built-in shelving. Central A/C keeps the home comfortable year-round. Every detail has been carefully considered, combining elevated design, functionality and low-maintenance living in one exceptional property. This is the one you’ve been looking for! (id:66704)

Property Summary

Property Type
Single Family
Building Type
Duplex
Storeys
2
Square Footage
1,732 sqft
Neighbourhood
Copperhaven
Title
Freehold
Land Size
385.08 m²
Built
2020
Parking Type
Attached Garage

Property Details

Interior Features

Appliances Included Dishwasher, Dryer, Garage Door Opener Remote(s), Garage Door Opener, Hood Fan, Microwave, Refrigerator, Stove, Washer, See Remarks
Basement Features Walk Out
Basement Type Full (finished)
Fireplace Yes
Fireplace Type Unknown
Fireplace Fuel Electric

Building Features

Features Corner Site, No Back Lane, Closet Organizers
Construction Style Semi-detached

Heating & Cooling

Heating Type Forced Air
Cooling Type Central Air Conditioning

Neighbourhood Features

Amenities Nearby Golf Course, Playground, Schools, Shopping

Additional Details

Basement Development Finished
Half Bath Total 1
Pool Type Outdoor Pool
Structure Deck, Patio(s)

Measurements

Square Footage 1,732 Sqft

Rooms

Basement
Recreation Room 6.05 m x 5.97 m 19'10" x 19'7"
Utility Room 3.56 m x 4.71 m 11'8" x 15'5"
Main Level
Living Room 2.59 m x 4.76 m 8'6" x 15'7"
Dining Room 3.72 m x 2.72 m 12'2" x 8'11"
Kitchen 3.90 m x 3.74 m 12'10" x 12'3"
Upper Level
Family Room 3.73 m x 4.81 m 12'3" x 15'9"
Primary Bedroom 3.38 m x 4.25 m 11'1" x 13'11"
Bedroom 2 3.11 m x 4.33 m 10'2" x 14'2"
Bedroom 3 3.23 m x 4.04 m 10'7" x 13'3"

Lot Features

Fencing Fence

Additional Land Details

Acreage No
Land Amenities Golf Course, Playground, Schools, Shopping
Size Irregular 385.08
Surface Water Ponds

Location

Talk to us

Questions about this home?

Call or email our team directly — no forms, no waiting on a callback.

Call (780) 000-0000