Active

60 Spruce Gardens Cr Spruce Grove, Alberta

$489,000

MLS® Number: E4502772

  • Spruce Ridge
  • 11 days on market
  • 55 active listings within 1km
4 Beds
4 Baths
1,717 Sqft

Listed by Jennifer M. Bashow, Exp Realty

Listing Description

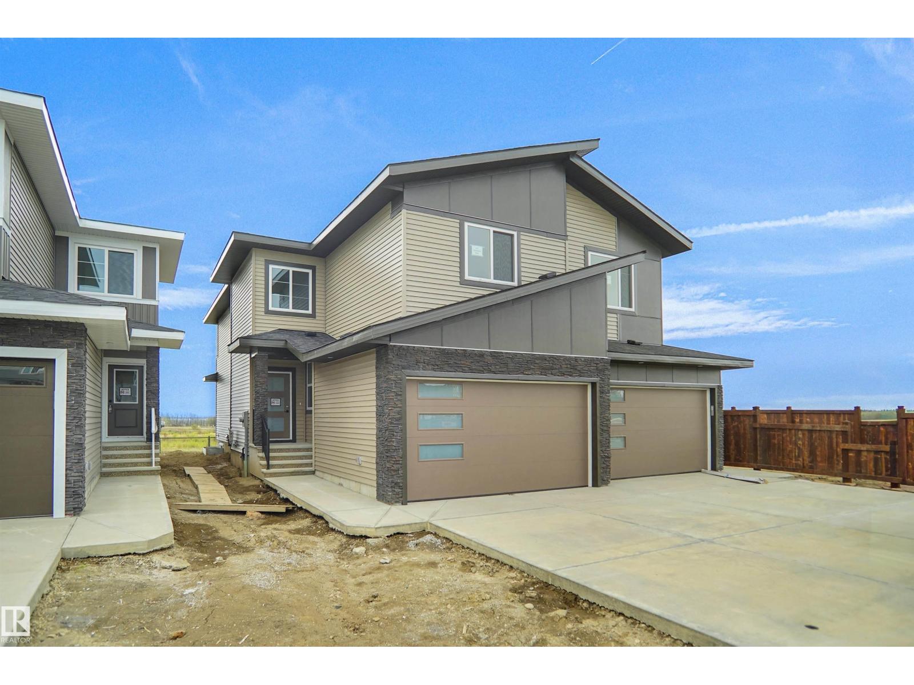
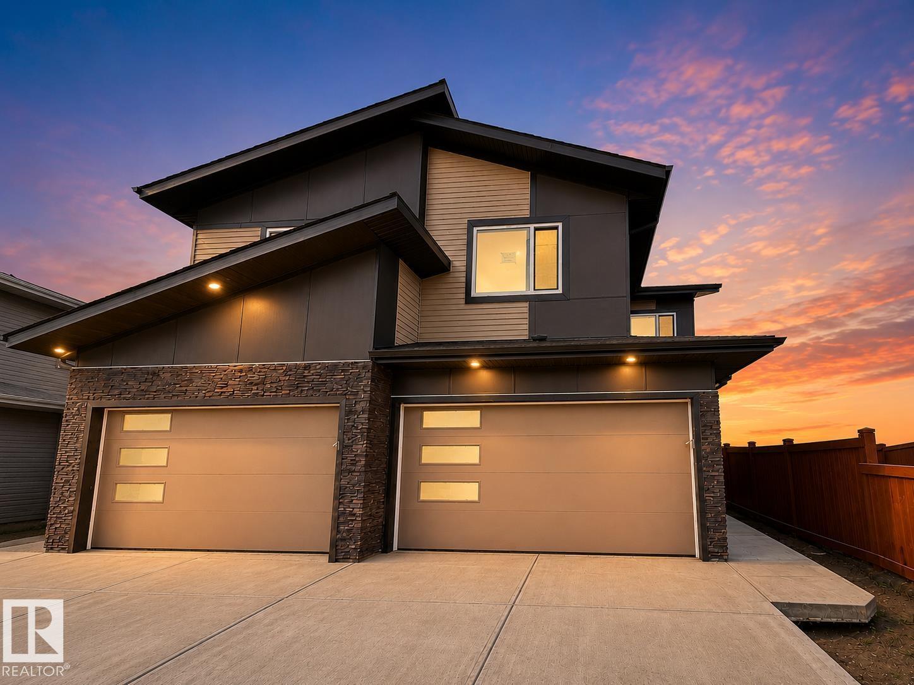
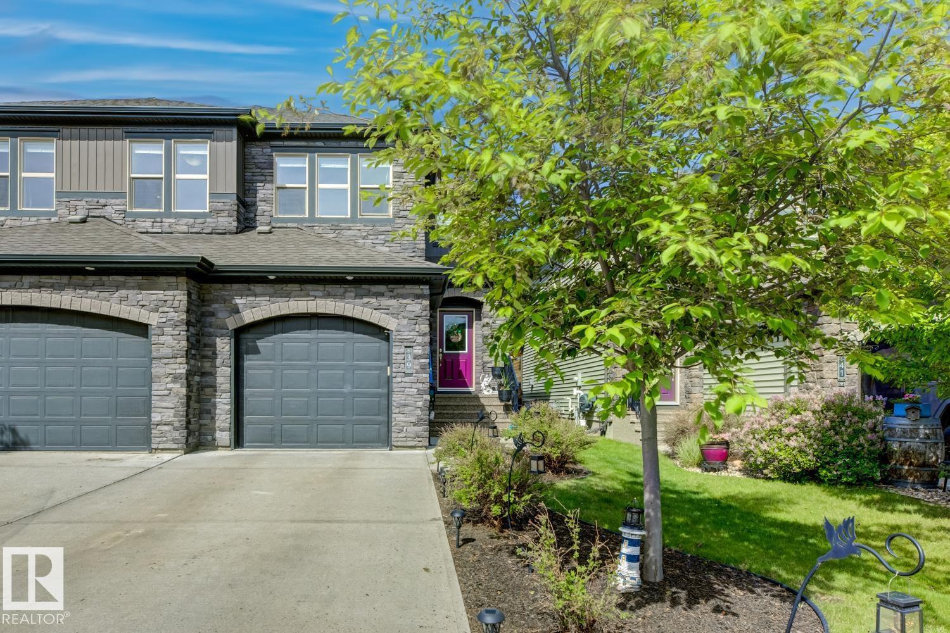
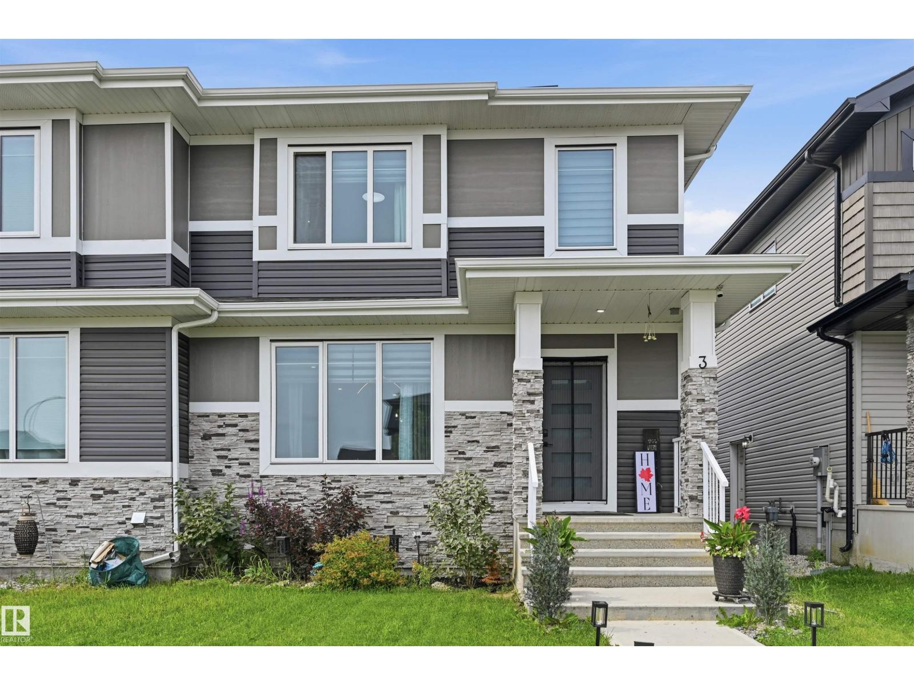
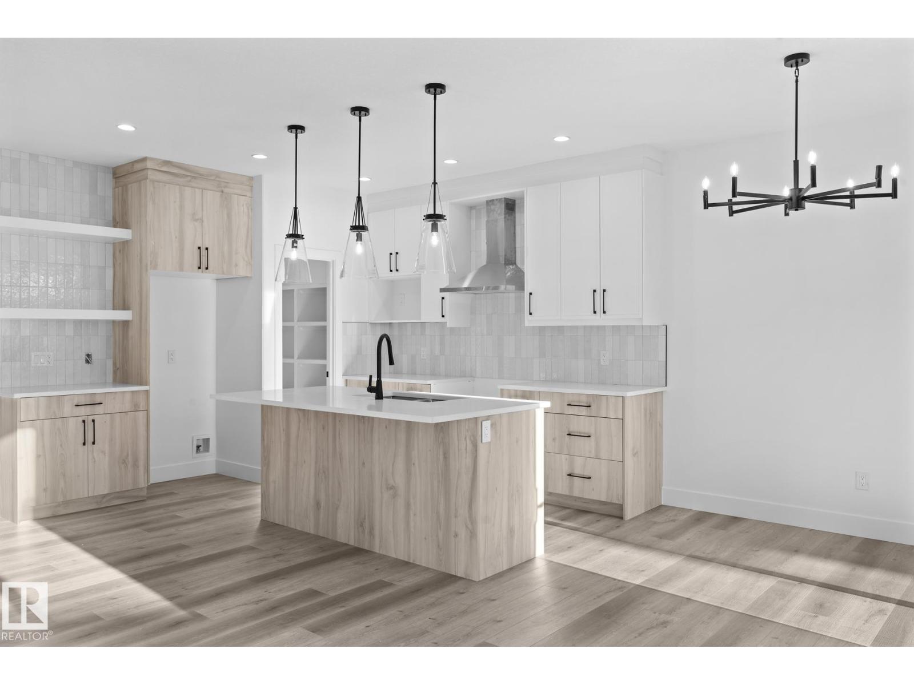
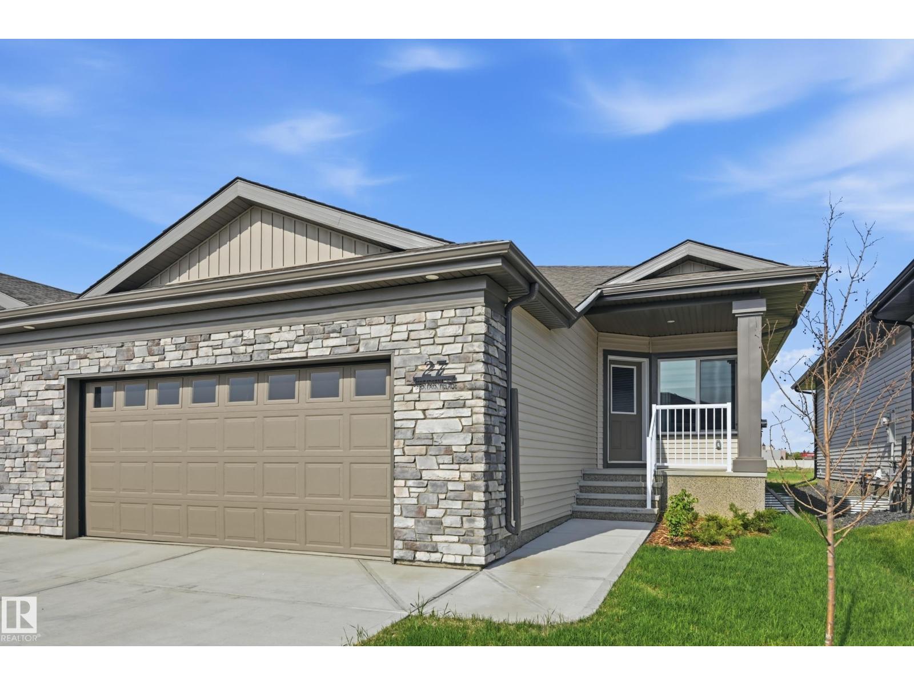
Quality Built. Finished. Landscaped. Gorgeous. This stunning Homexx-built Berkeley model half duplex in Spruce Grove offers quality craftsmanship, FF basement and exceptional outdoor living. With 2,338 sq ft of finished space, you'll enjoy 4 bdrms, 3.5 baths, a living, family and bonus rm! The bright, open main floor has quartz countertops, extended-height cabinets, nice island, SS appliances, 9' ceilings and stylish modern finishes. Upstairs you'll love the vaulted bonus rm, laundry rm, 2 bdrms and a spacious primary suite with walk-in closet and ensuite with walk in shower! Downstairs adds the family room, 4th bdr and full bath. Outside, relax in your private backyard with a stamped concrete patio, gazebo, modern shed, raised garden boxes and no rear neighbours. Complete with A/C, triple-pane windows, solid core doors and more. The att dbl garage is spacious and heated with built-in shelving. Walk to schools, Tri Leisure Centre, parks/trails, shopping. Quick access to 16A and Yellowhead. (id:66704)

Property Summary

Property Type
Single Family
Building Type
Duplex
Storeys
2
Square Footage
1,717 sqft
Neighbourhood
Spruce Ridge
Title
Freehold
Land Size
319.59 m²
Built
2021

Property Details

Interior Features

Appliances Included Dishwasher, Dryer, Garage Door Opener, Microwave Range Hood Combo, Refrigerator, Storage Shed, Stove, Washer
Basement Type Full (finished)
Fireplace No

Building Features

Features Private Setting, See Remarks
Construction Style Semi-detached

Heating & Cooling

Heating Type Forced Air
Cooling Type Central Air Conditioning

Neighbourhood Features

Community Features Public Swimming Pool
Amenities Nearby Golf Course, Playground, Schools, Shopping

Additional Details

Amenities Ceiling - 9ft, Vinyl Windows
Basement Development Finished
Ceiling Type Vaulted
Half Bath Total 1
Structure Deck, Patio(s)

Measurements

Square Footage 1,717 Sqft

Rooms

Basement
Family Room 5.86 m x 6.38 m 19'3" x 20'11"
Bedroom 4 3.96 m x 3.34 m 13' x 10'11"
Main Level
Living Room 3.95 m x 4.27 m 13' x 14'
Dining Room 2.38 m x 3.24 m 7'10" x 10'8"
Kitchen 5.15 m x 3.48 m 16'11" x 11'5"
Upper Level
Primary Bedroom 3.67 m x 5.23 m 12' x 17'2"
Bedroom 2 3.12 m x 3.12 m 10'3" x 10'3"
Bedroom 3 3.11 m x 3.13 m 10'2" x 10'3"
Bonus Room 4.52 m x 3.75 m 14'10" x 12'4"

Lot Features

Fencing Fence

Additional Land Details

Acreage No
Land Amenities Golf Course, Playground, Schools, Shopping
Size Irregular 319.59

Location

Talk to us

Questions about this home?

Call or email our team directly — no forms, no waiting on a callback.

Call (780) 000-0000